
Description
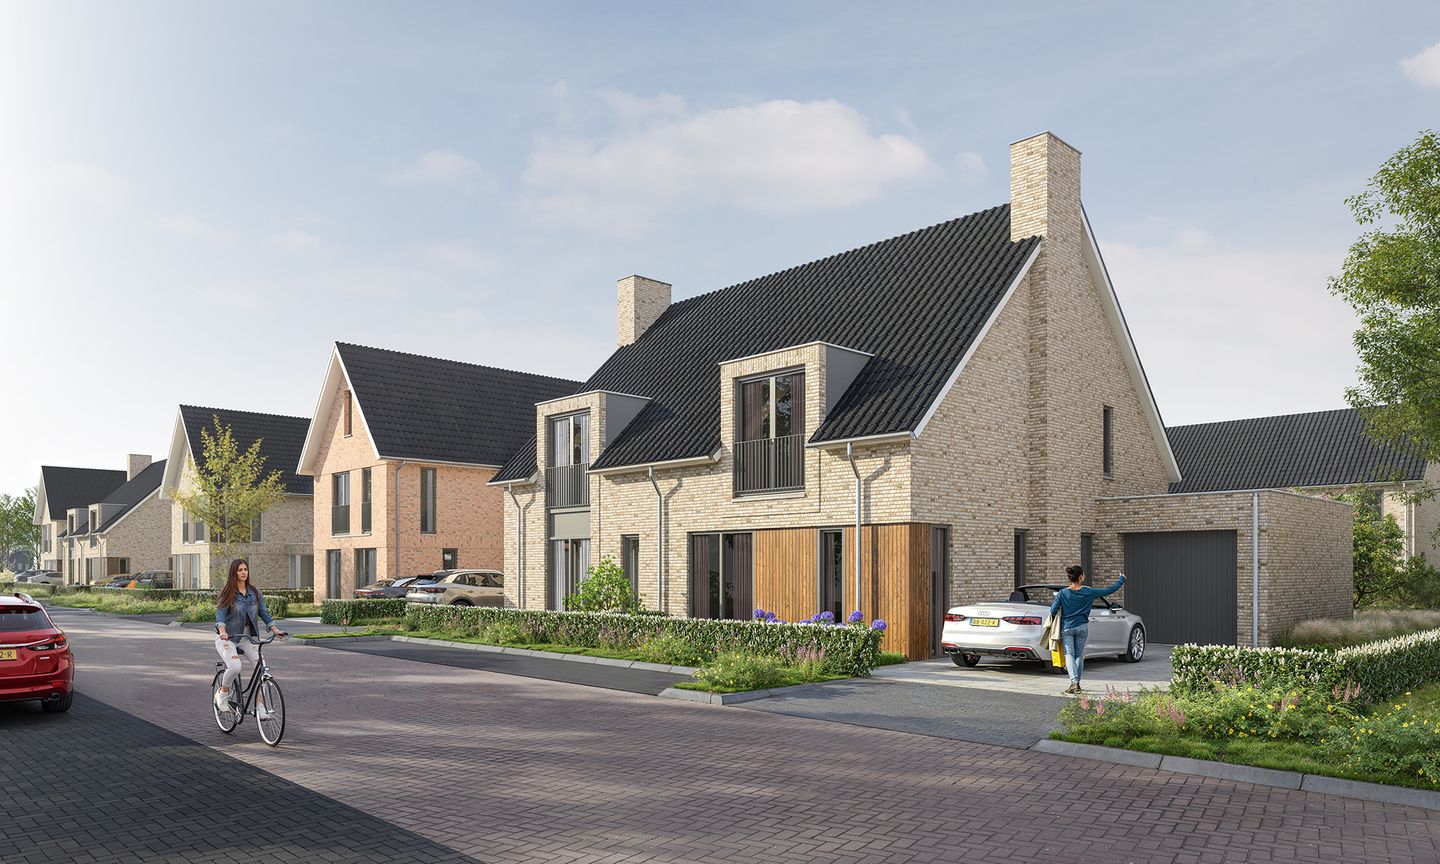
Situated on Meerstraat, this attractive semi-detached house combines space, comfort and sustainability. With a sunny south-east-facing back garden, a private garage and parking for two cars on the property, you’ll enjoy every day here in complete comfort.
A lovely living space for everyday life
The property has a practical and cosy layout. The kitchen is situated on the garden side, whilst a cosy sitting area is located at the front. This allows you to enjoy a pleasant living space with views of both the street and your own green back garden.
Three bedrooms and a fully fitted bathroom
There are three bedrooms on the first floor. Two of the bedrooms have a skylight, and the front-facing bedroom features a dormer window as standard, providing extra light and space. You’ll also find a separate toilet and a fully fitted bathroom on this floor.
An attic full of possibilities
A fixed staircase leads up to the spacious attic. This open-plan space offers complete freedom to design it to your own liking. Think, for example, of a hobby room, an extra bedroom, a home office or a guest room.
A spacious semi-detached house with a garage, plenty of living space and a sunny garden in a lovely location on Meerstraat.
Features
Transfer of ownership
- Listed since
- Acceptance
- Available in consultation
- Asking price
- € 685,000 vrij op naam
- Asking price per m²
- € 4,628
- Status
- Available
Construction
- Kind of house
- Single-family home, double house
- Building type
- New property
- Year of construction
- 2027
- Quality marks
- Woningborg Garantiecertificaat
Surface areas and volume
- Areas
- Living area
- 148 m²
- Other space inside the building
- 17 m²
- Plot size
- 326 m²
- Volume in cubic meters
- 544 m³
Layout
- Number of rooms
- 5 rooms (3 bedrooms)
- Number of bath rooms
- 1 bathroom and 2 separate toilets
- Bathroom facilities
- Walk-in shower and sink
- Number of stories
- 3 stories
- Facilities
- Balanced ventilation system
Energy
- Energy label
- Insulation
- Completely insulated
- Heating
- Complete floor heating, heat recovery unit and heat pump
- Hot water
- Water heater
Cadastral data
- EERSEL
- Cadastral map
- Area
- 326 m²
Exterior space
- Location
- In residential district
Garage
- Type of garage
- Attached brick garage
- Capacity
- 1 car
- Facilities
- Electricity
- Insulation
- Completely insulated
Parking
- Type of parking facilities
- Parking on private property
© 2001-2026 funda