
Eye-catcherOpenhuis op afspraak, mail voor deelname
Description
A Rare Waterfront Heritage Property with Endless Potential
Some homes tell a story. This one has been shaping history for more than a century.
Originally established in 1904 as the Welgelegen Dairy Factory, this remarkable landmark in the picturesque Frisian village of Eastermar was once met with skepticism by local farmers, who famously claimed: "It will only create fat wives and skinny calves." Despite the doubts, the factory—and its elegant director's residence—became an important part of the community, operating successfully until 1964.
Over the decades, the property found new purposes as a yacht interior workshop, a small furniture manufacturer, and recreational accommodation. Since 1992, it has been lovingly owned by the current family, who have enjoyed its exceptional location, privacy, and unique character.
Today, this extraordinary waterfront estate is ready for its next chapter.
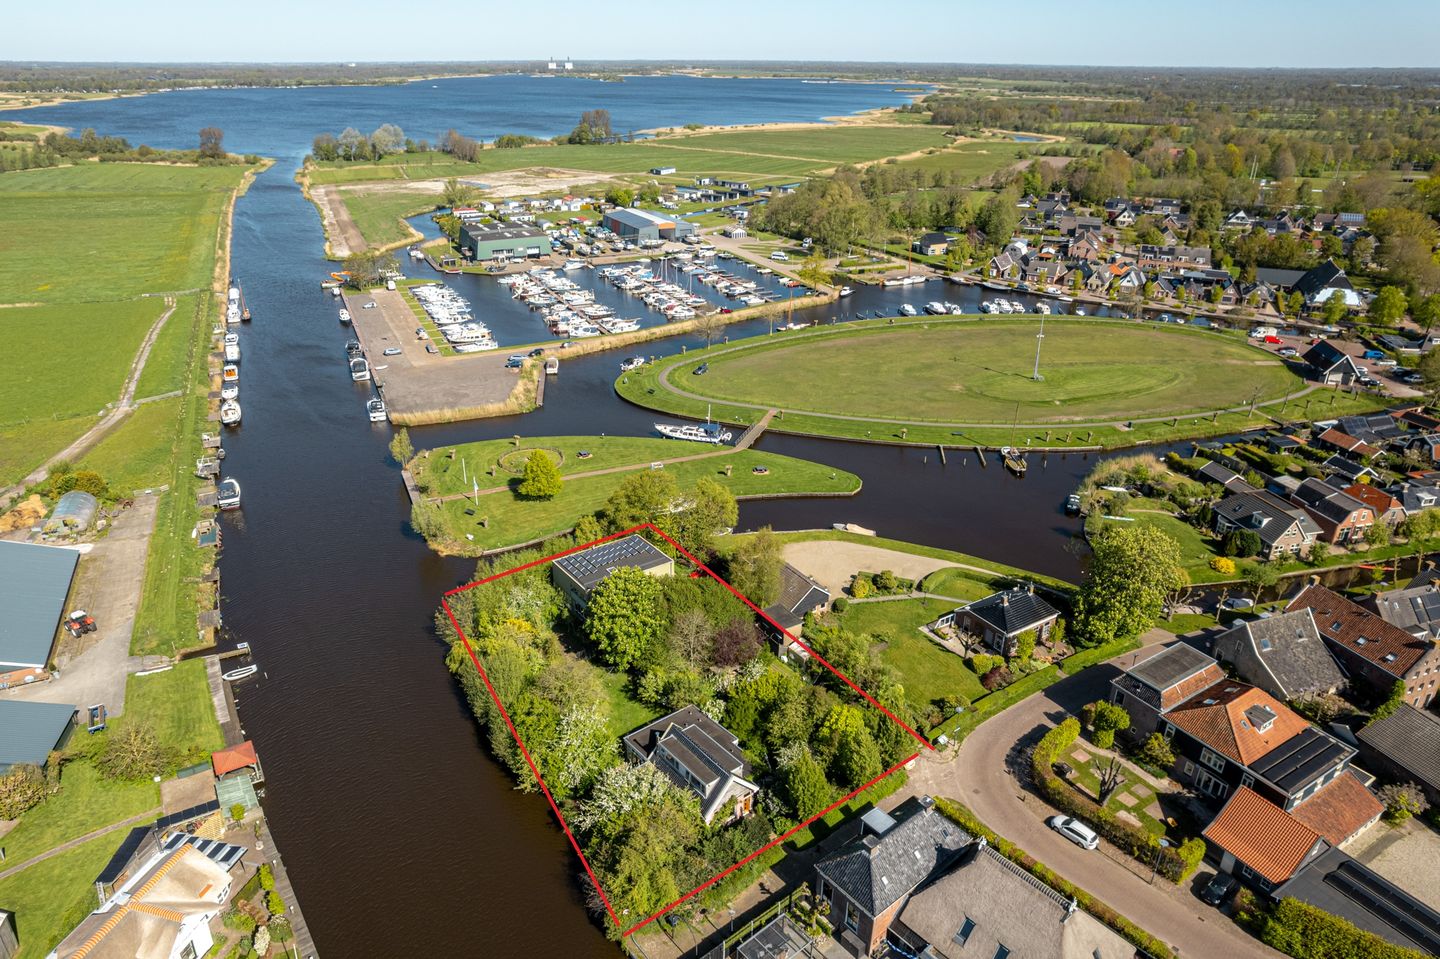
Situated directly on De Lits, with open boating connections to De Leijen and Burgumer Mar, the property offers an increasingly rare opportunity to own a historic home in one of Friesland's most beautiful waterside settings.
The estate includes the original residence, a substantial warehouse, several outbuildings, a private boat launching ramp, and generous grounds. While both the house and warehouse require renovation and are offered on an "as is, where is" basis, the possibilities are truly exceptional.
The Residence:
The ground floor features an entrance hall, a bedroom, bathroom, separate toilet, a bright living room with stunning views over the water, a spacious country kitchen opening onto the garden, and a practical utility room with ample built-in storage. Underfloor heating beneath tiled flooring provides year-round comfort.
Upstairs you'll find a landing, a second toilet, and two bedrooms, one of which offers direct access to the flat roof.
The Warehouse:
Measuring approximately 8 x 13 metres over two floors, the warehouse is equipped with gas, water, and electricity. Currently used for storage, it presents exciting opportunities for conversion into a guesthouse, B&B, artist's studio, workshop, tea garden, or other commercial or recreational use (subject to municipal approval).
The Garden:
The outdoor space is truly one of a kind. With direct waterfront access, your own private boat launching ramp, and endless opportunities for landscaping, it offers a lifestyle few properties can match. The current owners have cherished the peace and privacy, maintaining vegetable gardens and beehives while enjoying life surrounded by nature.
Details:
- Prime waterfront location with direct boating access.
- The quay wall will require replacement in the foreseeable future (buyer's expense). Subsidies may be available
through Wetterskip Fryslân.
- Both the residence and warehouse require renovation and deferred maintenance.
- Sold strictly on an "as is, where is" basis.
- The purchase agreement will include an age clause.
- Sale by tender.
Discover Eastermar:
Eastermar is one of Friesland's hidden gems—a welcoming village surrounded by a breathtaking landscape of historic hedgerows, peaceful waterways, and protected natural areas.
Ideally located between Surhuisterveen, Burgum, and Drachten, with Groningen, Leeuwarden, and Heerenveen all within approximately 30 minutes by car, the village combines rural tranquillity with excellent accessibility.
Water sports enthusiasts and nature lovers will appreciate its proximity to Burgumer Mar and the beautiful De Leijen nature reserve. The surrounding countryside is famous for its traditional coulisse landscape, where meadows are framed by ancient tree-lined embankments, winding sandy lanes, and picturesque ponds.
Despite its peaceful setting, Eastermar offers essential amenities including a primary school, childcare facilities, a marina with campsite, and a vibrant community with numerous clubs and local events. At the village square stands the iconic "Broekophâlder" sculpture, commemorating Eastermar's rich peat-cutting history.
Features
Transfer of ownership
- Listed since
- Acceptance
- Available on 10/15/2026
- Asking price
- € 575,000 kosten koper
- Asking price per m²
- € 3,833
- Status
- Available
Construction
- Kind of house
- Single-family home, detached residential property
- Building type
- Resale property
- Year of construction
- 1934
- Specific
- Partly furnished with carpets and curtains and renovation project
- Type of roof
- Combination roof covered with asphalt roofing and roof tiles
Surface areas and volume
- Areas
- Living area
- 150 m²
- External storage space
- 214 m²
- Plot size
- 1,910 m²
- Volume in cubic meters
- 548 m³
Layout
- Number of rooms
- 5 rooms (3 bedrooms)
- Number of bath rooms
- 1 bathroom and 2 separate toilets
- Bathroom facilities
- Shower, bath, toilet, and washstand
- Number of stories
- 2 stories
- Facilities
- Outdoor awning, mechanical ventilation, passive ventilation system, TV via cable, and solar panels
Energy
- Energy label
- Insulation
- Double glazing, insulated walls and floor insulation
- Heating
- CH boiler
- Hot water
- CH boiler
- CH boiler
- Remeha Tzerra Ace-Matic 35C CW5+eTwist (gas-fired combination boiler from 2024, in ownership)
Cadastral data
- OOSTERMEER A 984
- Cadastral map
- Area
- 1,910 m²
- Ownership situation
- Full ownership
Exterior space
- Location
- Alongside a quiet road, along waterway, alongside waterfront and unobstructed view
- Garden
- Surrounded by garden
Storage space
- Shed / storage
- Detached brick storage
- Facilities
- Electricity, heating and running water
- Insulation
- No insulation
Parking
- Type of parking facilities
- Parking on private property
© 2001-2026 funda