
This house on Funda: https://www.funda.nl/en/detail/koop/edam/huis-j-c-brouwersgracht-13/44473123/
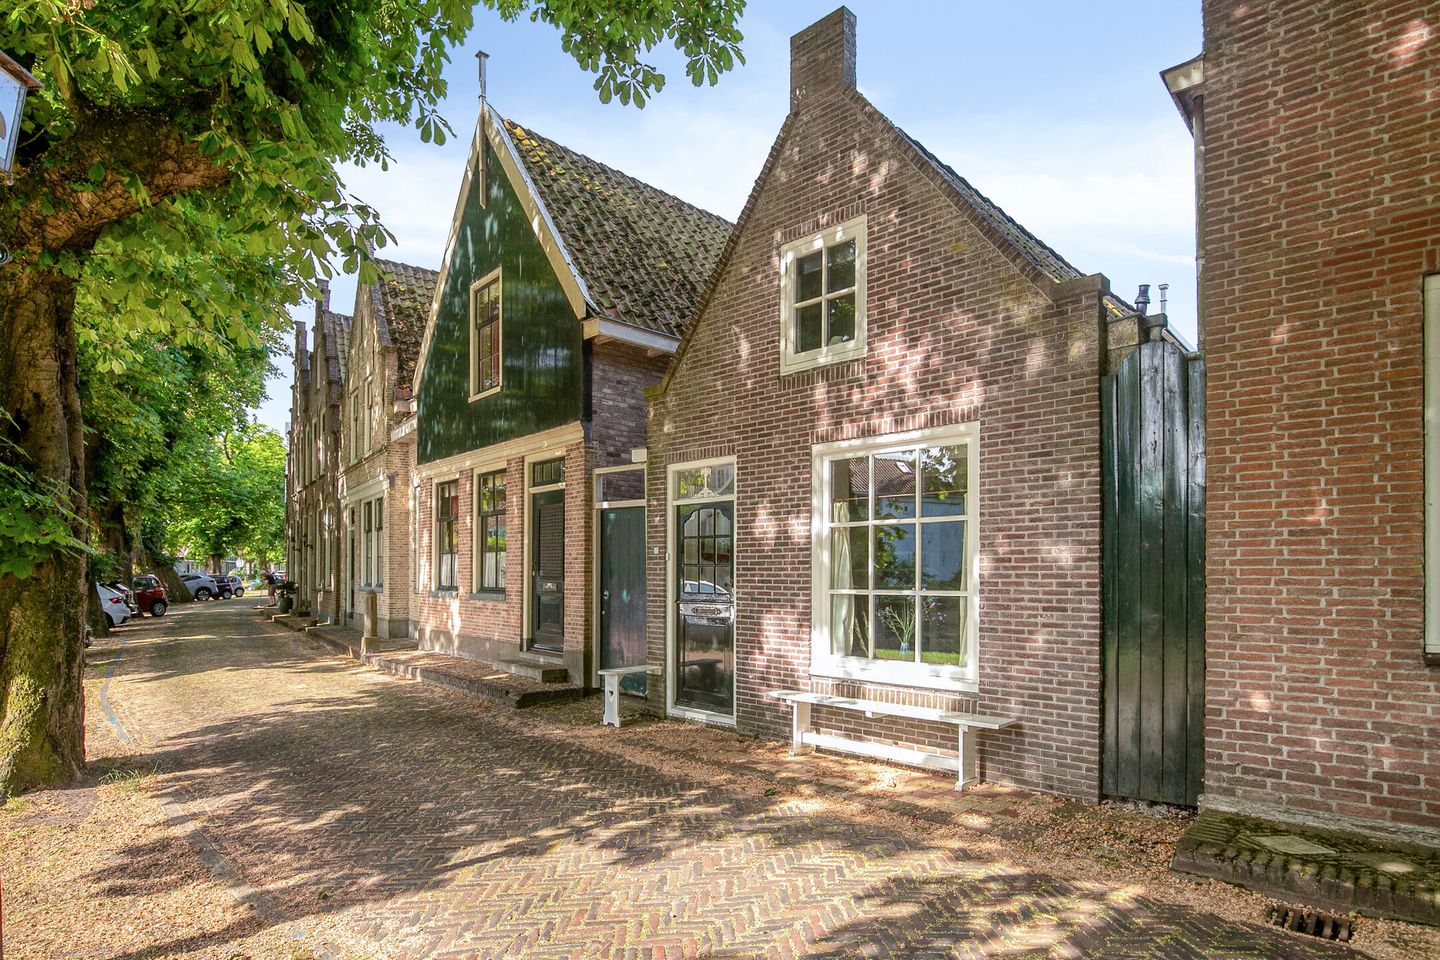
Eye-catcherCharmant vrijstaand wonen aan de gracht in historisch Edam!
Description
Charming Detached Waterside Living in Historic Edam
Are you looking for a charming detached home full of character in a truly unique location? Then this property at J.C. Brouwersgracht 13 is exactly what you are looking for. Offering 57 m² of living space and two bedrooms, this cozy and atmospheric home combines authentic features with modern comfort. Its waterside setting in the heart of Edam’s historic town center allows you to enjoy peace, history, and vibrant local life every day.
The Area
This property is situated in the heart of Edam, on one of the town’s most beautiful and characteristic streets. J.C. Brouwersgracht forms part of a protected historic townscape and is rich in history, featuring picturesque façades, narrow streets, and canals that define the area’s unique character.
At the same time, all everyday amenities are within easy reach, including shops, restaurants, schools, and sports facilities. Accessibility is excellent, with convenient connections to nearby cities such as Purmerend and Amsterdam, as well as public transport options in the vicinity. Here, you can enjoy peaceful living while still having all conveniences close at hand.
The Property
This detached home, built in 1925, boasts a warm and authentic atmosphere and enjoys a beautiful location along the canal. Inside, you will find a cozy living room with an open staircase, creating a playful and spacious layout. The ground floor benefits from underfloor heating, providing additional comfort throughout the year.
The open-plan kitchen is equipped with various built-in appliances, including a cooktop, extractor hood, dishwasher, and a recently installed oven, allowing you to move in and start enjoying the home immediately. Also on the ground floor is a modern bathroom (renovated in 2024/2025) featuring a shower and toilet.
A second bathroom is located on the first floor, adding extra convenience and comfort. From the house, you have access to the garden, where you will find a fully renovated storage shed (2024) featuring attractive detailing and even heating. The property is well maintained and offers an appealing combination of character, practicality, and comfort.
Layout
Upon entering, you step into the entrance hall with the utility meter cupboard, leading through to the living room. The open staircase immediately catches the eye and enhances the sense of space. The living room is bright, welcoming, and forms the heart of the home.
Adjacent to the living room is the open-plan kitchen, thoughtfully designed and equipped with the necessary built-in appliances. From the kitchen, you have direct access to the garden, where the newly built storage shed with washing machine connection is located.
The garden enjoys uninterrupted views over the orchard behind the property, creating a wonderful sense of peace and openness. At the rear of the home, traditional awnings (markiezen) provide additional shade and comfort on sunny days.
The ground floor also features a bathroom with a shower and toilet, ideal for everyday convenience.
The staircase leads to the first-floor landing, where you will find a second bathroom equipped with a shower, toilet, and washbasin. This additional bathroom offers considerable convenience, especially for households with multiple occupants.
The first floor also accommodates two bedrooms, which can be used as bedrooms, home offices, or hobby rooms. The landing includes a practical storage area, providing additional storage space.
For the exact layout of the property, we kindly refer you to the floor plans.
Would you like to experience this charming home for yourself? Contact Van Overbeek Makelaars today to arrange a viewing. We would be delighted to show you around during a comprehensive tour of the property.
Key Features
Transfer date by mutual agreement
Buyer's choice of notary, provided the notary is located in Purmerend
Detached home in a unique location
Waterside position at the front of the property
Unobstructed views over the orchard at the rear
Built in 1925
Two bathrooms
Ground floor fitted with underfloor heating
New heated storage shed (2024)
Rear awnings/sun shading
All first-floor doors replaced in 2024
Well-maintained property combining authentic charm with modern comforts
Features
Transfer of ownership
- Listed since
- Acceptance
- Available in consultation
- Asking price
- € 395,000 kosten koper
- Asking price per m²
- € 6,930
- Status
- Sold under reservation
Construction
- Kind of house
- Single-family home, detached residential property
- Building type
- Resale property
- Year of construction
- 1925
- Type of roof
- Gable roof covered with roof tiles
Surface areas and volume
- Areas
- Living area
- 57 m²
- External storage space
- 4 m²
- Plot size
- 74 m²
- Volume in cubic meters
- 203 m³
Layout
- Number of rooms
- 3 rooms (2 bedrooms)
- Number of bath rooms
- 2 bathrooms
- Bathroom facilities
- 2 showers, 2 toilets, and sink
- Number of stories
- 2 stories
- Facilities
- Passive ventilation system and TV via cable
Energy
- Energy label
- Insulation
- Roof insulation, double glazing, mostly double glazed, insulated walls and floor insulation
- Heating
- CH boiler and partial floor heating
- Hot water
- CH boiler
Cadastral data
- EDAM A 3070
- Cadastral map
- Area
- 74 m²
- Ownership situation
- Full ownership
Exterior space
- Location
- In residential district
- Garden
- Back garden
- Back garden
- 30 m² (7.00 metre deep and 4.25 metre wide)
- Garden location
- Located at the west with rear access
Storage space
- Shed / storage
- Detached wooden storage
- Facilities
- Electricity
© 2001-2026 funda