
This house on Funda: https://www.funda.nl/en/detail/koop/edam/huis-westervesting-6/44581810/
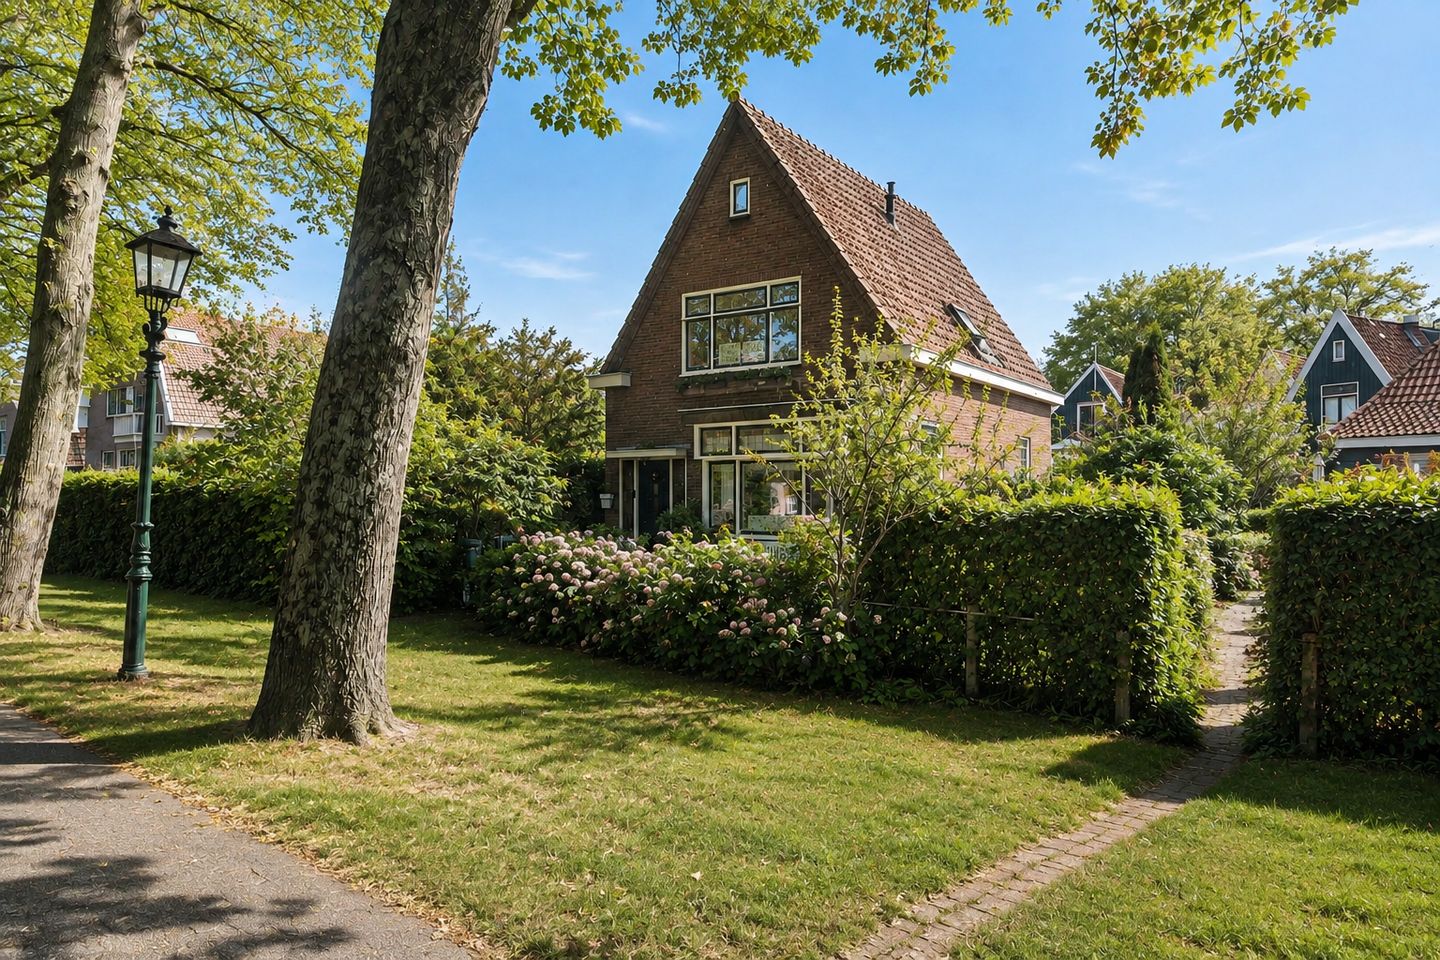
Eye-catcherVrijstaand jaren ’30 wonen aan de vesting, midden in het groen!
Description
Have you always dreamed of living in a bright, detached 1930s home? Then this could be your chance. This beautiful and charming, well-maintained family home is located by the historic fortifications, surrounded by an oasis of greenery and situated along the water. With approximately 103 m² of living space, four bedrooms and a detached position, this spacious home offers plenty of possibilities. Thanks to its four bedrooms, the property is particularly well suited to (young) families.
The property is located on Westervesting in Edam, a sought-after location within easy reach of a wide range of amenities. Shops, supermarkets, restaurants and sports facilities are all close by. Schools and childcare facilities are also easily accessible, making the area particularly attractive to families. For recreation, there are nearby green areas and waterways where you can enjoy walking and cycling. The bus station is also within easy reach, providing convenient connections to, among others, Amsterdam, Purmerend and Hoorn.
This detached 1930s home is characterised by its authentic appearance and attractive period details, including the distinctive bay window in the living room. The property is in good condition and offers a pleasant combination of character and modern living comfort. The bright living room is a welcoming space with plenty of natural light. The open-plan kitchen is well equipped and connects seamlessly with the living area, creating a comfortable and practical environment for everyday living. On the first floor, you will find a complete bathroom with a shower, bathtub, washbasin unit and toilet. The property is surrounded by a well-maintained front, side and rear garden. The front garden offers lovely views of the surrounding greenery, while the rear garden enjoys a favourable east-facing position. The property also benefits from a separate storage room, which includes the washing machine connection.
Ground Floor
Through the entrance, you enter the hallway, which also provides access to the toilet. From the hallway, you reach the spacious and particularly bright living room. The characteristic bay window adds charm and allows plenty of natural light to enter, while the layout provides ample space for a comfortable seating and dining area. The open-plan kitchen is located adjacent to the living room and is equipped with various amenities to make everyday cooking as enjoyable as possible. The living area also provides access to the garden. The storage room offers practical additional storage space and includes the washing machine connection.
First Floor
The first floor features a landing providing access to three bedrooms and the bathroom. All bedrooms are equipped with built-in wardrobes, providing plenty of practical storage space. The bathroom is fully fitted with a shower, bathtub, washbasin unit and a second toilet. Thanks to its generous layout, this floor offers plenty of comfort and space for a family.
Second Floor
The second floor is accessible via a fixed staircase. Here you will find a spacious attic level with a fourth bedroom. This floor is ideal for use as a principal bedroom, teenager's room, hobby room or quiet home office.
For the layout of the property, we also invite you to consult the floor plans.
Would you like to see this property for yourself? Contact Van Overbeek Makelaars to arrange a viewing. We would be delighted to show you around this beautiful home and give you a comprehensive tour.
Features
Completion date in consultation
Buyer's choice of notary, provided the notary is located within the region
Detached 1930s home
Approximately 103 m² of living space
Four bedrooms, making the property particularly suitable for families
Characteristic 1930s bay window in the living room
Very bright and spacious living room
Conveniently located near the bus station
Features
Transfer of ownership
- Listed since
- Acceptance
- Available in consultation
- Asking price
- € 550,000 kosten koper
- Asking price per m²
- € 5,340
- Status
- Available
Construction
- Kind of house
- Single-family home, detached residential property
- Building type
- Resale property
- Year of construction
- 1936
- Specific
- Protected townscape or village view (permit needed for alterations)
- Type of roof
- Gable roof covered with roof tiles
Surface areas and volume
- Areas
- Living area
- 103 m²
- External storage space
- 10 m²
- Plot size
- 132 m²
- Volume in cubic meters
- 363 m³
Layout
- Number of rooms
- 5 rooms (4 bedrooms)
- Number of bath rooms
- 1 bathroom and 1 separate toilet
- Bathroom facilities
- Shower, bath, toilet, and washstand
- Number of stories
- 3 stories
- Facilities
- Optical fibre, passive ventilation system, and TV via cable
Energy
- Energy label
- Insulation
- Double glazing and energy efficient window
- Heating
- CH boiler
- Hot water
- CH boiler
- CH boiler
- Intergas HRE (gas-fired combination boiler from 2024, in ownership)
Cadastral data
- EDAM A 3731
- Cadastral map
- Area
- 132 m²
- Ownership situation
- Full ownership
Exterior space
- Location
- Open location and unobstructed view
- Garden
- Back garden, front garden and side garden
- Back garden
- 56 m² (7.74 metre deep and 7.24 metre wide)
- Garden location
- Located at the east with rear access
Storage space
- Shed / storage
- Detached wooden storage
- Facilities
- Electricity and running water
Parking
- Type of parking facilities
- Public parking and resident's parking permits
© 2001-2026 funda