
This house on Funda: https://www.funda.nl/en/detail/koop/ede/appartement-laathof-79/44423056/
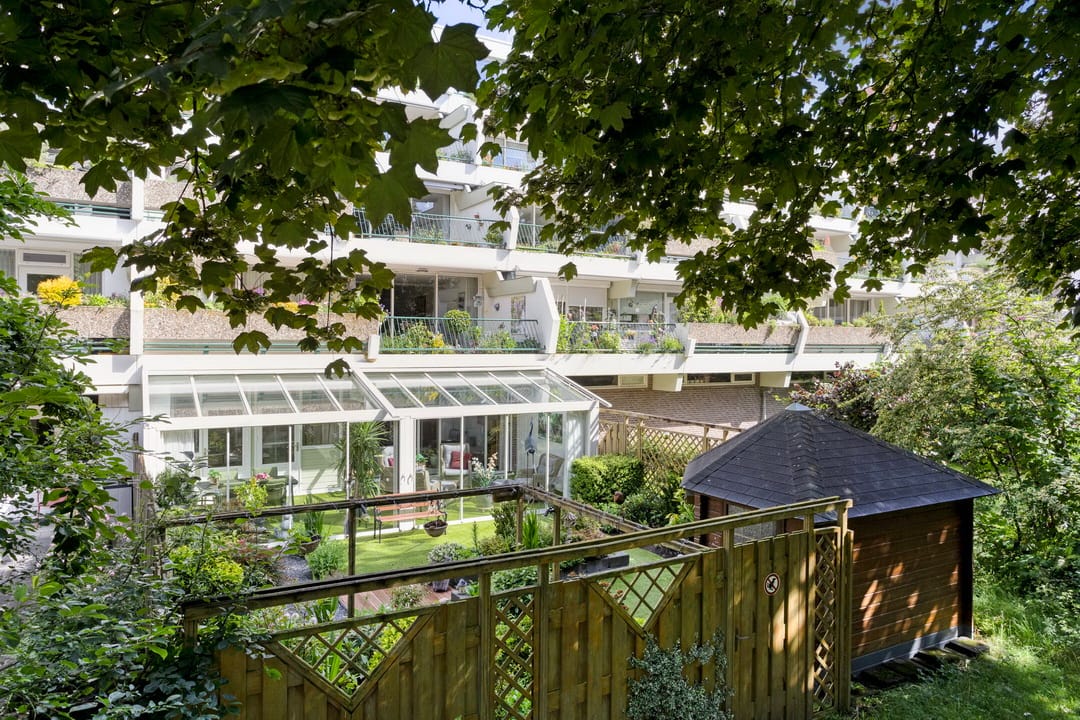
Eye-catcherRoyaal appartement op begane grond met tuin, serre en eigen entree.
Description
Laathof 79, Ede
Spacious ground-floor apartment with a low-maintenance front and rear garden. Thanks to its private entrance, generous layout and garden, this apartment has a surprisingly homely feel, while also offering the comfort of single-level living.
The apartment is quietly located in a popular apartment complex. As the garden directly borders the park behind, you can enjoy peace, privacy and the surrounding greenery.
The garden also faces south, making it a wonderful place to enjoy the sun and outdoor living.
The apartment has two spacious bedrooms, a large living room of approximately 40 m² and a generous conservatory of approximately 30 m² at the rear. This conservatory provides a lovely additional living space and creates a beautiful connection between indoors and outdoors. Thanks to the fitted exterior screens, it remains pleasantly cool here even on warm summer days.
An additional advantage is that a garage box is located directly opposite the apartment. This is offered for sale separately for €35,000 buyer’s costs. Ideal for parking a car, bicycles or for additional storage space.
Please feel free to contact us for a no-obligation viewing. We would be pleased to show you this special apartment.
Layout:
Entrance hall with coat area, meter cupboard and access to the spacious living room. The living room is generously laid out and offers plenty of space for a comfortable seating area and dining area.
The sliding doors provide abundant natural light and give direct access to the large conservatory at the rear.
This conservatory forms a wonderful additional living space and creates a pleasant connection between inside and outside. Thanks to its generous dimensions, there is plenty of room here for an additional seating area, dining area or a lovely spot to enjoy the view of the garden and the park behind. The fitted exterior screens ensure it remains pleasantly cool even on warm summer days.
The semi-open kitchen is located at the front and has a practical corner layout. The kitchen was modernised in 2022 and is equipped with all necessary built-in appliances, including an induction hob, extractor hood, combi oven/microwave, dishwasher, close-in boiler and fridge/freezer combination.
From the living room there is access to the hallway. This hallway has a built-in cupboard and provides access to the spacious bathroom, separate toilet and two large bedrooms.
The bedroom at the rear is particularly spacious and was created by combining two former rooms. From this bedroom there is direct access to the conservatory. The second bedroom is also generously sized and has plenty of practical built-in wardrobes.
The bathroom is tiled in a light colour scheme and fitted with a spacious shower, washbasin unit and second toilet.
Garden and storage.
The front and rear gardens are landscaped for low maintenance.
Thanks to its south-east-facing position, the rear garden is sunny and you can enjoy the greenery both in your own garden and in the park behind. At the rear of the garden there is an additional wooden storage shed for items such as garden cushions and garden tools.
Details:
* Ground-floor apartment with private entrance.
* Front and rear garden.
* Large conservatory of approx. 30 m², providing additional living space.
* Floor with additional insulation.
* Sliding doors with HR++ glazing.
* Heating via district heating.
* Advance heating costs approx. €100.
* Hot water via boiler.
* Energy label B.
* Active Homeowners’ Association. Service charges: €427.40 per month.
* Short-term completion possible.
Features
Transfer of ownership
- Listed since
- Acceptance
- Available in consultation
- Asking price
- € 525,000 kosten koper
- Asking price per m²
- € 4,412
- Status
- Available
- VVE (Owners Association) contribution
- € 427.40 per month
Construction
- Type apartment
- Galleried apartment (apartment)
- Building type
- Resale property
- Year of construction
- 1978
- Specific
- Partly furnished with carpets and curtains
- Type of roof
- Flat roof covered with asphalt roofing
Surface areas and volume
- Areas
- Living area
- 119 m²
- Other space inside the building
- 31 m²
- Exterior space attached to the building
- 19 m²
- External storage space
- 15 m²
- Volume in cubic meters
- 496 m³
Layout
- Number of rooms
- 3 rooms (2 bedrooms)
- Number of bath rooms
- 1 bathroom and 1 separate toilet
- Bathroom facilities
- Walk-in shower, toilet, sink, and washstand
- Number of stories
- 1 story
- Facilities
- Outdoor awning, optical fibre, elevator, mechanical ventilation, and sliding door
- Located at
- 1st floor
Energy
- Energy label
- Insulation
- Double glazing and floor insulation
- Heating
- District heating
- Hot water
- Electrical boiler
Cadastral data
- EDE F 4290
- Cadastral map
- Ownership situation
- Full ownership
- EDE F 4480
- Cadastral map
- Ownership situation
- Full ownership
Exterior space
- Location
- Alongside park, alongside a quiet road, in residential district and unobstructed view
- Garden
- Back garden and front garden
Storage space
- Shed / storage
- Built-in
Garage
- Type of garage
- Detached brick garage
- Capacity
- 1 car
Parking
- Type of parking facilities
- Parking on gated property and public parking
VVE (Owners Association) checklist
- Registration with KvK
- Yes
- Annual meeting
- Yes
- Periodic contribution
- Yes (€ 427.40 per month)
- Reserve fund present
- Yes
- Maintenance plan
- Yes
- Building insurance
- Yes
© 2001-2026 funda