
This house on Funda: https://www.funda.nl/en/detail/koop/ede/huis-angerenstein-3/44448283/
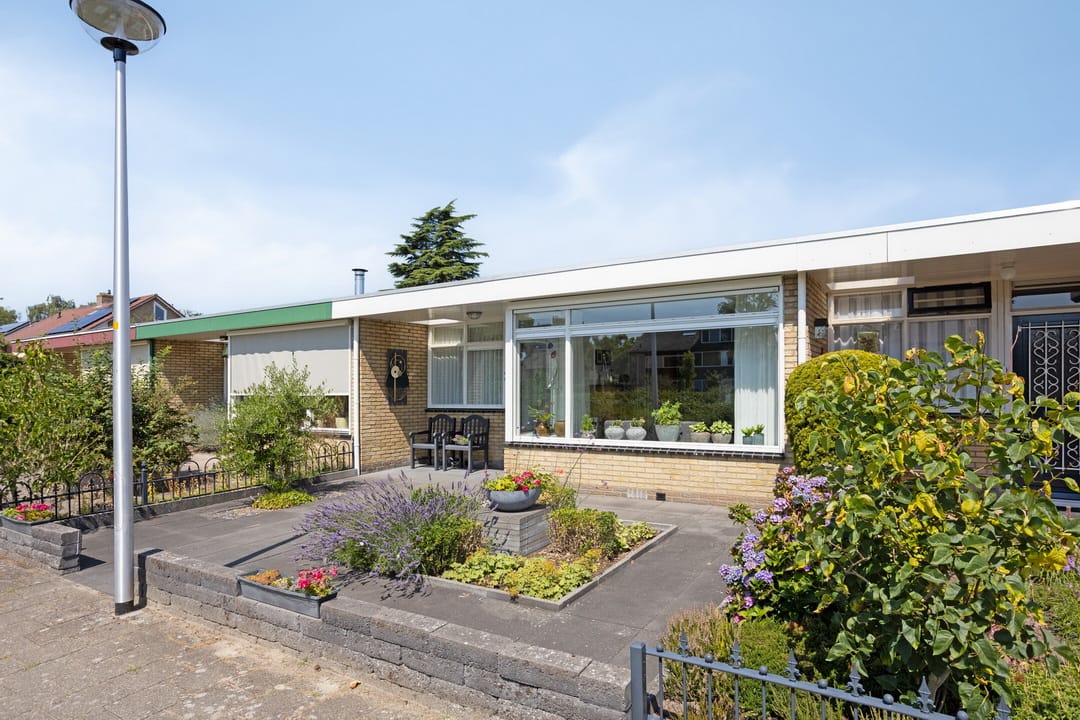
Eye-catcherInstapklare bungalow, vrij uitzicht, groene locatie, winkels vlakbij
Description
Angerenstein 3, Ede
Well-maintained bungalow located in a quiet and green setting, within walking distance of Proosdijpark.
This property is characterised by the comfort of single-level living, the open view at the front and its pleasant location in a green residential environment.
As all facilities are located on the ground floor, this bungalow combines the comfort of single-level living with the enjoyment of a private garden. This makes the property particularly suitable for older residents, people with reduced mobility and anyone looking for future-proof living.
The property was fully modernised in 2016. This included the renewal of the kitchen, sanitary facilities, flooring and wall finishes. Improvements have also been made in terms of insulation: the floor was insulated in 2024 and cavity wall insulation was installed in 2025.
Layout:
Entrance, spacious hallway and toilet. The property was originally laid out with two bedrooms, but was changed during the renovation to create one spacious bedroom. As a result, the hallway and bathroom were significantly enlarged, providing extra comfort and a practical layout.
The living room is wonderfully bright and has a sunny atmosphere thanks to the large front window. Due to its south-facing position, plenty of natural light enters the room and you enjoy an open view over the green area in front. This creates a pleasant and spacious living experience.
The kitchen is finished in a light colour scheme and equipped with various built-in appliances, including a combi oven/microwave and fridge/freezer combination, as well as a kitchen island with induction hob and extractor hood. Thanks to the modern finish and practical layout, this is a pleasant place to cook while maintaining contact with the living area.
The kitchen also includes the laundry/boiler room with washing machine connection and Nefit HR central heating boiler, 2016.
From the kitchen, there is access to the terrace in the rear garden.
The bedroom is located at the rear and provides direct access to the rear garden through its own door. The adjacent bathroom is generously sized thanks to the altered layout and fitted with modern sanitary facilities. The room is tiled in a light colour scheme and features a walk-in shower, towel radiator and washbasin unit with double basin.
Garden and storage.
The property has a clear and low-maintenance front and rear garden. The rear garden faces north-west, while the front garden faces the sunny south. As a result, there is always a pleasant place to sit in either the sun or shade throughout the day.
Thanks to the quiet position at the front, the front garden is also a lovely place to sit outside. Here you can, for example, enjoy the sun and green surroundings later in the day.
The rear garden is practically laid out and has a rear entrance, allowing easy bicycle access to the attached brick storage room. There is also a covered seating area, where you can sit comfortably in the shade on warm days.
Surroundings.
The property is located in a quiet and green residential area. Thanks to its open position at the front and the view over the green area, you experience a pleasant sense of space and privacy here.
Proosdijpark is within walking distance and offers plenty of opportunities for walking and enjoying the greenery. Daily amenities are also easily accessible. Bellestein shopping centre is approximately five minutes away by bicycle, while public transport and various other facilities are also located nearby.
Details:
-Single-level living with a clear and manageable garden.
-Ideal for older residents, people with reduced mobility or future-proof living.
-Fully modernised in 2016.
-New kitchen, sanitary facilities, flooring and wall finishes from 2016.
-New roof covering on the property and storage room in 2017.
-Light kitchen with kitchen island and induction hob.
-Open view from the living room over the green area.
-The altered layout has created a spacious hallway and bathroom.
-Floor insulation installed in 2024.
-Cavity wall insulation installed in 2025.
-Property fitted with insulated glazing.
-Energy label: C.
-Quiet and green location close to Proosdijpark and Bellestein shopping centre.
Features
Transfer of ownership
- Listed since
- Acceptance
- Available in consultation
- Asking price
- € 395,000 kosten koper
- Asking price per m²
- € 5,725
- Status
- Available
Construction
- Kind of house
- Bungalow, row house
- Building type
- Resale property
- Year of construction
- 1970
- Specific
- Partly furnished with carpets and curtains
- Type of roof
- Flat roof covered with asphalt roofing
Surface areas and volume
- Areas
- Living area
- 69 m²
- Other space inside the building
- 4 m²
- Exterior space attached to the building
- 7 m²
- Plot size
- 168 m²
- Volume in cubic meters
- 260 m³
Layout
- Number of rooms
- 2 rooms (1 bedroom)
- Number of bath rooms
- 1 bathroom and 1 separate toilet
- Bathroom facilities
- Double sink, walk-in shower, and washstand
- Number of stories
- 1 story
- Facilities
- Outdoor awning, optical fibre, and TV via cable
Energy
- Energy label
- Insulation
- Double glazing, insulated walls and floor insulation
- Heating
- CH boiler
- Hot water
- CH boiler
- CH boiler
- Nefit (gas-fired combination boiler from 2016, in ownership)
Cadastral data
- EDE F 2732
- Cadastral map
- Area
- 168 m²
- Ownership situation
- Full ownership
Exterior space
- Location
- Alongside park, alongside a quiet road, in residential district and unobstructed view
- Garden
- Back garden and front garden
Storage space
- Shed / storage
- Attached brick storage
Parking
- Type of parking facilities
- Public parking
© 2001-2026 funda