
This house on Funda: https://www.funda.nl/en/detail/koop/ede/huis-de-gheynstraat-16/44561321/
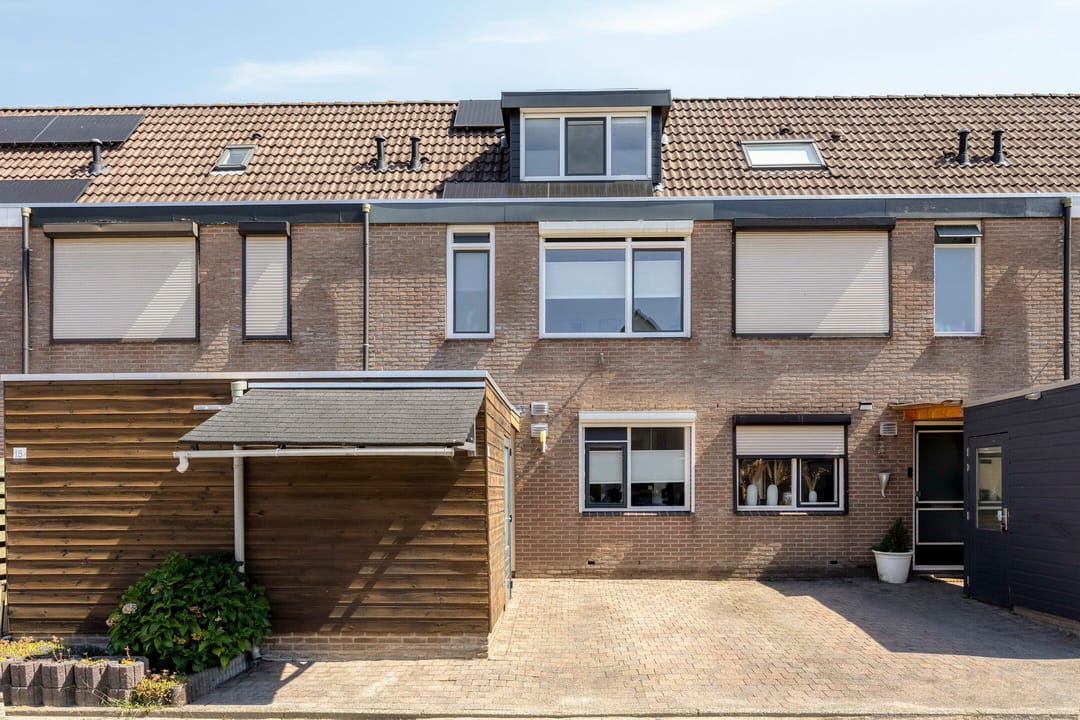
Eye-catcherInstapklare woning, 5 slk, moderne keuken en sanitair, parkeerplek.
Description
De Gheynstraat 16, Ede
Well-maintained and move-in-ready family home with five bedrooms, a modern kitchen and sanitary facilities, and a sunny, private rear garden.
This well-kept property is completely ready for its new residents. With no fewer than five bedrooms, there is plenty of space for a family, a home office or a hobby room. The modern kitchen (2025) is fitted with luxury built-in appliances, the bathroom and toilet were renewed in 2022, and the rear garden was attractively landscaped in 2024. The garden also has a rear entrance and an additional storage shed.
The property is located in the child-friendly Maandereng residential area, a pleasant neighbourhood with many amenities within easy reach. Schools, play facilities and De Stadspoort shopping centre are all nearby. The centre of Ede, Ede-Wageningen intercity station and the A12 and A30 motorways are also easily accessible. For lovers of nature and recreation, Horabos and Landgoed Hoekelum are located a short distance away.
A complete family home in a pleasant and central location. Curious to see more? We would be pleased to invite you for a viewing.
Layout:
Ground floor.
Entrance hall with coat area and meter cupboard, modern toilet and staircase to the first floor.
The spacious garden-facing living room is wonderfully bright and directly connected to the rear garden. The practical under-stairs cupboard provides additional storage space and is fitted with electricity and lighting.
At the front is the modern kitchen. It is finished in a light colour scheme with a stylish black granite worktop and is very comprehensively equipped with luxury built-in appliances. The kitchen includes an induction hob, extractor hood, dishwasher, close-in boiler and a combined steam/hot-air oven/microwave, three-in-one, refrigerator with two fresh-keeping drawers and a freezer with four drawers.
First floor.
The landing provides access to three bedrooms and the bathroom.
The modern bathroom was fully renewed in 2022 and is fitted with a large walk-in shower with fold-away screens and rain shower, a washbasin unit and a second toilet. In addition to mechanical ventilation, there is a window for extra natural ventilation. The bathroom also has comfortable underfloor heating, Magnum electric floor mat, and a radiator connection is present.
The bedroom at the front has a uPVC window frame and an electrically operated roller shutter.
The main bedroom is located at the rear and has two Velux roof windows with insect screens and exterior screens, as well as a large Ikea wardrobe.
The third bedroom is currently used as a nursery and also has a Velux roof window with exterior screen. Additional storage space is available behind the knee wall.
Second floor.
A fixed staircase leads to the second floor.
Here you will find a spacious landing with dormer window, connections for the washing machine and dryer, and a separate cupboard containing the central heating boiler, Remeha.
This floor also has two further bedrooms. This gives the property plenty of possibilities for a family, but of course also for a home office or guest room.
Both bedrooms are fitted with a dormer window with uPVC window frames, insect screens and electrically operated roller shutters. Additional storage space is also available behind the knee walls.
Storage loft.
The storage loft is accessible via a hatch on the landing. A practical additional space for storing items you do not need every day.
Garden and storage.
The property has both a front and rear garden. At the front is a storage room with electricity and space to park your car on your own property.
The private rear garden was relandscaped in 2024 and faces east. Thanks to the various seating areas, this is a lovely place to enjoy the garden and the sun at different times of the day. There is also a rear entrance and a second storage shed.
Details:
-Well-maintained and move-in-ready home in the child-friendly Maandereng residential area.
-Five bedrooms.
-Modern kitchen from 2025 with luxury built-in appliances.
-Bathroom and toilet renewed in 2022.
-Central heating boiler and mechanical ventilation unit replaced in 2022.
-Meter cupboard renewed in 2023.
-9 solar panels from 2023, owned.
-Electrically operated roller shutters on three bedrooms and manually operated roller shutter at the kitchen.
-Rear garden relandscaped in 2024.
-Electrically operated folding-arm awning on the rear façade of the living room.
-Wooden storage room at the front with electricity.
-Parking on private property.
-Energy label B.
Features
Transfer of ownership
- Listed since
- Acceptance
- Available in consultation
- Asking price
- € 429,000 kosten koper
- Asking price per m²
- € 4,516
- Status
- Available
Construction
- Kind of house
- Single-family home, row house
- Building type
- Resale property
- Year of construction
- 1986
- Type of roof
- Combination roof covered with asphalt roofing and roof tiles
Surface areas and volume
- Areas
- Living area
- 95 m²
- Exterior space attached to the building
- 2 m²
- External storage space
- 9 m²
- Plot size
- 135 m²
- Volume in cubic meters
- 335 m³
Layout
- Number of rooms
- 6 rooms (5 bedrooms)
- Number of bath rooms
- 1 bathroom and 1 separate toilet
- Bathroom facilities
- Shower, toilet, sink, and washstand
- Number of stories
- 3 stories
- Facilities
- Outdoor awning, skylight, smart home, optical fibre, mechanical ventilation, rolldown shutters, TV via cable, and solar panels
Energy
- Energy label
- Insulation
- Double glazing, insulated walls and floor insulation
- Heating
- CH boiler and partial floor heating
- Hot water
- CH boiler
- CH boiler
- Remeha (gas-fired combination boiler from 2022, in ownership)
Cadastral data
- EDE D 6485
- Cadastral map
- Area
- 135 m²
- Ownership situation
- Full ownership
Exterior space
- Location
- In residential district
- Garden
- Back garden
Storage space
- Shed / storage
- Detached brick storage
Parking
- Type of parking facilities
- Parking on private property
© 2001-2026 funda