
This house on Funda: https://www.funda.nl/en/detail/koop/ede/huis-mr-beelpark-28/44660412/
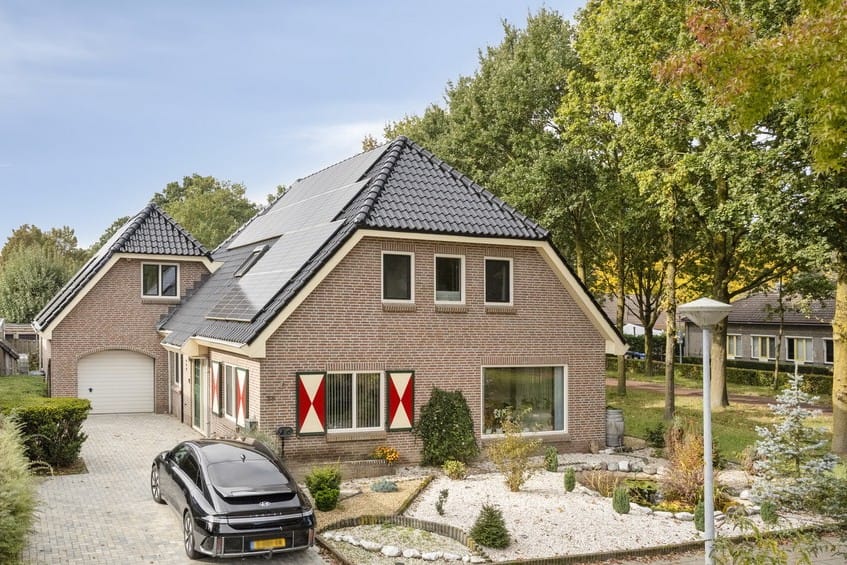
Ruime vrijstaande woning, 5 slk, perceel 495m2, grote garage, A+++
Description
Mr. Beelpark 28, Ede
Spacious detached house with unobstructed views, five bedrooms and a large garage with an upper floor.
This well-maintained property is located in the child-friendly De Rietkampen residential area and offers approximately 204 m² of living space, a practical layout and the comfort of gas-free living with an energy label A+++.
The property has been upgraded in several areas, including new roof tiles, a dormer window with renewed side panels and lead flashing, uPVC window frames with HR+++ glazing and a modernised bathroom.
The location also makes this an attractive family home. You can enjoy peaceful living here, with a playground and a small football field within walking distance. The neighbourhood offers several primary schools and childcare facilities. De Stadspoort shopping centre has several supermarkets and other shops for daily groceries. Gelderse Vallei Hospital and the cinema are located on the edge of the neighbourhood.
Is this the space and location you are looking for? We would be pleased to show you the property during a viewing.
Layout:
Ground floor.
Your car can be parked comfortably under cover in the private garage. The driveway offers space for several cars and is also equipped with an electric vehicle charging point.
Entrance hall with toilet and meter cupboard. Spacious L-shaped living room with a bay window at the front.
The enclosed wood-burning fireplace creates a warm atmosphere, while underfloor heating provides additional comfort. In 2025, the ceiling was repainted and the walls were fitted with new wallpaper.
At the rear, sliding doors connect the living room to the terrace in the rear garden.
The separate dining kitchen is also located at the rear and offers space for a dining table. The modern, light-coloured corner kitchen is equipped with high-quality Siemens studioLine built-in appliances, including a large induction hob, recirculating extractor hood, combi oven/microwave, refrigerator and dishwasher.
Adjacent is the practical utility room with a sink, built-in cupboard and connections for the washing machine and dryer. From the utility room, there is access to the rear garden and the attached garage.
This room also provides access to the staircase leading to the room above the garage. This room has a built-in cupboard and can be used as a fifth bedroom, home office or hobby room. A storage attic is accessible via a hatch on the adjoining landing.
The large garage has a uPVC garage door, radiator and a separate door to the rear garden.
First floor.
The landing has a built-in cupboard and provides access to four spacious bedrooms, the bathroom and a separate toilet.
All bedrooms have storage space in a built-in cupboard or behind the roof slopes. Two bedrooms and the bathroom are equipped with air conditioning, which can be used for both heating and cooling. An electrically operated roller shutter is fitted to the window above the entrance.
The recently fully modernised bathroom is tiled in a contemporary shade of grey. It features a spacious walk-in shower, a washbasin unit with two basins and a towel radiator.
Storage attic.
A hatch in the ceiling of the first-floor landing provides access to the storage attic, offering plenty of additional space for items you do not need every day.
Garden.
Attractively landscaped garden surrounding the property. The rear garden features a terrace.
Sustainability and maintenance.
The property is gas-free and equipped with a heat pump and a 185-litre hot water cylinder.
Roof, floor and cavity wall insulation, uPVC window frames with mainly HR+++ glazing and 39 solar panels contribute to the excellent energy label A+++.
All windows with HR+++ glazing are also fitted with insect screens. An electric vehicle charging point and a three-phase electrical connection are available for charging an electric car.
Maintenance has also been carried out in several areas. The roof tiles were replaced in 2024, and in 2026 the side panels and lead flashing of a dormer window were renewed and the driveway was relandscaped. In addition, the gutters on the northern side have been replaced and new lead flashing has been installed around the chimney.
Surroundings.
The property is situated in a quiet part of the De Rietkampen residential area. The neighbourhood offers several primary schools and childcare facilities. For daily groceries, De Stadspoort shopping centre provides several supermarkets and other shops. Gelderse Vallei Hospital and the cinema are located on the edge of the neighbourhood.
The A12 motorway can be reached within a few minutes. There is also a bus connection to Ede-Wageningen intercity station, which is easily accessible by bicycle.
Details:
- Detached house with approximately 204 m² of living space.
- Five bedrooms.
- Large attached garage with an upper floor, accessible internally.
- L-shaped living room with bay window, enclosed wood-burning fireplace and underfloor heating.
- Living room ceiling repainted and walls newly wallpapered in 2025.
- Dining kitchen with Siemens studioLine built-in appliances.
- Practical utility room with sink, built-in cupboard and washing machine and dryer connections.
- Recently fully modernised bathroom.
- Air conditioning for both heating and cooling in two bedrooms and the bathroom.
- Electrically operated roller shutter fitted to the window above the entrance.
- uPVC window frames with mainly HR+++ glazing; all HR+++ windows fitted with insect screens.
- Roof, floor and cavity wall insulation.
- Heat pump with a 185-litre hot water cylinder.
- 39 solar panels.
- Three-phase electrical connection and electric vehicle charging point.
- Gas-free property with energy label A+++.
- Roof tiles replaced in 2024.
- Dormer window with renewed side panels and lead flashing, and driveway relandscaped in 2026.
- Gutters on the northern side and lead flashing around the chimney renewed.
Features
Transfer of ownership
- Listed since
- Acceptance
- Available in consultation
- Asking price
- € 975,000 kosten koper
- Asking price per m²
- € 4,779
- Status
- Available
Construction
- Kind of house
- Single-family home, detached residential property
- Building type
- Resale property
- Year of construction
- 1994
- Specific
- Partly furnished with carpets and curtains
- Type of roof
- Gable roof covered with roof tiles
Surface areas and volume
- Areas
- Living area
- 204 m²
- Other space inside the building
- 37 m²
- Exterior space attached to the building
- 3 m²
- Plot size
- 495 m²
- Volume in cubic meters
- 894 m³
Layout
- Number of rooms
- 6 rooms (5 bedrooms)
- Number of bath rooms
- 1 bathroom and 2 separate toilets
- Bathroom facilities
- Double sink, walk-in shower, and sink
- Number of stories
- 2 stories
- Facilities
- Air conditioning, alarm installation, skylight, smart home, optical fibre, flue, sliding door, and TV via cable
Energy
- Energy label
- Insulation
- Roof insulation, double glazing, insulated walls and floor insulation
- Heating
- Fireplace, partial floor heating and heat pump
Cadastral data
- EDE E 4010
- Cadastral map
- Area
- 495 m²
- Ownership situation
- Full ownership
Exterior space
- Location
- Alongside a quiet road and in residential district
- Garden
- Surrounded by garden
Garage
- Type of garage
- Attached brick garage
- Capacity
- 1 car
Parking
- Type of parking facilities
- Parking on private property and public parking
© 2001-2026 funda