
This house on Funda: https://www.funda.nl/en/detail/koop/ede/huis-nehrusingel-23/17395903/
Tekst nader te bepalen.
Description
Nehrusingel 23, Ede
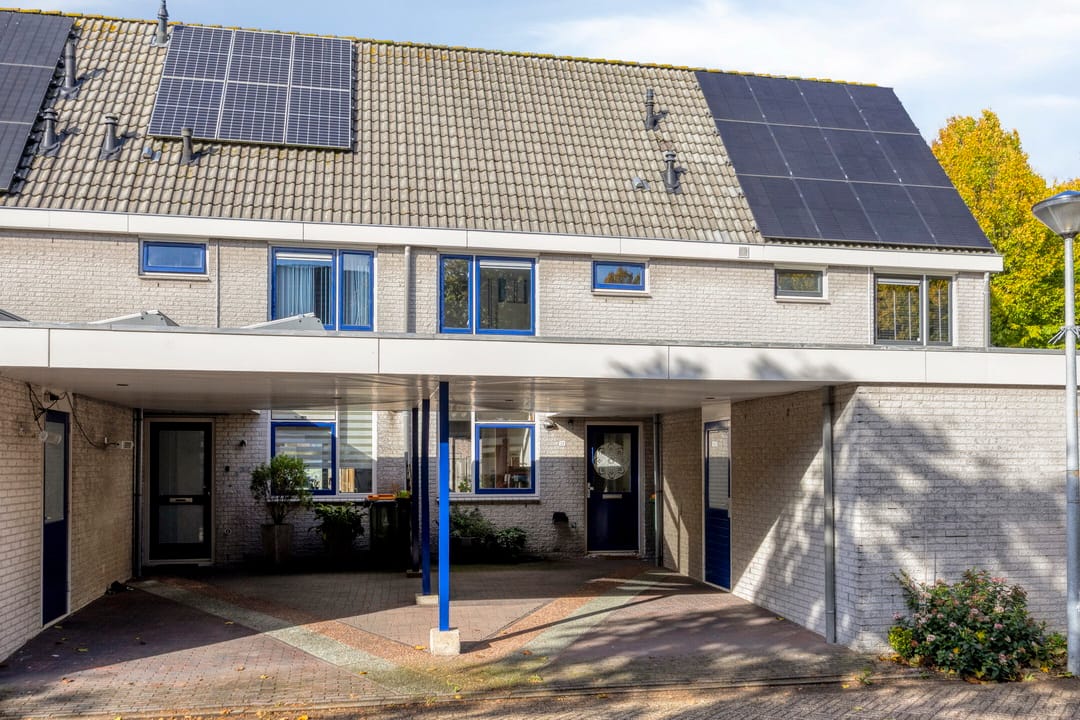
Well-maintained family home with a carport, located in the De Rietkampen residential area.
The property currently has three bedrooms, but the second floor offers possibilities to create two additional bedrooms if desired.\
The house also features a modernised bathroom and toilet.\
At the front are the carport and a storage room.\
The rear garden is accessible from the living room and via a rear entrance.
The neighbourhood offers several primary schools and childcare facilities. For daily groceries, De Stadspoort shopping centre provides several supermarkets and other shops. Gelderse Vallei Hospital is located on the edge of the neighbourhood.
Accessibility is also excellent. The A12 motorway, with connections towards Arnhem and Utrecht, is approximately five minutes away by car. Ede-Wageningen intercity station is easily accessible by bus and approximately 15 minutes away by bicycle.
Curious to see more? We would be pleased to show you the property during a viewing.
Layout:
Ground floor.
Entrance hall with toilet, meter cupboard and staircase to the first floor.
The living room faces the rear garden. From the seating area, you enjoy views of the garden, which is also directly accessible from the living room. The under-stairs cupboard provides practical storage space.
The kitchen is located at the front. The light-coloured corner kitchen is equipped with a four-burner gas hob with extractor hood, fridge/freezer combination and dishwasher.
First floor.
The landing provides access to three bedrooms, two of which are located at the rear.
The bright bathroom was renovated in 2011 and features a steam shower cabin, washbasin unit and second toilet. A designer radiator and underfloor heating provide additional comfort.
Second floor.
A fixed staircase leads to the open second floor with a roof window. This floor houses the washing machine connection and the Intergas HR central heating boiler. The open space also offers plenty of storage. There are possibilities to create two bedrooms on this floor.
Garden and storage.
The rear garden is accessible from the living room and has a rear entrance. The electrically operated sun awning allows you to easily create shade next to the house.
At the front are the carport and storage room, allowing you to park your car under cover and store bicycles and other belongings.
Surroundings.
The property is located in the child-friendly De Rietkampen residential area. The neighbourhood has several primary schools and childcare facilities. For daily groceries, De Stadspoort shopping centre offers several supermarkets and other shops. Gelderse Vallei Hospital is located on the edge of the neighbourhood.
Accessibility is also excellent. The A12 motorway, with connections towards Arnhem and Utrecht, is approximately five minutes away by car. Ede-Wageningen intercity station is easily accessible by bus and approximately 15 minutes away by bicycle. There are fast train connections to Arnhem (less than 15 minutes) and Utrecht (less than 25 minutes), among other destinations.
Details:
- Well-maintained home with carport and storage room.
- Garden-facing living room.
- Open second floor accessible via a fixed staircase, with possibilities to create two additional bedrooms.
- Intergas HR central heating boiler.
- Rear garden with rear entrance and electrically operated sun awning.
- Located in the child-friendly De Rietkampen residential area.
Features
Transfer of ownership
- Listed since
- Acceptance
- Available in consultation
- Asking price
- € 425,000 kosten koper
- Asking price per m²
- € 5,667
- Status
- Available
Construction
- Kind of house
- Single-family home, row house
- Building type
- Resale property
- Year of construction
- 1991
- Specific
- Partly furnished with carpets and curtains
- Type of roof
- Gable roof covered with roof tiles
Surface areas and volume
- Areas
- Living area
- 75 m²
- Other space inside the building
- 19 m²
- Exterior space attached to the building
- 25 m²
- External storage space
- 7 m²
- Plot size
- 150 m²
- Volume in cubic meters
- 333 m³
Layout
- Number of rooms
- 4 rooms (3 bedrooms)
- Number of bath rooms
- 1 bathroom and 1 separate toilet
- Bathroom facilities
- Shower, toilet, and washstand
- Number of stories
- 3 stories
- Facilities
- Outdoor awning, skylight, optical fibre, mechanical ventilation, and TV via cable
Energy
- Energy label
- Insulation
- Roof insulation, double glazing, insulated walls and floor insulation
- Heating
- CH boiler
- Hot water
- CH boiler
- CH boiler
- Intergas (gas-fired combination boiler from 2004, in ownership)
Cadastral data
- EDE E 2553
- Cadastral map
- Area
- 150 m²
- Ownership situation
- Full ownership
Exterior space
- Location
- Alongside a quiet road and in residential district
- Garden
- Back garden and front garden
Storage space
- Shed / storage
- Attached brick storage
Garage
- Type of garage
- Carport
Parking
- Type of parking facilities
- Parking on private property and public parking
© 2001-2026 funda