
This house on Funda: https://www.funda.nl/en/detail/koop/ede/huis-van-blocklandtstraat-2/43010125/
Description
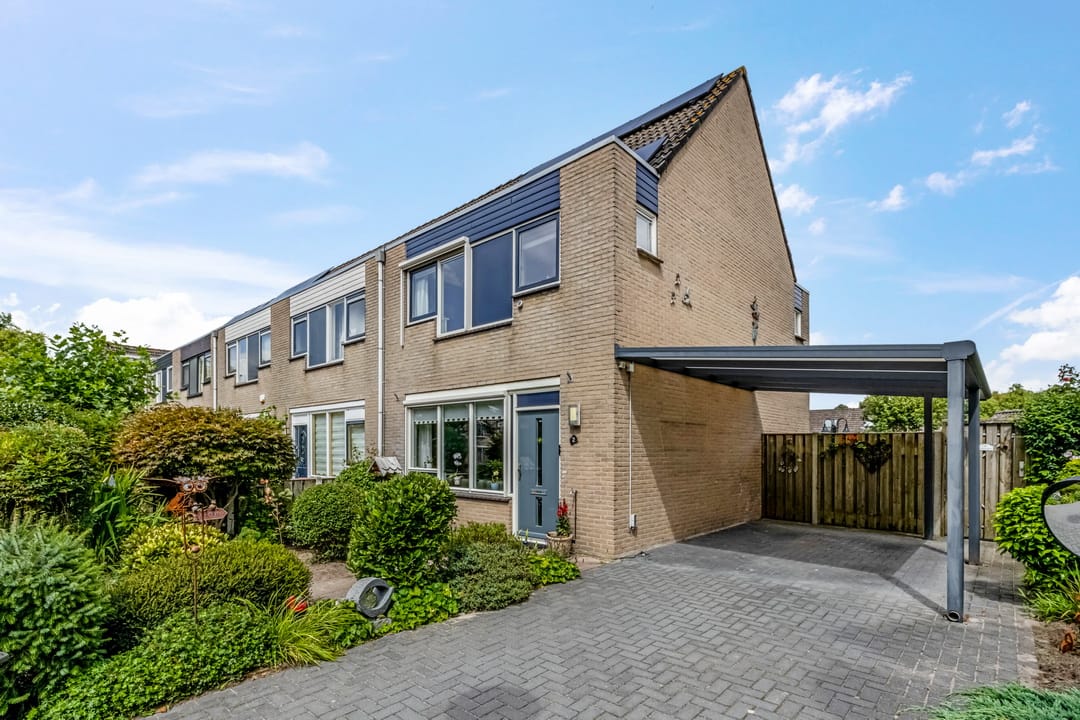
Van Blocklandtstraat 2, Ede
Well-maintained corner house located in a child-friendly area in the Maandereng neighborhood.
The property features four bedrooms, eight solar panels, and a carport.
Being a corner property, you also benefit from an extra-large garden with a carport.
Good to know: through the gate in the backyard, it’s just a few steps to public parking spaces, and there is a playground around the corner.
Shopping center Stadspoort, primary schools, the neighborhood park, and the hospital are all within cycling distance.
The lively town center and the intercity train station are also easily and quickly accessible.
Within about 5 minutes by car, you can reach the A12/A30 motorways, the carpool lot, and the N781 towards Wageningen.
Layout:
Ground floor.
Entrance hall with meter cupboard and toilet.
The living area is located at the front of the house.
At the rear is the dining kitchen, which includes a semi-island, ample storage space, and built-in appliances such as an induction cooktop with extractor and oven.
The back door provides access to the terrace in the garden.
First floor.
Landing with a deep built-in cupboard and access to three bedrooms and the bathroom.
The bathroom (2020) is tiled in light tones and equipped with a walk-in shower, toilet, vanity unit, and towel radiator.
A fixed staircase leads to the...
Second floor.
Landing with a roof window, washing machine connection, and Remeha HR combi boiler.
The fourth bedroom features a large Velux roof window.
Garden.
As a corner house, this property benefits from an extra spacious garden, offering sun and shade throughout the day.
Directly next to the house is a carport.
At the rear of the garden is a brick shed for storing bicycles or garden furniture.
The extra-wide door also allows access for a motorbike or cargo bike. Easily accessible via the back entrance.
Features:
- Well-maintained property.
- Bathroom installed in 2020; new walk-in shower added in 2023.
- Electrically operated sun screens at the living room and bedroom windows.
- New Alutherm front door with HR++ glass (2024).
- Remeha Tzerra HR combi boiler (2019).
- 8 solar panels (owned, annual output approx. 2800 kWh).
- HR++ glass on the ground and first floors.
- Energy label A.
- Located in a child-friendly residential area.
Features
Transfer of ownership
- Last asking price
- € 435,000 kosten koper
- Asking price per m²
- € 4,028
- Status
- Sold
Construction
- Kind of house
- Single-family home, corner house
- Building type
- Resale property
- Year of construction
- 1985
- Specific
- Partly furnished with carpets and curtains
- Type of roof
- Combination roof covered with asphalt roofing and roof tiles
Surface areas and volume
- Areas
- Living area
- 108 m²
- Exterior space attached to the building
- 18 m²
- External storage space
- 7 m²
- Plot size
- 235 m²
- Volume in cubic meters
- 361 m³
Layout
- Number of rooms
- 6 rooms (4 bedrooms)
- Number of bath rooms
- 1 bathroom and 1 separate toilet
- Bathroom facilities
- Walk-in shower, toilet, sink, and washstand
- Number of stories
- 4 stories
- Facilities
- Skylight, optical fibre, mechanical ventilation, rolldown shutters, TV via cable, and solar panels
Energy
- Energy label
- Insulation
- Roof insulation, double glazing and energy efficient window
- Heating
- CH boiler
- Hot water
- CH boiler
- CH boiler
- Remeha (gas-fired from 2019, in ownership)
Cadastral data
- EDE D 8077
- Cadastral map
- Area
- 235 m²
- Ownership situation
- Full ownership
Exterior space
- Location
- Alongside a quiet road and in residential district
- Garden
- Surrounded by garden
Storage space
- Shed / storage
- Detached brick storage
Garage
- Type of garage
- Carport
Parking
- Type of parking facilities
- Parking on private property and public parking
© 2001-2026 funda