
This house on Funda: https://www.funda.nl/en/detail/koop/ede/huis-van-voorthuizenlaan-39/44566622/
Description
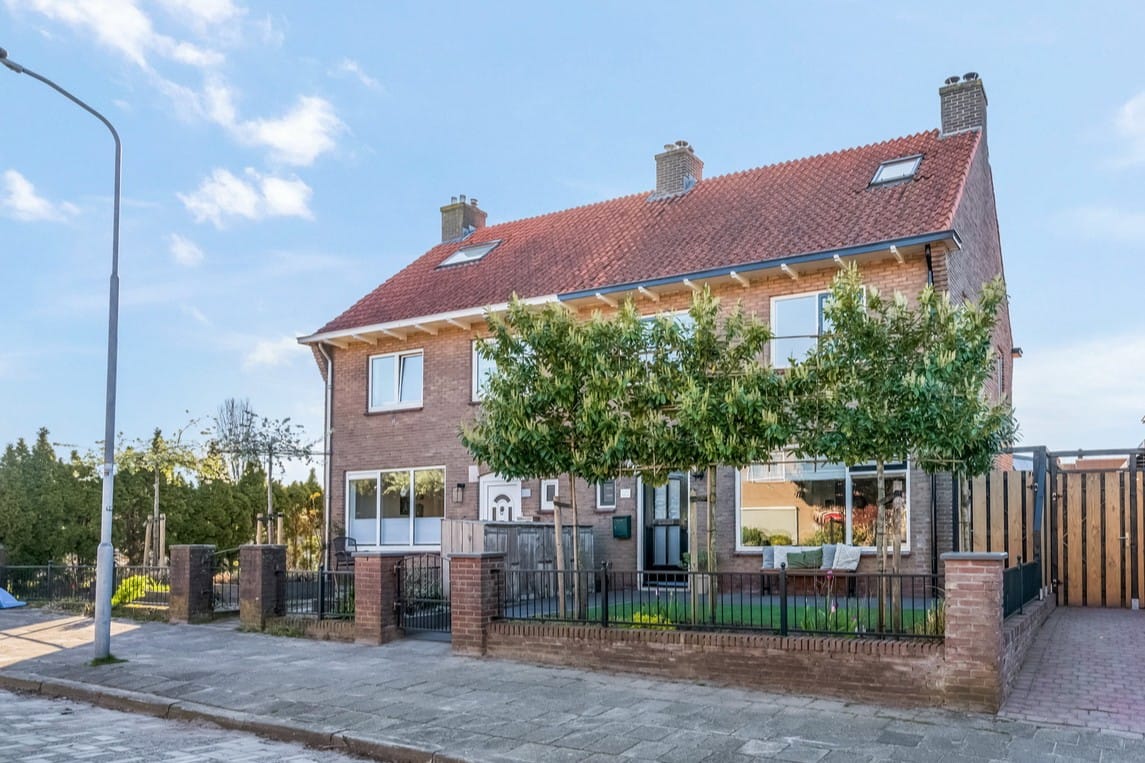
Van Voorthuizenlaan 39, Ede
Quiet living in a pleasant location, yet within walking distance of the town centre?
This well-maintained semi-detached house offers exactly that combination. Located on a quiet street and only a five-minute walk from the lively centre of Ede, this home offers comfort, space and character.
The property features no fewer than four bedrooms and a fully modernised, stylish bathroom.
In short: a comfortable family home in a quiet yet central location, with all amenities within easy reach. The beautiful surrounding nature, including Landgoed Kernhem and the forests of Ede, can also be reached within a few minutes by bike.
Layout
Ground floor.
Entrance hall with coat area, cellar and toilet.
Spacious and bright living room with an atmospheric dining area at the rear. Thanks to the two French doors, there is a direct connection to the terrace in the rear garden, perfect for long summer evenings.
The adjacent kitchen is finished in a light colour scheme and equipped with various built-in appliances, including a refrigerator, four-burner gas hob with wok burner, extractor hood, microwave, oven and dishwasher. From the kitchen there is access to the practical utility room and the rear garden.
First floor.
Landing with access to three bedrooms and the bathroom.
The bathroom is located at the rear and has been completely renewed and tastefully finished with a walk-in shower, double washbasin and second toilet. The bathroom also provides access to the roof terrace.
Second floor.
The second floor includes a full-sized fourth bedroom with a uPVC dormer window at the rear and a Velux roof window at the front, providing extra light and space.
On the spacious landing are the central heating boiler (Nefit HR, 2018) and the washing machine/dryer connection.
Storage loft.
Additional storage space.
Shed and garden.
Attached brick shed with storage loft.
The rear garden is accessible via the side entrance and faces the sunny south. Prefer some shade on the terrace? The sun awning provides that comfort.
Details:
-Renovated in style and ready to move into.
-Fully fitted with double glazing and cavity wall insulation.
-Partly fitted with roller shutters.
-Air conditioning present.
-Various character features, including stained glass and panel doors.
-Underfloor heating on the ground floor.
-Fully modernised bathroom.
-Second toilet is a Sanibroyeur.
-Very centrally located.
-Close to the centre of Ede, several primary schools and nature.
Features
Transfer of ownership
- Listed since
- Acceptance
- Available in consultation
- Asking price
- € 465,000 kosten koper
- Asking price per m²
- € 4,115
- Status
- Available
Construction
- Kind of house
- Single-family home, double house
- Building type
- Resale property
- Year of construction
- 1948
- Type of roof
- Gable roof covered with roof tiles
Surface areas and volume
- Areas
- Living area
- 113 m²
- Exterior space attached to the building
- 6 m²
- External storage space
- 6 m²
- Plot size
- 127 m²
- Volume in cubic meters
- 368 m³
Layout
- Number of rooms
- 5 rooms (4 bedrooms)
- Number of bath rooms
- 1 bathroom and 1 separate toilet
- Bathroom facilities
- Double sink, walk-in shower, toilet, and washstand
- Number of stories
- 3 stories and a loft
- Facilities
- Air conditioning, outdoor awning, optical fibre, mechanical ventilation, rolldown shutters, and flue
Energy
- Energy label
- Insulation
- Roof insulation, partly double glazed and insulated walls
- Heating
- CH boiler and partial floor heating
- Hot water
- CH boiler
- CH boiler
- Nefit Proline (gas-fired from 2017, in ownership)
Cadastral data
- EDE K 7920
- Cadastral map
- Area
- 127 m²
- Ownership situation
- Full ownership
Exterior space
- Location
- Alongside a quiet road and in residential district
- Garden
- Back garden and front garden
- Balcony/roof terrace
- Roof terrace present
Storage space
- Shed / storage
- Attached brick storage
- Facilities
- Loft
Parking
- Type of parking facilities
- Public parking
© 2001-2026 funda