
This house on Funda: https://www.funda.nl/en/detail/koop/eemnes/appartement-ruizendaallaan-44/44428983/
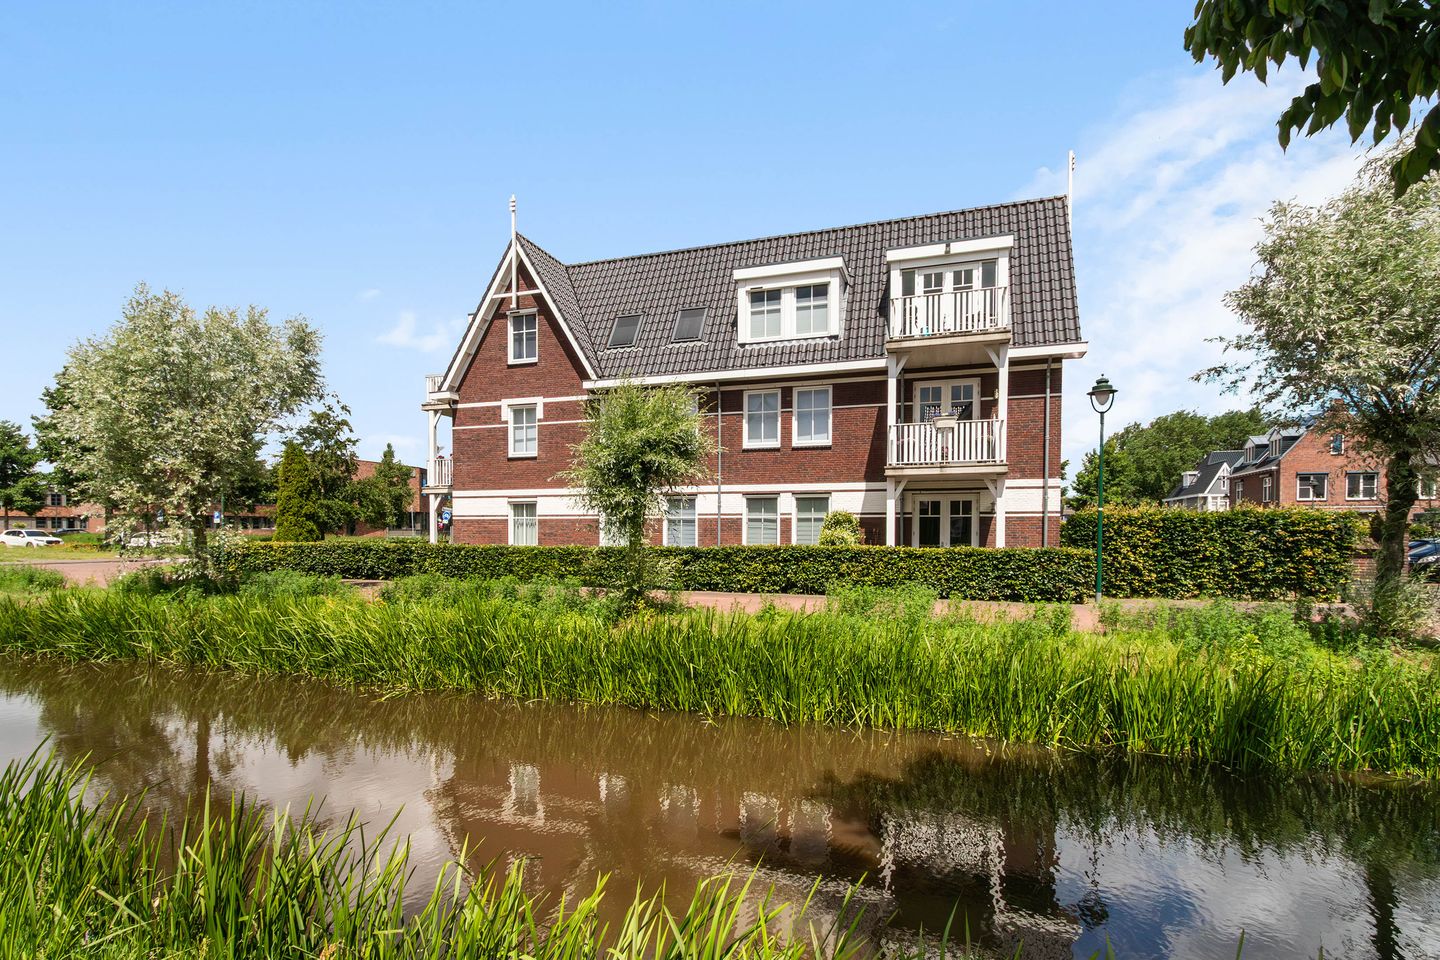
Ruizendaallaan 443755 SB EemnesZuidbuurt
€ 495,000 k.k.
Eye-catcherModern en licht 3-kamer appartement met balkon op het zuiden
Description
This text has been automatically translated by ChatGPT.
IN GENERAL
Situated on the first floor of an attractive architect-designed apartment complex, this modern and bright two-bedroom apartment offers a sunny south-facing balcony with unobstructed views. A beautifully maintained home! The Zuidpolder neighbourhood is a highly energy-efficient residential area, developed in the characteristic architectural style of the 1930s.
LOCATION
Eemnes is centrally located in the Netherlands, on the edge of the Gooi region, and offers a peaceful, family-friendly living environment with a charming village atmosphere and a modern village centre. The village features several primary schools, sports facilities and excellent connections to the A1 and A27 motorways (approximately a 15-minute drive to Utrecht and 25 minutes to Amsterdam).
The apartment is also ideally situated near extensive nature reserves, including the Eemnesser Polder, forests and heathland, where you can enjoy beautiful walks and cycling routes surrounded by peace and open countryside.
COMMUNAL ENTRANCE
The secure main entrance with video intercom provides access to the communal entrance hall, from which the private storage units are also accessible. The apartment can be reached via the lift or staircase to the first floor.
APARTMENT LAYOUT
Entrance, spacious hallway, modern toilet with washbasin, and an internal storage/laundry room with space for a washing machine, tumble dryer and central heating system.
To the right are the generous primary bedroom (13 m²) and the second bedroom, which is also ideal as a home office or dressing room (8 m²).
Opposite the bedrooms is the bathroom (5 m²), fitted with a walk-in shower, washbasin and designer radiator.
At the end of the hallway you enter the bright living and dining room (30 m²). Large windows on multiple sides provide an abundance of natural daylight. French doors open onto the spacious south-facing balcony (10 m²), where you can relax in the sun while enjoying the open views and peaceful surroundings.
The open-plan kitchen is arranged in a straight layout and fitted with built-in appliances, including a dishwasher, combination oven, refrigerator, freezer, four-burner hob and extractor hood. The kitchen offers ample storage space, primarily in practical drawer units.
PRIVATE STORAGE
The apartment includes a private storage room of approximately 5 m², equipped with electricity.
FEATURES
> Living area: 74 m² (measured in accordance with the BBMI measurement standard)
> Energy label A+
> Fully equipped with underfloor heating throughout
> Service charges: €197.97 per month
> Professionally managed and financially healthy Homeowners' Association (VvE) with a Multi-Year Maintenance Plan (MJOP)
> Fully insulated
> Ample free on-site parking
> Small-scale apartment complex comprising 16 apartment rights
Completion: In consultation (available at short notice).
Features
Transfer of ownership
- Service charges
- € 198 per month
- Listed since
- Acceptance
- Available in consultation
- Asking price
- € 495,000 kosten koper
- Asking price per m²
- € 6,689
- Status
- Available
- VVE (Owners Association) contribution
- € 197.97 per month
Construction
- Type apartment
- Apartment with shared street entrance (apartment)
- Building type
- Resale property
- Year of construction
- 2016
- Specific
- Partly furnished with carpets and curtains
- Type of roof
- Combination roof covered with roof tiles
- Accessibility
- Accessible for people with a disability and accessible for the elderly
Surface areas and volume
- Areas
- Living area
- 74 m²
- Exterior space attached to the building
- 5 m²
- External storage space
- 5 m²
- Volume in cubic meters
- 246 m³
Layout
- Number of rooms
- 3 rooms (2 bedrooms)
- Number of bath rooms
- 1 bathroom and 1 separate toilet
- Bathroom facilities
- Shower and sink
- Number of stories
- 1 story
- Facilities
- Elevator and mechanical ventilation
- Located at
- 1st floor
Energy
- Energy label
- Insulation
- Roof insulation, insulated walls, floor insulation and completely insulated
- Heating
- CH boiler
- Hot water
- CH boiler
- CH boiler
- Intergas (gas-fired combination boiler from 2016, in ownership)
Cadastral data
- EEMNES G 4014
- Cadastral map
- Ownership situation
- Full ownership
Exterior space
- Location
- Alongside a quiet road, in residential district and unobstructed view
- Balcony/roof terrace
- Balcony present
Storage space
- Shed / storage
- Storage box
- Facilities
- Electricity
Parking
- Type of parking facilities
- Public parking
VVE (Owners Association) checklist
- Registration with KvK
- Yes
- Annual meeting
- Yes
- Periodic contribution
- Yes (€ 197.97 per month)
- Reserve fund present
- Yes
- Maintenance plan
- Yes
- Building insurance
- Yes
© 2001-2026 funda