
This house on Funda: https://www.funda.nl/en/detail/koop/eemnes/huis-blomsingel-41/44498338/
Blomsingel 413755 SN EemnesZuidbuurt
€ 525,000 k.k.
Eye-catcherAantrekkelijke 4-kamer eengezinswoning met energie-label A++++
Description
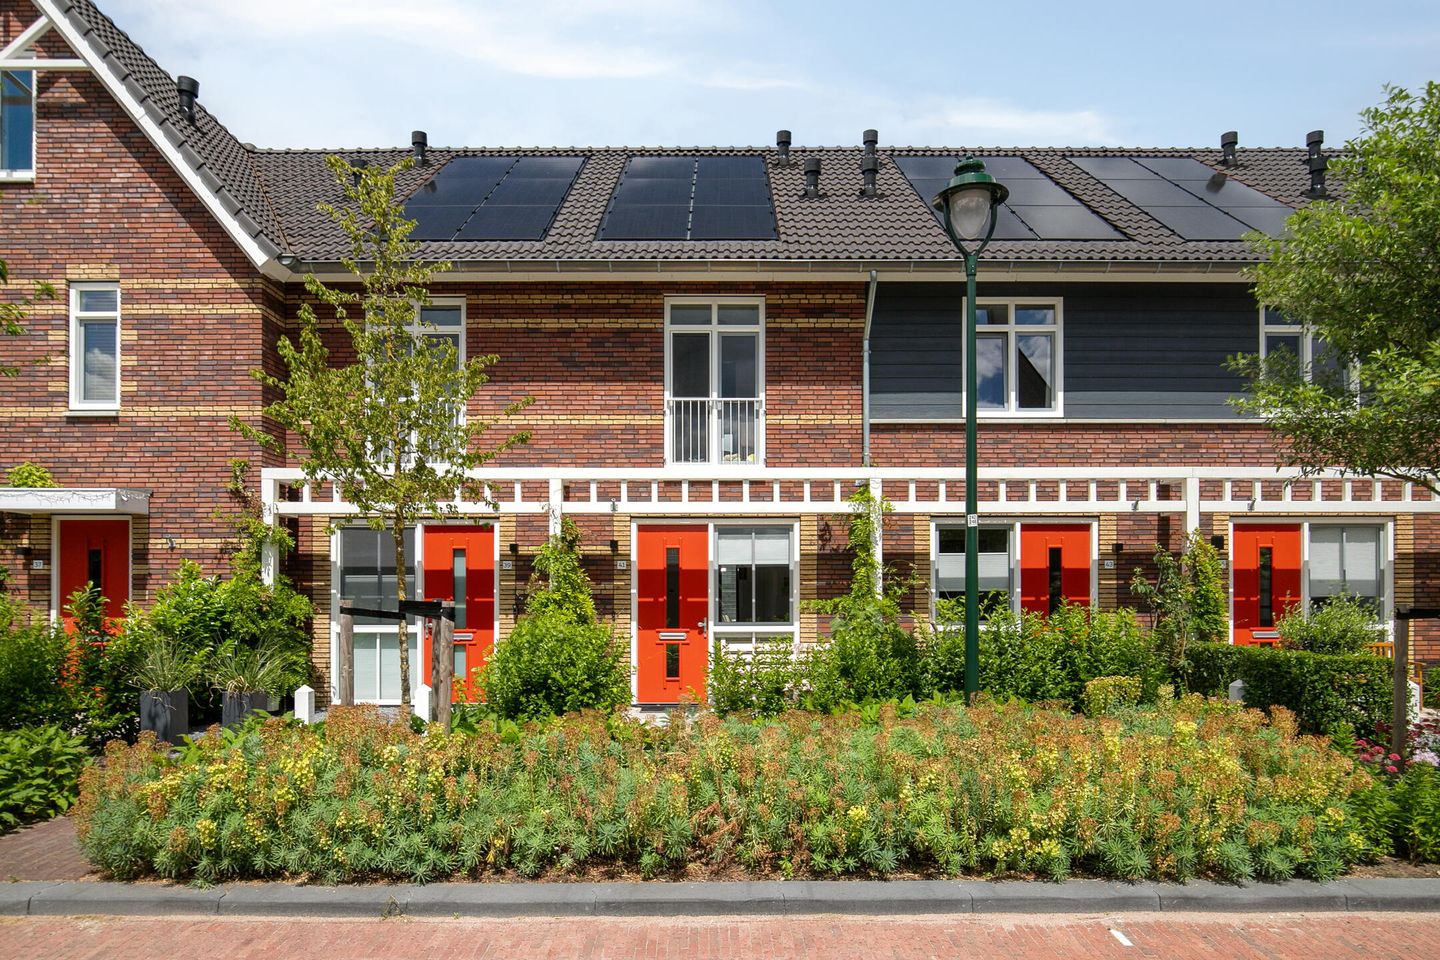
This modern townhouse, built in 2024, is for sale on Blomsingel in Eemnes. The home was built to sustainable standards, holds an A++++ energy rating, and features comfortable underfloor heating, a heat pump, and 6 solar panels. This makes the home fully prepared for the future, allowing you to enjoy a high level of living comfort combined with low energy costs.
The location is just as appealing. Here, you’ll live in a quiet, green, and beloved residential area with the village charm of Eemnes and all daily amenities nearby. Shops, schools, sports facilities, and public transportation are easily accessible, while major highways leading to Amsterdam, Utrecht, Amersfoort, Almere, and Hilversum, among other destinations, are just a short drive away.
For nature lovers, this is a wonderful place. The Eempolder, the Eemmeer, and the Eemnesser Vaart are nearby and offer plenty of opportunities for walking, cycling, and enjoying peace, space, and sweeping views. The Gooi region, with towns like Laren, Blaricum, Baarn, and Hilversum, is also a short distance away.
LAYOUT
The front entrance leads directly into the kitchen. It features a modern, light color scheme and is equipped with a dark countertop, a Quooker faucet, a sink, an electric cooktop, a dishwasher, a fridge-freezer, a combination oven, and practical storage space. Thanks to the front window, there is plenty of natural light and a view of the street. The kitchen also offers space for a dining/bar area.
From the kitchen, you enter the entryway, which has space for a coat rack and provides access to the staircase leading to the first floor, the half-bath, and the living room. The entryway is neatly finished with herringbone flooring, light-colored walls, and modern black accents.
The living room is located at the rear of the house and faces the garden. The French doors leading to the backyard allow plenty of light to flood in and create a pleasant connection to the outdoors. The space is easily arranged to include a comfortable sitting area and dining area. Here, too, the continuous herringbone flooring creates a calm and modern look. The living room also features a stair cupboard with extra storage space.
1st floor:
Two bedrooms and the bathroom are accessible from the landing. The floor has a modern and well-finished look, with light-colored walls and a calm floor finish that complements the rest of the home.
The spacious master bedroom is located at the rear. This room is a comfortable size, offers plenty of space, and receives ample natural light through the wide window.
The second bedroom is located at the front. The French doors with a French balcony allow plenty of light to enter and give the room a spacious feel.
The bathroom is centrally located on the floor and features a modern design. The space includes a walk-in shower with a glass wall, a vanity unit, a round mirror, and a designer radiator. The neutral tile finish and wooden accents create a warm and contemporary look.
2nd floor:
A fixed staircase leads to the second floor. Here you’ll find a versatile attic room; thanks to the skylight, pleasant natural light floods in, and the space is neatly finished with seamless flooring and light-colored walls.
At the front is a practical storage area. This space accommodates the washer and dryer, and houses the mechanical systems (heat pump and mechanical ventilation unit).
Additionally, there is extra storage space under the sloped roof, giving this floor a surprising amount of storage options. A practical floor with plenty of possibilities and extra space for working, guests, or storage.
Garden
The backyard is beautifully landscaped and flows seamlessly into the garden-facing living room. Thanks to the French doors, you can step directly from the living room onto the patio, creating a pleasant connection between indoors and outdoors.
The garden is designed for easy maintenance with large patio tiles, wooden fences, green borders along the sides, and features a water spigot. There is ample space for a cozy dining table or lounge area, allowing you to enjoy sitting outside here.
At the back of the garden is a freestanding storage shed, ideal for storing bicycles, garden tools, and other items. The garden is also accessible from the back via the gate. In short: a neat, practical, and pleasant outdoor space where you can fully enjoy the outdoors.
The heat pump and solar panels are leased, and the monthly cost is €185. There is an option to buy out the lease on the heat pump and solar panels for a one-time investment of approximately €21,500.
In short: a modern and energy-efficient townhouse built in 2024 with an A++++ energy rating, underfloor heating, a heat pump, 6 solar panels, a modern kitchen, and a bright, garden-facing living room with French doors. A move-in ready home in a quiet, green location in Eemnes, featuring two bedrooms, a multifunctional attic, a lovely backyard, and amenities, nature, and major roads within easy reach.
Contact us immediately to schedule a viewing appointment!
Features
Transfer of ownership
- Listed since
- Acceptance
- Available in consultation
- Asking price
- € 525,000 kosten koper
- Asking price per m²
- € 6,034
- Status
- Available
Construction
- Kind of house
- Single-family home, row house
- Building type
- Resale property
- Year of construction
- 2024
- Type of roof
- Gable roof covered with roof tiles
Surface areas and volume
- Areas
- Living area
- 87 m²
- External storage space
- 6 m²
- Plot size
- 88 m²
- Volume in cubic meters
- 307 m³
Layout
- Number of rooms
- 4 rooms (2 bedrooms)
- Number of bath rooms
- 1 bathroom and 1 separate toilet
- Bathroom facilities
- Shower and sink
- Number of stories
- 3 stories
- Facilities
- Smart home, optical fibre, mechanical ventilation, TV via cable, and solar panels
Energy
- Energy label
- Insulation
- Roof insulation, double glazing, insulated walls and floor insulation
- Heating
- Complete floor heating and heat pump
Cadastral data
- EEMNES L 1819
- Cadastral map
- Area
- 88 m²
- Ownership situation
- Full ownership
Exterior space
- Location
- Alongside a quiet road and in residential district
- Garden
- Back garden and front garden
- Back garden
- 30 m² (7.50 metre deep and 4.00 metre wide)
- Garden location
- Located at the north with rear access
Storage space
- Shed / storage
- Detached brick storage
- Facilities
- Electricity
Parking
- Type of parking facilities
- Public parking
© 2001-2026 funda