
This house on Funda: https://www.funda.nl/en/detail/koop/eemnes/huis-plantsoen-18/17388211/
Description
*** this property is listed by a certified expat broker ***
I
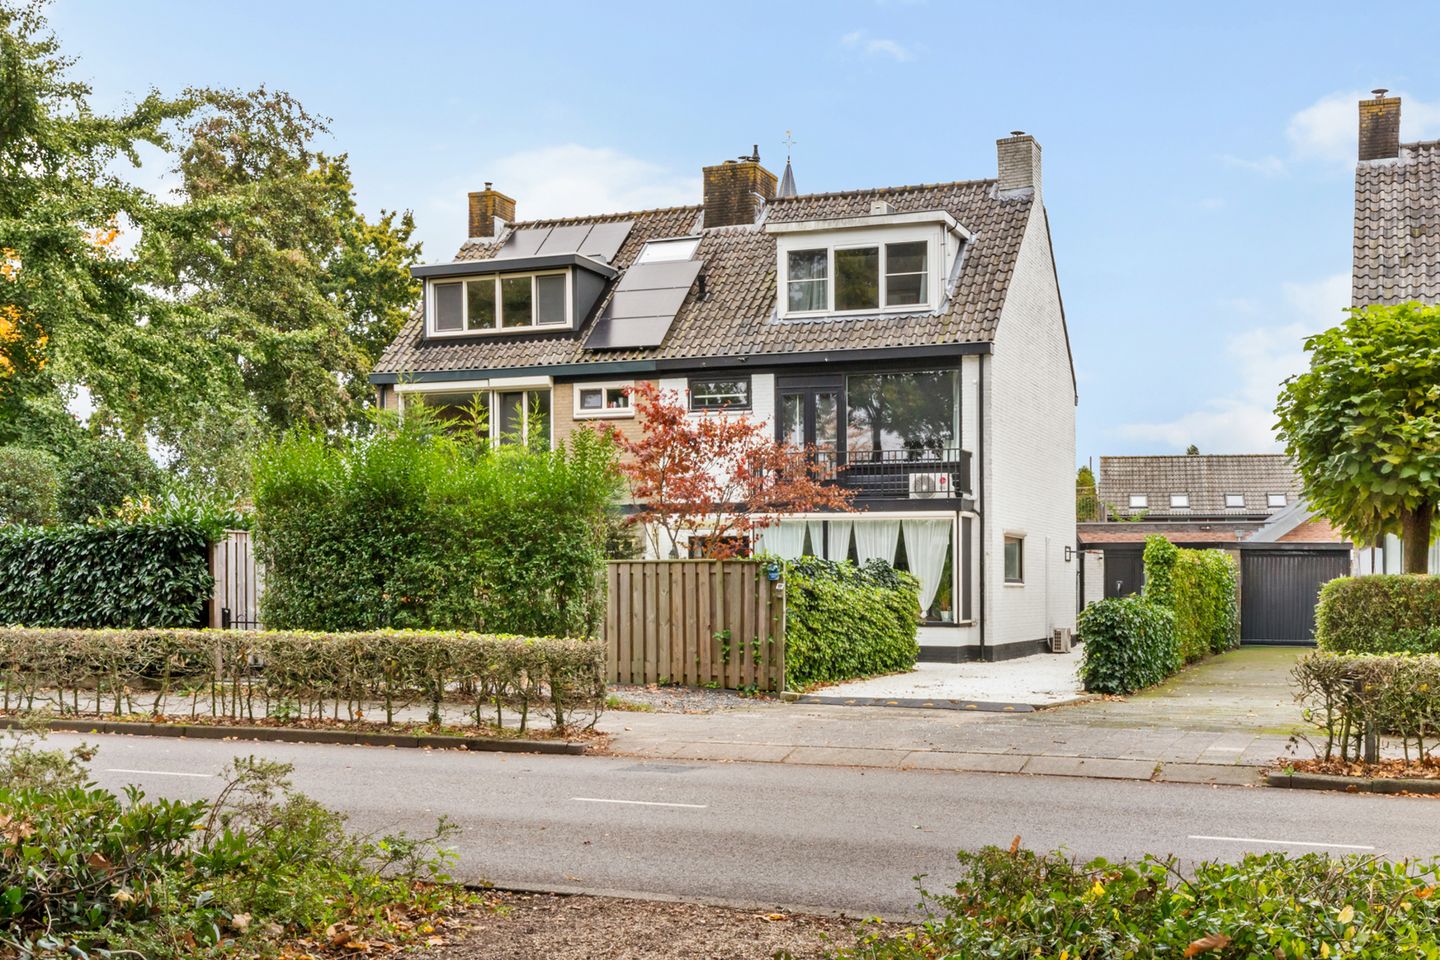
deally situated within walking distance of the town centre, this spacious and beautifully modernised semi-detached home offers the perfect combination of comfort, style, privacy and convenience.
The property has been extensively modernised by the current owners in recent years and is presented to a high standard, allowing you to move straight in and enjoy all it has to offer.
Bright, light-filled interiors, a well-designed layout, and a welcoming sense of space create an inviting home for modern living.
Outside, the property continues to impress with a sunny garden, a detached large shed, and generous private parking. The wide, open street adds to the feeling of space and tranquillity, while the central location keeps everyday amenities within easy reach.
A move-in-ready home offering space, natural light, outdoor enjoyment, and the convenience of town-centre living.
Ground floor:
• entrance, hallway
• toilet with a small sink (hand basin)
• spacious living/dining room with a fireplace and a conservatory (sunroom)
• semi-open kitchen equipped with built-in appliances
The ground floor is fitted with underfloor heating.
1st Floor:
• landing
• 3 bedrooms of varying sizes, one of which includes a balcony
• bathroom with a shower/bathtub combination, double vanity, and toilet
2nd Floor:
• landing
• separate toilet
• primary bedroom with a dormer window at the front
• room at the rear with access to:
• 2nd bathroom with a vanity and walk-in shower
• utility/boiler room
Eemnes, centrally located in the Netherlands on the edge of the ‘t Gooi region, offers a peaceful, child-friendly residential environment with a charming, village-like atmosphere. The area provides various schools and sports facilities. You don’t need to leave Eemnes for your daily shopping, either; the village center offers a diverse range of shops. A wider range of shops, restaurants, and similar amenities can be found in the nearby towns of Laren, Blaricum, Hilversum, and Baarn. Eemnes features a mix of historic, characterful homes—including unique converted farmhouses—and properties built with modern architectural designs. The area is surrounded by natural landscapes, polders, and forests, offering a peaceful setting perfect for walking or cycling, while still providing quick access to the A1 and A27 motorways within just a few minutes.
Special features:
floor and roof insulation
- fully double-glazed
- kitchen (2022)
- bathroom (2022)
- electric vehicle charging station
- renewed sewage system
- 5 new dual inverter aircons
- Fiber optic connection
Living area: 135 m2
Shed: 18 m2
Municipality of Eemnes, section G, plot numbers 1522 & 3372, covering an area of 2.91 ares (291 m²).
Features
Transfer of ownership
- Listed since
- Acceptance
- Available in consultation
- Asking price
- € 825,000 kosten koper
- Asking price per m²
- € 6,111
- Status
- Available
Construction
- Kind of house
- Single-family home, double house
- Building type
- Resale property
- Year of construction
- 1967
- Type of roof
- Gable roof covered with roof tiles
Surface areas and volume
- Areas
- Living area
- 135 m²
- Exterior space attached to the building
- 10 m²
- External storage space
- 28 m²
- Plot size
- 291 m²
- Volume in cubic meters
- 457 m³
Layout
- Number of rooms
- 6 rooms (5 bedrooms)
- Number of bath rooms
- 2 bathrooms and 2 separate toilets
- Bathroom facilities
- Double sink, bath, toilet, shower, and sink
- Number of stories
- 3 stories
- Facilities
- Optical fibre and passive ventilation system
Energy
- Energy label
- Insulation
- Roof insulation, double glazing, energy efficient window and floor insulation
- Heating
- CH boiler, fireplace and partial floor heating
- Hot water
- CH boiler
- CH boiler
- HR 107 (gas-fired combination boiler from 1967, in ownership)
Cadastral data
- EEMNES G 1522
- Cadastral map
- Area
- 212 m²
- EEMNES G 3372
- Cadastral map
- Area
- 79 m²
Exterior space
- Location
- In residential district and unobstructed view
- Garden
- Back garden and front garden
- Back garden
- 42 m² (6.00 metre deep and 7.00 metre wide)
- Garden location
- Located at the east with rear access
- Balcony/roof terrace
- Balcony present
Storage space
- Shed / storage
- Detached brick storage
- Facilities
- Electricity
Garage
- Type of garage
- Not yet present but possible
Parking
- Type of parking facilities
- Parking on private property and public parking
© 2001-2026 funda