
This house on Funda: https://www.funda.nl/en/detail/koop/eersel/huis-duizelseweg-7/44553032/
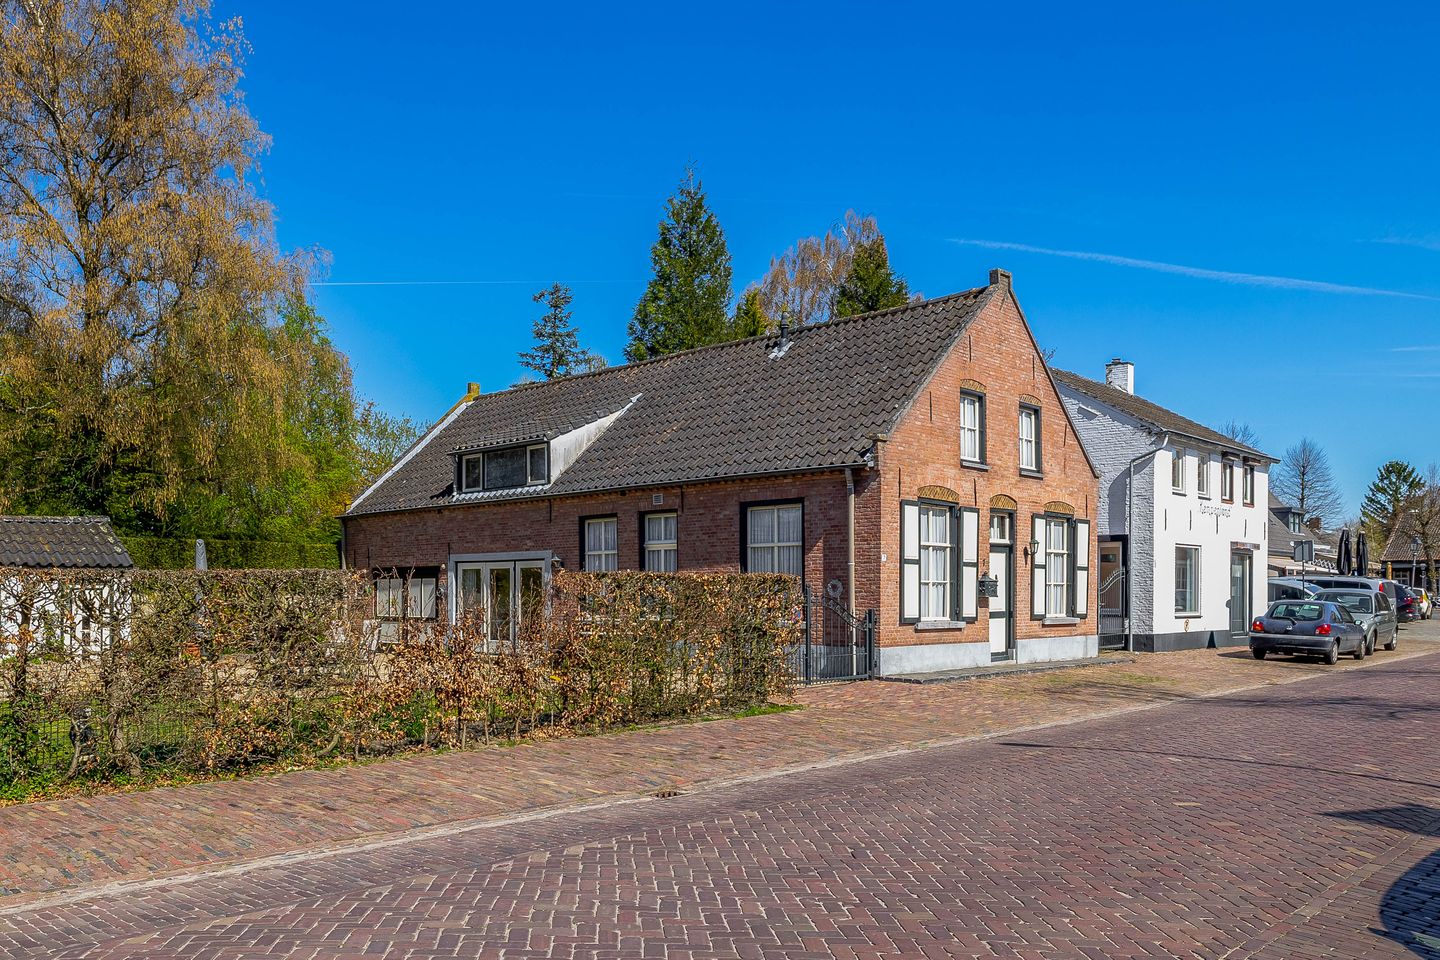
Duizelseweg 75521 AA EerselEersel-kom en Lindeakkers
€ 595,000 k.k.
Description
Are you looking for a unique property where history, comfort, and future potential come together?
This characteristic farmhouse at **Duizelseweg 7 in Eersel** offers a charming living environment in a truly prime location. The property is within walking distance of the atmospheric **Market Square**, with its inviting terraces and restaurants. Supermarkets and shops are also nearby, allowing you to enjoy the convenience of having all daily amenities close at hand.
In addition, the property features a **private garage** and a beautifully landscaped, sunny garden – the perfect place to relax and unwind in complete privacy. A unique opportunity for those seeking character, a central location, and additional potential.
Ground Floor:
Upon entering the hallway, you will find the **electricity meter cupboard** (9 groups and 2 residual-current circuit breakers) and a neat tiled floor.
The living room is sure to impress immediately. Its attractive ceiling height creates a wonderful sense of space. The room is finished with a tiled floor featuring **underfloor heating**, smooth plastered walls, and charming painted exposed brickwork. The living room is also equipped with underfloor heating throughout. From here, you have access to a delightful raised room, finished with parquet flooring, ideal as a home office, reading nook, or play area.
The spacious country-style kitchen is fully equipped with modern conveniences, including a gas hob, oven, and refrigerator. Double French doors provide direct access to the garden, creating a seamless connection between indoor and outdoor living. Via an intermediate hallway, you can access the practical cellar, separate toilet, and bathroom, which is fitted with a walk-in shower and washbasin. Adjacent to this area is the utility room with connections for laundry appliances.
First Floor:
The first floor offers no fewer than four bedrooms. Three bedrooms feature laminate flooring, while the fourth bedroom is finished with carpet and benefits from a dormer window, providing additional light and space.
There is also a storage room housing the Intergas central heating boiler (2012).
Garden:
The beautifully landscaped garden enjoys a favourable **sunny aspect**, allowing you to benefit from plenty of afternoon and evening sunshine. It is attractively designed with a generous terrace, lawn, mature planting, and hedging that provides excellent privacy. The front of the garden can be elegantly enclosed with a pair of decorative wrought-iron gates.
Garage:
The exceptionally spacious garage is a major asset of this property. It is equipped with double doors opening onto the garden and includes a hatch leading to a large attic storage area, ideal for storage, hobbies, or workshop use.
Key Features:
* The property benefits from **roof insulation, cavity wall insulation, and partial floor insulation**. The kitchen is fitted with insulated glazing.
* Intergas central heating boiler (2012) and underfloor heating in the living room.
* Situated in one of the **most desirable locations in Eersel**, close to all amenities.
* A principle decision from the Municipality of Eersel (valid until 17 March 2027) has been granted for the construction of an **additional dwelling** on an adjoining strip of land of approximately 242 m². A formal zoning plan amendment is still required before development can proceed.
* If desired, the property can be purchased together with this additional section of garden land, offering attractive future possibilities. Although this does not constitute a final building permit and further procedures must still be completed, it presents an appealing opportunity for forward-thinking buyers, investors, or those considering multi-generational living or additional residential development.
Features
Transfer of ownership
- Listed since
- Acceptance
- Available in consultation
- Asking price
- € 595,000 kosten koper
- Asking price per m²
- € 3,940
- Status
- Available
Construction
- Kind of house
- Single-family home, detached residential property
- Building type
- New property
- Year of construction
- 1903
- Type of roof
- Gable roof covered with roof tiles
Surface areas and volume
- Areas
- Living area
- 151 m²
- Other space inside the building
- 42 m²
- Plot size
- 308 m²
- Volume in cubic meters
- 662 m³
Layout
- Number of rooms
- 6 rooms (4 bedrooms)
- Number of bath rooms
- 1 bathroom and 1 separate toilet
- Bathroom facilities
- Shower, toilet, and sink
- Number of stories
- 2 stories
- Facilities
- TV via cable
Energy
- Energy label
- Insulation
- Roof insulation, partly double glazed, insulated walls and floor insulation
- Heating
- CH boiler and partial floor heating
- Hot water
- CH boiler
- CH boiler
- Intergas (gas-fired combination boiler from 2012, in ownership)
Cadastral data
- EERSEL F 2214
- Cadastral map
- Area
- 308 m² (part of parcel)
- Ownership situation
- Full ownership
Exterior space
- Location
- In centre
- Garden
- Side garden
- Side garden
- 132 m² (17.60 metre deep and 7.50 metre wide)
- Garden location
- Located at the west
Garage
- Type of garage
- Attached brick garage
- Capacity
- 1 car
- Facilities
- Electricity
- Insulation
- Roof insulation
Parking
- Type of parking facilities
- Parking on private property and public parking
© 2001-2026 funda