
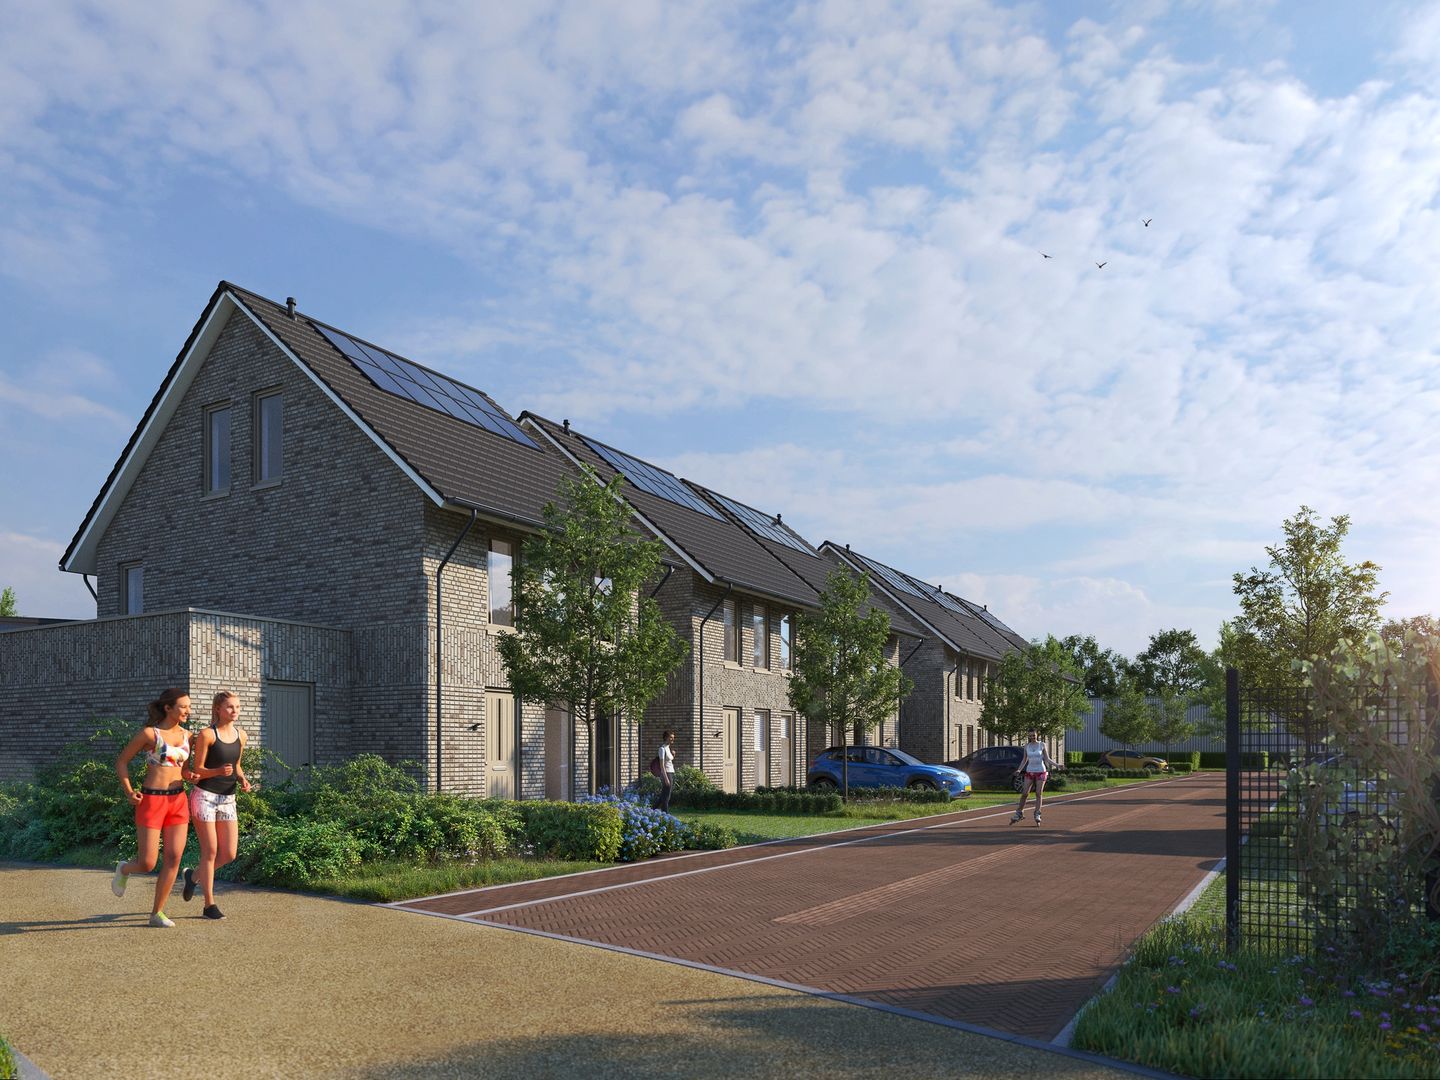
Vrijstaand geschakelde woning (Bouwnr. 138)5521 TW EerselMolenakkers
Sold under reservation
€ 780,000 v.o.n.
Description
Over 50% of the homes have already been sold!
Looking for a home with plenty of space and comfort in a beautiful, green neighborhood? These 6 semi-detached homes in De Plaetse van Eersel have it all. With a living area of no less than 162 m², 3 bedrooms, a spacious second floor, and a home office or hobby room on the ground floor, you’ll live in true luxury here. But that’s not all. You also have 2 parking spaces right outside your door and a front and back yard. Surrounded by greenery, the location here is wonderfully peaceful, yet amenities such as schools, shops, and restaurants are within walking and biking distance. Is this what you’re looking for?
Cooking at the kitchen island, home office
What a space! Through the entryway with a separate toilet, you step into a sea of light. The large open living room is the heart of the home. On the garden side is the sitting area with access to the spacious garden, where you can enjoy your first cup of coffee. On the other side, you’ll find a spacious kitchen with a kitchen island equipped with everything you need. Catch up, read, or dine at the long dining table with a view of the garden. There’s plenty of room here to live, cook, and relax. At the front of the home, you’ll find a separate room with a door to the outside, ideal as a workspace, practice room, or studio. The attached storage room is also located at the front, convenient for bikes or storage. Want even more space? Then there’s an option to expand the living room or the storage room.
Plenty of space upstairs
On the first floor are three spacious bedrooms and a complete, modern bathroom with a bathtub, shower, and double sink. The second, separate toilet is also accessible from the landing. The second floor offers extra space for a playroom, guest room, or home gym. How great is that? Here you’ll also find the enclosed utility room with space for your washer and dryer. Of course, this home is also sustainable and future-proof: excellently insulated, equipped with solar panels, and rated A+++ on the energy label. Comfort, freedom, and possibilities: this home has it all!
General:
- Electricity connections in De Plaetse are guaranteed.
- The Green Declaration Register will be abolished from 2027. However, these 49 homes are still registered with the Green Declaration Register and are therefore still eligible for the favourable mortgage terms offered by Rabobank’s Green Mortgage.
- For the terraced houses, various layout options are possible on the first floor: the standard layout comprises three bedrooms and a bathroom, but alternatives include two larger bedrooms and a larger bathroom, with the option of a third bedroom on the second floor; or two larger bedrooms and a bathroom at the front of the property, ensuring the bathroom receives natural light, with a third bedroom on the second floor.
Features
Transfer of ownership
- Listed since
- Acceptance
- Available in consultation
- Asking price
- € 780,000 vrij op naam
- Asking price per m²
- € 4,815
- Status
- Sold under reservation
Construction
- Kind of house
- Single-family home, detached residential property
- Building type
- New property
- Year of construction
- 2026
- Quality marks
- GIW Waarborgcertificaat
Surface areas and volume
- Areas
- Living area
- 162 m²
- Plot size
- 229 m²
- Volume in cubic meters
- 694 m³
Layout
- Number of rooms
- 6 rooms (3 bedrooms)
- Number of bath rooms
- 1 bathroom and 2 separate toilets
- Bathroom facilities
- Double sink, walk-in shower, and bath
- Number of stories
- 3 stories
- Facilities
- Balanced ventilation system and solar panels
Energy
- Energy label
- Insulation
- Completely insulated
- Heating
- Partial floor heating
Cadastral data
- EERSEL
- Cadastral map
- Area
- 229 m²
Exterior space
- Location
- In residential district
- Garden
- Back garden and front garden
- Back garden
- 73 m² (7.80 metre deep and 9.30 metre wide)
- Garden location
- Located at the northwest with rear access
Storage space
- Shed / storage
- Attached brick storage
- Facilities
- Electricity
Parking
- Type of parking facilities
- Parking on private property
© 2001-2026 funda