
This house on Funda: https://www.funda.nl/en/detail/koop/eersel/huis-zanger-9/44657224/
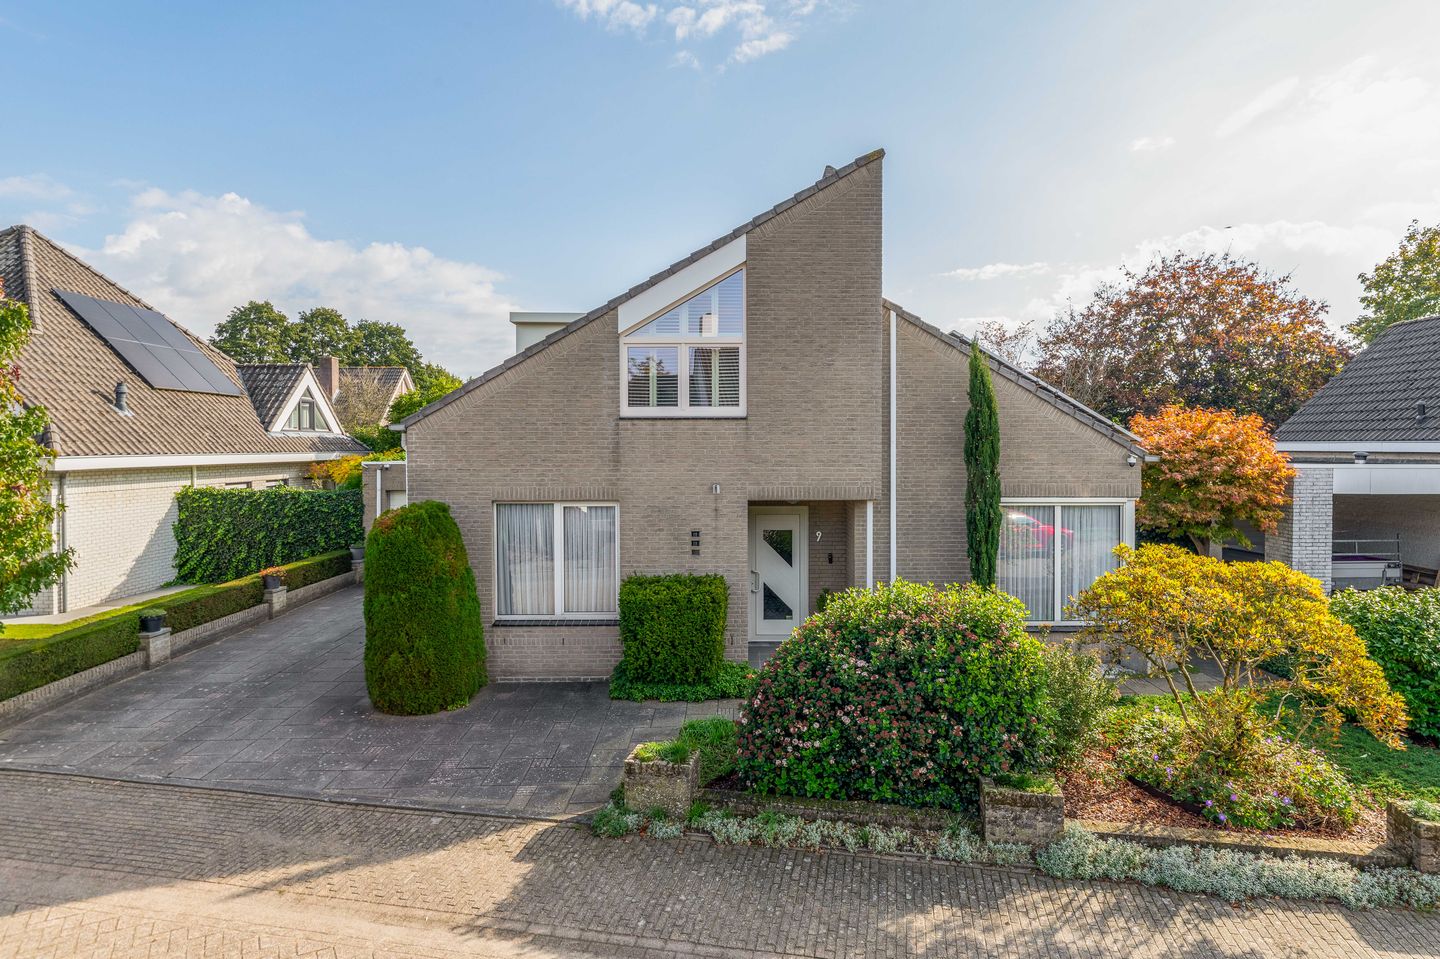
Prachtig gelegen woning met slaapkamer begane grond.
Description
Are you looking for a versatile and spacious home in a popular residential area in Eersel?
This charming and well-maintained house offers a surprising amount of living space and comfort, ideal for families or buyers seeking ground-floor facilities.
With a generous L-shaped living room, a bright garden room, multiple bedrooms, and the option for a full bedroom and bathroom on the ground floor, you will find everything you need for comfortable living.
Add to that the sunny, private backyard and energy-efficiency features with 24 solar panels, and you have a wonderful home in an excellent location.
Ground Floor
When entering the home through the entrance hall with a slate tile floor, you gain direct access to the staircase to the upper floor, the meter cupboard (equipped with 11 electrical groups and three-phase power), and the fully tiled toilet room with a wall-hung toilet and hand basin.
From the hall, you walk into the spacious, L-shaped living room, finished with a diagonally laid wooden parquet floor with border inlay, enjoying abundant natural light through the surrounding windows.
For a comfortable indoor climate, the living room is equipped with air conditioning (for both cooling and heating), a wood stove connection, and a sliding door to the garden.
Special accordion doors give access to the attached garden room, which features a tiled floor with underfloor heating, an insulating and sun-resistant roof (replaced in 2026), and double sliding doors on two sides with fly screens, providing a beautiful view of the backyard.
The enclosed kitchen features a tiled floor and a corner setup fully equipped with an induction hob, extractor hood, dishwasher, refrigerator, and combination oven.
The attractive corner window provides pleasant light, and there is ample space for a dining table.
Adjoining the kitchen is the fully tiled utility room with a utility sink, washing equipment connections, and a door to the garden room.
From the utility room, you can also walk directly into the garage.
From the hall, you reach a multifunctional room with carpet flooring and large windows for plenty of light, ideal for use as a bedroom, home office, or playroom.
This room directly adjoins a fully tiled laundry room with washing equipment connections, a utility sink, and a sunken tiled stair cupboard.
Practical detail: this laundry room can potentially be converted into a bathroom, providing a complete bedroom and bathroom setup on the ground floor.
First Floor
On the first floor, you arrive at the landing with laminate flooring, air conditioning, and an impressively high open ceiling up to the ridge of the roof.
From the landing, there is access to a separate, fully tiled toilet with a wall-hung toilet and hand basin.
The spacious master bedroom is located at the rear and features carpeting, convenient storage under the roof slope, and a beautiful high open ceiling up to the ridge.
Bedroom 2 is located at the front, equipped with carpeting, storage under the roof slope, a large window, and a playful loft bed.
To the right is an extra bedroom/attic space with carpeting, 2 roof windows, storage space under the entire roof slope, plus the storage section containing the inverter for the solar panels.
The spacious, tiled bathroom offers plenty of space and light thanks to the large dormer window, fully equipped with a whirlpool bathtub, shower cabin, double vanity unit, storage under the roof slope, and a designer radiator.
Garden and Garage
In front of the house is a neatly landscaped front garden with plants, decorative paving, and a wide driveway to the garage offering space for two cars and sufficient passage for bicycles.
On the right side of the house, there is a free rear entrance.
The spacious backyard is carefully landscaped, well-maintained, and offers plenty of privacy and sun, featuring decorative paving with a large terrace directly adjacent to the house, various plant borders, a pond feature, a lawn, and a detached wooden gazebo.
Additionally, there are various wood storage structures on both the right and rear sides.
The spacious L-shaped garage features a tiled floor, an electrically operated sectional door, and a pedestrian door to the backyard.
There is ample parking space for a car and extra space for bicycles or a workshop area.
The garage also houses the Remeha central heating boiler (built in 2017) and the distribution unit for the underfloor heating in the garden room.
Key Features
- Insulation & Glazing: fully equipped with roof, cavity wall, and floor insulation, as well as synthetic window frames. with double glazing
- Various windows are fitted with sun screens, and the rear facade features an awning.
- Solar Energy: house equipped with 24 PV solar panels yielding approximately 4,500 kWh in 2025.
- Climate Control: air conditioning in the living room and landing (cooling and heating) plus underfloor heating in the garden room.
- Life-proof Living: ground-floor bedroom present, with the possibility to realize a ground-floor bathroom.
- All kitchen appliances were renewed in 2020.
- Installations: Remeha central heating boiler (built in 2017) and meter cupboard with 11 groups and three-phase power.
- Located in an attractive location in a popular residential area in Eersel.
- For more information or to schedule an appointment, you can contact our office in Eersel.
Features
Transfer of ownership
- Listed since
- Acceptance
- Available in consultation
- Asking price
- € 775,000 kosten koper
- Asking price per m²
- € 5,032
- Status
- Available
Construction
- Kind of house
- Single-family home, detached residential property
- Building type
- Resale property
- Year of construction
- 1994
- Type of roof
- Shed roof covered with roof tiles
- Accessibility
- Accessible for people with a disability and accessible for the elderly
Surface areas and volume
- Areas
- Living area
- 154 m²
- Other space inside the building
- 40 m²
- Exterior space attached to the building
- 22 m²
- External storage space
- 1 m²
- Plot size
- 490 m²
- Volume in cubic meters
- 723 m³
Layout
- Number of rooms
- 6 rooms (3 bedrooms)
- Number of bath rooms
- 1 bathroom and 2 separate toilets
- Bathroom facilities
- Shower, double sink, bath, and washstand
- Number of stories
- 2 stories
- Facilities
- Air conditioning, outdoor awning, skylight, passive ventilation system, flue, sliding door, TV via cable, and solar panels
Energy
- Energy label
- Not available
- Insulation
- Roof insulation, double glazing, insulated walls and floor insulation
- Heating
- CH boiler
- Hot water
- CH boiler
- CH boiler
- Remeha (gas-fired combination boiler from 2017, in ownership)
Cadastral data
- EERSEL M 1386
- Cadastral map
- Area
- 490 m²
- Ownership situation
- Full ownership
Exterior space
- Location
- Alongside a quiet road and in residential district
- Garden
- Back garden, front garden and side garden
- Back garden
- 170 m² (9.00 metre deep and 18.00 metre wide)
- Garden location
- Located at the southeast with rear access
Storage space
- Shed / storage
- Detached wooden storage
Garage
- Type of garage
- Built-in
- Capacity
- 1 car
- Facilities
- Electrical door, electricity, heating and running water
- Insulation
- Roof insulation, insulated walls and floor insulation
Parking
- Type of parking facilities
- Parking on private property and public parking
© 2001-2026 funda