
This house on Funda: https://www.funda.nl/en/detail/koop/egmond-binnen/huis-visweg-7/44465957/
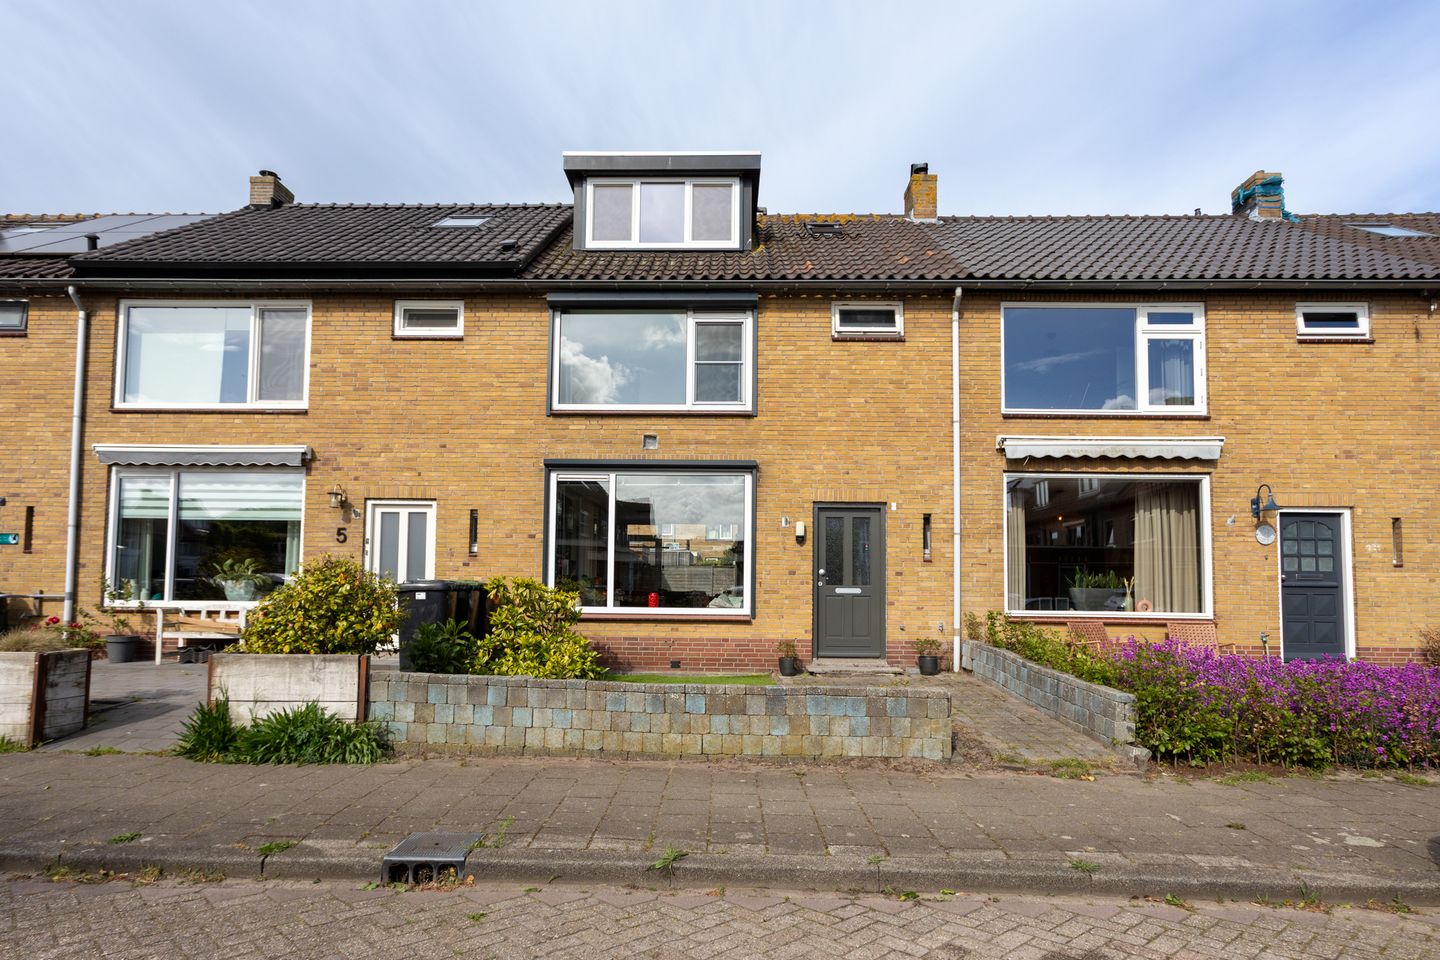
Eye-catcherLichte tussenwoning met zonnige achtertuin & veranda!
Description
Are you looking for a surprisingly spacious family home in a great location close to the beach, dunes and everyday amenities? Then this charming terraced house at Visweg 7 in Egmond-Binnen could be exactly what you are looking for! With approximately 118 m² of living space, four bedrooms, a sunny west-facing backyard with veranda, and 8 solar panels, you will enjoy comfortable and energy-efficient living here.
The property has a warm and welcoming atmosphere, offers plenty of practical space and is located in a quiet street in the popular village of Egmond-Binnen. Ideal for first-time buyers, young families or anyone working from home who is looking for just that little bit of extra space.
Let us give you an impression of the property:
You arrive in the cosy Visweg, where you can easily park your car for free or leave your bike. Through the attractive front garden, you enter the hallway with meter cupboard, toilet and staircase to the first floor. From the hallway you walk into the bright living room. Thanks to the large windows at both the front and rear, the space feels wonderfully light and open. There is plenty of room for a comfortable sitting area as well as a large dining table where you can enjoy long dinners with friends and family.
The semi-open kitchen is located at the rear of the house and is equipped with various built-in appliances. Adjacent to the kitchen you will find the practical utility room — perfect for extra storage, the washing machine and even a home office space.
Through the back door you reach the sunny west-facing backyard. Here you can fully enjoy the afternoon and evening sun! The veranda allows you to sit outside comfortably from early spring onwards, and at the back of the garden there is a detached storage shed which is ideal for bicycles and accessible via the rear entrance.
Let’s head back inside and take the stairs to the first floor. Here you will find three bedrooms and a neat bathroom with walk-in shower and washbasin with vanity unit. The rooms are practically laid out and therefore perfectly suited as bedrooms, children’s rooms or home offices.
The second floor surprises you with a spacious fourth bedroom under the pitched roof! The generous landing offers plenty of storage space behind the knee walls, and the bedroom features dormer windows at both the front and rear. What an incredible amount of space!
Location
Visweg 7 is located in the charming and highly sought-after village of Egmond-Binnen: a place where peace, nature and convenience come together perfectly.
Supermarket and daily shopping facilities: approx. 5 minutes by bike
Primary school and childcare: approx. 5 minutes by bike
Secondary schools in Heiloo and Alkmaar: approx. 25 minutes by bike
Beach of Egmond aan Zee: approx. 15 minutes by bike
North Holland Dune Reserve: approx. 5 minutes by bike
Heiloo railway station: approx. 15 minutes by bike
Alkmaar city centre: approx. 20 minutes by car
Good access to roads towards Alkmaar, Haarlem and Amsterdam
Features
Year of construction: 1965
Living area: approx. 118 m²
Plot size: 148 m²
Volume: approx. 404 m³
Energy label:
4 bedrooms
Sunny west-facing backyard
Highlights
Surprisingly spacious terraced house
Four bedrooms spread over two floors (possibility for five)
Sunny backyard with veranda and storage shed
8 solar panels installed in 2024
Combination of uPVC and hardwood window frames
Insulated front dormer added in 2017
Close to the beach, dunes and local amenities
Fibre optic internet available
In short: a spacious and charming home in a fantastic location for anyone looking to enjoy comfortable living close to nature, the beach and the city. Can you already picture yourself living here? Then contact your NVM purchasing agent today to arrange a viewing!
Features
Transfer of ownership
- Listed since
- Acceptance
- Available in consultation
- Asking price
- € 425,000 kosten koper
- Asking price per m²
- € 3,602
- Status
- Sold under reservation
Construction
- Kind of house
- Single-family home, row house
- Building type
- Resale property
- Year of construction
- 1965
- Specific
- Partly furnished with carpets and curtains
- Type of roof
- Gable roof covered with asphalt roofing and roof tiles
Surface areas and volume
- Areas
- Living area
- 118 m²
- Exterior space attached to the building
- 9 m²
- External storage space
- 5 m²
- Plot size
- 148 m²
- Volume in cubic meters
- 404 m³
Layout
- Number of rooms
- 5 rooms (4 bedrooms)
- Number of bath rooms
- 1 bathroom and 1 separate toilet
- Bathroom facilities
- Walk-in shower, sink, and washstand
- Number of stories
- 3 stories
- Facilities
- Optical fibre, passive ventilation system, rolldown shutters, flue, and solar panels
Energy
- Energy label
- Insulation
- Double glazing, mostly double glazed and insulated walls
- Heating
- CH boiler and partial floor heating
- Hot water
- CH boiler and electrical boiler
- CH boiler
- Remeha (gas-fired combination boiler from 2021, in ownership)
Cadastral data
- EGMOND-BINNEN C 1553
- Cadastral map
- Area
- 148 m²
- Ownership situation
- Full ownership
Exterior space
- Location
- Alongside a quiet road and in residential district
- Garden
- Back garden and front garden
- Back garden
- 60 m² (12.00 metre deep and 5.00 metre wide)
- Garden location
- Located at the west with rear access
Storage space
- Shed / storage
- Detached wooden storage
- Facilities
- Electricity
- Insulation
- No insulation
Parking
- Type of parking facilities
- Public parking
© 2001-2026 funda