
This house on Funda: https://www.funda.nl/en/detail/koop/eindhoven/appartement-amundsenlaan-227/17389280/
Description
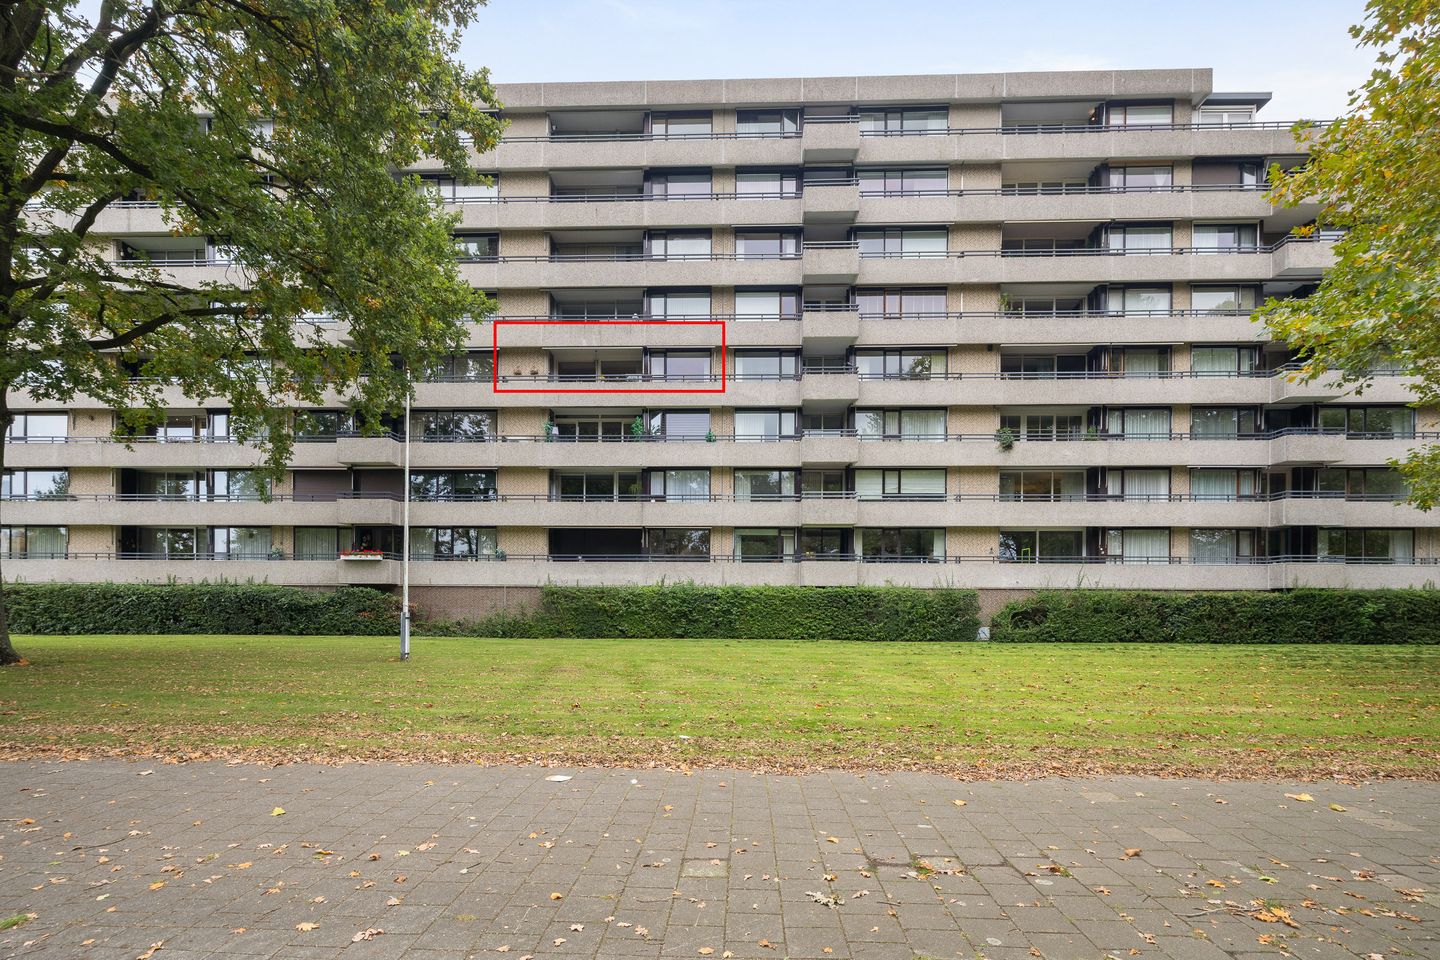
Fully renovated apartment with two bedrooms, air conditioning, two balconies, ample storage space and beautiful open views!
Looking for a move-in-ready apartment that combines space, natural light and modern living comfort? Then Amundsenlaan 227 in Eindhoven is definitely worth a viewing!
Situated on the fourth floor of a well-maintained apartment building in the Oude Toren neighbourhood, this fully renovated apartment offers a spacious living room with windows on both sides, two bedrooms, air conditioning, a fully equipped kitchen, a modern bathroom, a separate toilet and two balconies facing east and west. The continuous laminate flooring creates a stylish and harmonious interior, while the large windows allow plenty of natural light to fill the rooms.
What makes this location particularly attractive is the combination of a sheltered setting and open views. At the rear of the apartment building, a green landscaped area provides a pleasant distance from the road. As a result, you can enjoy a surprisingly peaceful living environment while having all everyday amenities within easy reach.
There is also no shortage of practical storage space. Both balconies feature lockable storage cupboards, while an additional storage room is located on the communal landing. On the ground floor, you will find a spacious storage room, ideal for bicycles and other belongings.
Layout
Communal Entrance
The shared entrance provides access to the fourth floor via the lift or staircase, where the apartment is located.
On the communal landing, directly outside the apartment, you will find the electricity meter cupboard and an additional storage room. This extra storage space is particularly convenient for items that are not needed on a daily basis.
The Apartment
Upon entering, the apartment immediately impresses with its well-maintained and contemporary appearance. Thanks to the complete renovation, the property offers modern finishes and a comfortable, move-in-ready living environment.
Laminate flooring has been laid throughout the entire apartment, creating a consistent appearance and enhancing the spacious feel.
Living Room
The generous living room, with windows on both sides, forms the heart of the apartment. Large windows allow natural light to enter throughout the day, creating a bright and welcoming living space.
There is plenty of room for a comfortable seating area and a spacious dining area. Air conditioning provides additional comfort, particularly during the warmer summer months.
A large sliding glass door provides direct access to the spacious west-facing balcony. This creates a pleasant connection between indoor and outdoor living while further enhancing the bright and open character of the room.
From the living room, you can enjoy open views and the greenery surrounding the apartment building. Its fourth-floor position offers an appealing combination of privacy, shelter and attractive views.
Kitchen
The kitchen complements the contemporary character of the renovated apartment. With its practical layout and integrated appliances, it offers everything needed for everyday cooking.
The kitchen is equipped with a combination oven/microwave, a fridge-freezer and a dishwasher. Whether you enjoy preparing elaborate meals or simply want to cook something quick, everything is conveniently within reach.
An additional advantage is the direct access from the kitchen to the east-facing balcony. This is a lovely place to start your day with breakfast or a cup of coffee in the morning sunshine.
Two Bedrooms
The apartment offers two spacious bedrooms, both of which can be arranged to suit your personal needs.
The principal bedroom provides ample space for a comfortable sleeping environment.
The second bedroom is equally versatile and could be used as a guest bedroom, home office or hobby room. The connections for a washing machine and tumble dryer have been neatly concealed within the fitted cupboard units. This practical solution keeps the laundry facilities out of sight while making efficient use of the available space.
The laminate flooring continues into both bedrooms, creating a consistent and well-finished interior.
Bathroom
The bathroom is neatly finished and features a spacious walk-in shower and a washbasin with a matching vanity unit. Its practical layout and modern appearance make it a comfortable space for everyday use.
Separate Toilet
In addition to the bathroom, the apartment has a separate toilet with a small hand basin.
Two Balconies – Enjoy Both the Morning and Evening Sunshine
One of the apartment's particularly attractive features is the presence of two balconies, each with a different orientation and directly accessible from the living areas.
The east-facing balcony can be accessed from the kitchen and offers a pleasant spot to enjoy your morning coffee in the sunshine.
On the opposite side of the apartment, the spacious west-facing balcony is accessible through the large sliding glass door in the living room. Here, you can enjoy the afternoon and evening sunshine. The sheltered setting and open views make it an ideal place to relax after a busy day.
Both balconies also feature lockable storage cupboards, perfect for keeping outdoor cushions, cleaning supplies and other essentials neatly stored away.
With balconies facing both east and west, you can enjoy outdoor space at different times of the day.
Storage Rooms
In addition to the storage facilities inside the apartment and the lockable cupboards on both balconies, the property benefits from two further storage rooms.
An additional storage room is located directly outside the apartment on the communal landing of the fourth floor. The electricity meter cupboard is also situated on this landing.
On the ground floor, there is a spacious storage room, ideal for storing bicycles and larger belongings.
A particularly convenient feature is that this ground-floor storage room can also be accessed directly through a separate electrically operated door. This allows you to easily bring bicycles in and out without having to use the main communal entrance.
Owners' Association (VvE)
The apartment building benefits from an active and professionally managed Owners' Association (Vereniging van Eigenaars, or VvE).
The association is in a healthy financial position, with sufficient funds available for the maintenance of the building. A long-term maintenance plan (MJOP) is also in place, ensuring that future maintenance is planned and managed systematically.
The total monthly contribution is €315, consisting of a regular service charge of €155 and an advance payment of €160 towards the communal heating system.
An additional advantage is that the apartment can also be heated using the installed air conditioning system. This offers the possibility of reducing reliance on the communal heating system and potentially lowering actual heating costs. Any savings will depend on individual energy consumption, the communal heating settlement arrangements and electricity costs.
Peaceful Living in Eindhoven
Amundsenlaan 227 is located in the Oude Toren neighbourhood, in a convenient part of Eindhoven.
At the rear of the apartment building, a green landscaped area creates a pleasant separation between the building and the road. This green buffer contributes to the peaceful and sheltered character of the surroundings.
At the same time, a wide range of amenities is nearby. WoensXL shopping centre, several supermarkets, schools, sports facilities and Catharina Hospital are all within easy reach.
Accessibility is also excellent. With public transport connections nearby and convenient access to the A2 and N2 motorways, Eindhoven city centre and surrounding towns and cities are easily accessible.
Key Features
Fully renovated, move-in-ready apartment;
Located on the fourth floor;
Two spacious bedrooms;
Generous, light-filled living room with windows on both sides;
Laminate flooring throughout the apartment;
Air conditioning, also suitable for heating;
Kitchen with integrated appliances, including a combination oven/microwave, fridge-freezer and dishwasher;
Direct access from the kitchen to the east-facing balcony;
Large sliding glass door in the living room providing access to the spacious west-facing balcony;
Two balconies, allowing you to enjoy both morning and evening sunshine;
Lockable storage cupboard on each balcony;
Washing machine and tumble dryer connections neatly concealed within the fitted cupboards in the second bedroom;
Bathroom with spacious walk-in shower and vanity unit;
Separate toilet with hand basin;
Additional storage room and electricity meter cupboard on the fourth-floor communal landing;
Spacious ground-floor storage room, ideal for bicycles;
Ground-floor storage room also accessible via a separate electrically operated door;
Open views combined with a sheltered setting;
Green landscaped area at the rear of the apartment building;
Peaceful residential surroundings;
Lift available in the building;
Active, professionally managed Owners' Association with a healthy financial position;
Long-term maintenance plan (MJOP) in place;
Monthly contribution of €315, including a €160 advance payment towards heating costs;
Convenient location close to WoensXL shopping centre, Catharina Hospital and major roads.
Interested?
Are you looking for a fully renovated apartment offering plenty of natural light, two balconies, surprisingly generous storage space and a peaceful location in Eindhoven? We would be delighted to invite you to experience Amundsenlaan 227 for yourself!
Contact Immocasa Makelaardij today to arrange a viewing. We look forward to showing you around this wonderful apartment!
Please note: Immocasa Makelaardij represents the interests of the seller. We recommend that prospective buyers appoint their own purchasing agent.
Although every effort has been made to ensure that the information provided is accurate and up to date, no rights can be derived from this description. The brochure, floor plans and measurements are indicative. If you have any questions or require clarification, we recommend requesting additional information or arranging a second viewing.
Features
Transfer of ownership
- Listed since
- Acceptance
- Available in consultation
- Asking price
- € 489,000 kosten koper
- Asking price per m²
- € 4,252
- Status
- Available
- VVE (Owners Association) contribution
- € 315.00 per month
Construction
- Type apartment
- Apartment with shared street entrance
- Building type
- Resale property
- Year of construction
- 1972
- Type of roof
- Flat roof covered with asphalt roofing
- Accessibility
- Accessible for people with a disability and accessible for the elderly
Surface areas and volume
- Areas
- Living area
- 115 m²
- Other space inside the building
- 4 m²
- Exterior space attached to the building
- 18 m²
- External storage space
- 8 m²
- Volume in cubic meters
- 404 m³
Layout
- Number of rooms
- 3 rooms (2 bedrooms)
- Number of bath rooms
- 1 bathroom and 1 separate toilet
- Bathroom facilities
- Walk-in shower, sink, and washstand
- Number of stories
- 1 story
- Facilities
- Air conditioning, outdoor awning, mechanical ventilation, passive ventilation system, and sliding door
- Located at
- 4th floor
Energy
- Energy label
- Insulation
- Roof insulation and double glazing
- Heating
- Communal central heating
- Hot water
- Central facility
Cadastral data
- WOENSEL L 2452
- Cadastral map
- Ownership situation
- Full ownership
Exterior space
- Location
- Sheltered location, in residential district and unobstructed view
- Balcony/roof terrace
- Balcony present
Storage space
- Shed / storage
- Built-in
- Facilities
- Electricity
Parking
- Type of parking facilities
- Public parking
VVE (Owners Association) checklist
- Registration with KvK
- Yes
- Annual meeting
- Yes
- Periodic contribution
- Yes (€ 315.00 per month)
- Reserve fund present
- Yes
- Maintenance plan
- Yes
- Building insurance
- Yes
© 2001-2026 funda