
This house on Funda: https://www.funda.nl/en/detail/koop/eindhoven/appartement-boschdijk-161/17209453/
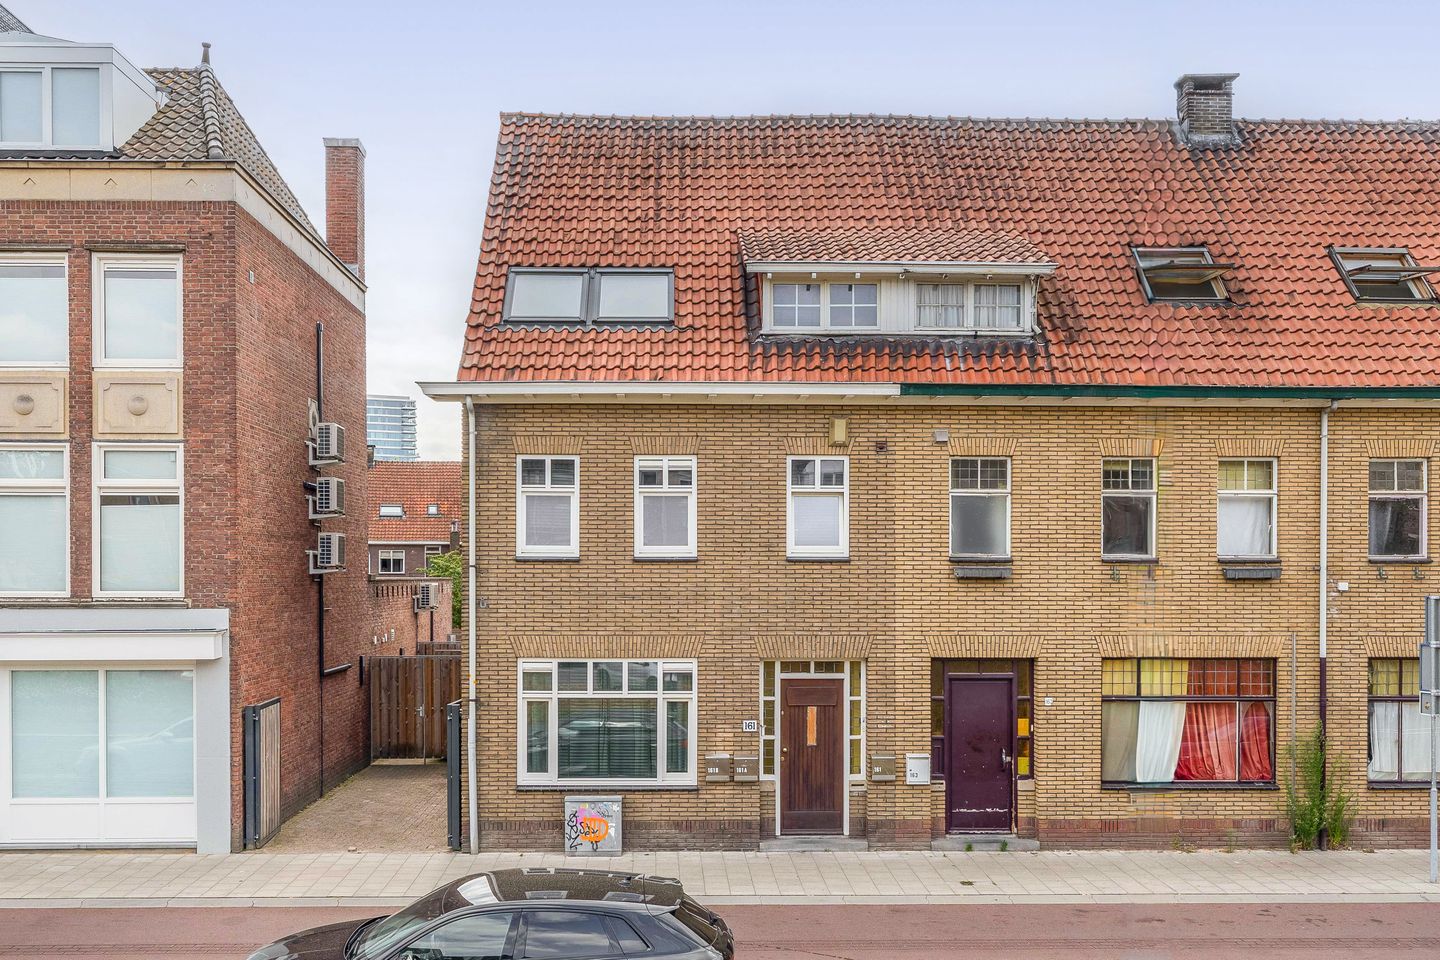
Eye-catcherOp centrumlocatie, gelijkvloers wonen met royale tuin en eigen oprit!
Description
Near the citycentre, modern Ground-Floor Living with a Spacious Garden and Private Driveway
Are you looking for a modern and spacious ground-floor apartment just a stone's throw from the city centre? Then Boschdijk 161 is exactly what you are looking for. This stylish apartment combines a generous layout with high-quality finishes throughout. The beautiful herringbone PVC flooring creates a warm and luxurious atmosphere from the moment you step inside. Situated on a quiet cycle street, the property offers peaceful living while all amenities are within easy reach.
The apartment offers approximately 87 m² of living space and features a modern open-plan kitchen, two spacious bedrooms, and a generous bathroom with both a bathtub and a rainfall shower. French doors provide direct access to the fully paved rear garden, where you can comfortably enjoy outdoor living. In addition, the property benefits from a practical basement for extra storage and private off-street parking. A complete, move-in-ready apartment in an excellent location.
Ground Floor:
The apartment is accessed via a shared entrance hall, where the utility meters and staircase to the upper floors are located. Once inside your private hallway, all rooms are directly accessible.
The hallway features a partially tiled guest toilet with a modern wall-mounted WC and washbasin. It also provides access to a practical utility room, housing the Remeha central heating boiler and connections for laundry appliances. From the hallway, you can also access a convenient basement, ideal for additional storage or pantry space.
Living Room & Kitchen:
The living room is surprisingly spacious and enjoys plenty of natural light thanks to the double French doors opening onto the rear garden.
The generous open-plan kitchen is fitted with a large corner unit and equipped with various built-in appliances, including an induction hob, extractor hood, freezer, microwave, and oven. The kitchen is finished with a durable worktop and offers ample cupboard and storage space.
Bedrooms & Bathroom:
The apartment features two generously sized bedrooms. One bedroom is located at the front of the property. The second bedroom is equally spacious and benefits from two roof windows, allowing plenty of natural daylight to enter.
The fully tiled and spacious bathroom provides a comfortable place to unwind. It is fitted with a bathtub with thermostatic tap, a large walk-in shower with glass screen, rainfall shower and handheld showerhead, a vanity unit with washbasin, a second wall-mounted toilet, and a designer radiator.
Garden & Parking:
Outside, you will find a fully paved private rear garden, offering a low-maintenance outdoor space with plenty of privacy.
Parking is available on the private paved driveway located at the front/side of the property.
Key Features
- Spacious apartment of approximately 87 m² with a private garden and parking space.
- Cavity wall insulation and fully fitted with insulating double glazing.
- Herringbone-pattern PVC flooring throughout the apartment.
- Modern kitchen and bathroom.
- Located just a short distance from the city centre.
- Situated on a quiet, low-traffic street with a dedicated cycle path.
- AI has been used to visualise some of the photographs. These images are intended solely to illustrate the possibilities
and do not necessarily reflect the current situation.
Features
Transfer of ownership
- Listed since
- Acceptance
- Available in consultation
- Asking price
- € 425,000 kosten koper
- Asking price per m²
- € 4,885
- Status
- Available
Construction
- Type apartment
- Ground-floor apartment (apartment)
- Building type
- Resale property
- Year of construction
- 1938
- Type of roof
- Gable roof covered with roof tiles
Surface areas and volume
- Areas
- Living area
- 87 m²
- Volume in cubic meters
- 344 m³
Layout
- Number of rooms
- 3 rooms (2 bedrooms)
- Number of bath rooms
- 1 bathroom and 1 separate toilet
- Bathroom facilities
- Shower, bath, toilet, and sink
- Number of stories
- 1 story
- Facilities
- Skylight, optical fibre, and TV via cable
- Located at
- Ground floor
Energy
- Energy label
- Insulation
- Double glazing, insulated walls and floor insulation
- Heating
- CH boiler
- Hot water
- CH boiler
- CH boiler
- Remeha (gas-fired combination boiler, in ownership)
Cadastral data
- WOENSEL G 8426
- Cadastral map
- Ownership situation
- Full ownership
- WOENSEL G 8426
- Cadastral map
- Ownership situation
- Full ownership
Exterior space
- Location
- In centre
- Garden
- Back garden and side garden
- Back garden
- 63 m² (6.98 metre deep and 8.98 metre wide)
- Garden location
- Located at the southwest
Parking
- Type of parking facilities
- Parking on private property and public parking
VVE (Owners Association) checklist
- Registration with KvK
- No
- Annual meeting
- No
- Periodic contribution
- No
- Reserve fund present
- No
- Maintenance plan
- No
- Building insurance
- No
© 2001-2026 funda