
This house on Funda: https://www.funda.nl/en/detail/koop/eindhoven/appartement-bosuil-33/43120475/
Description
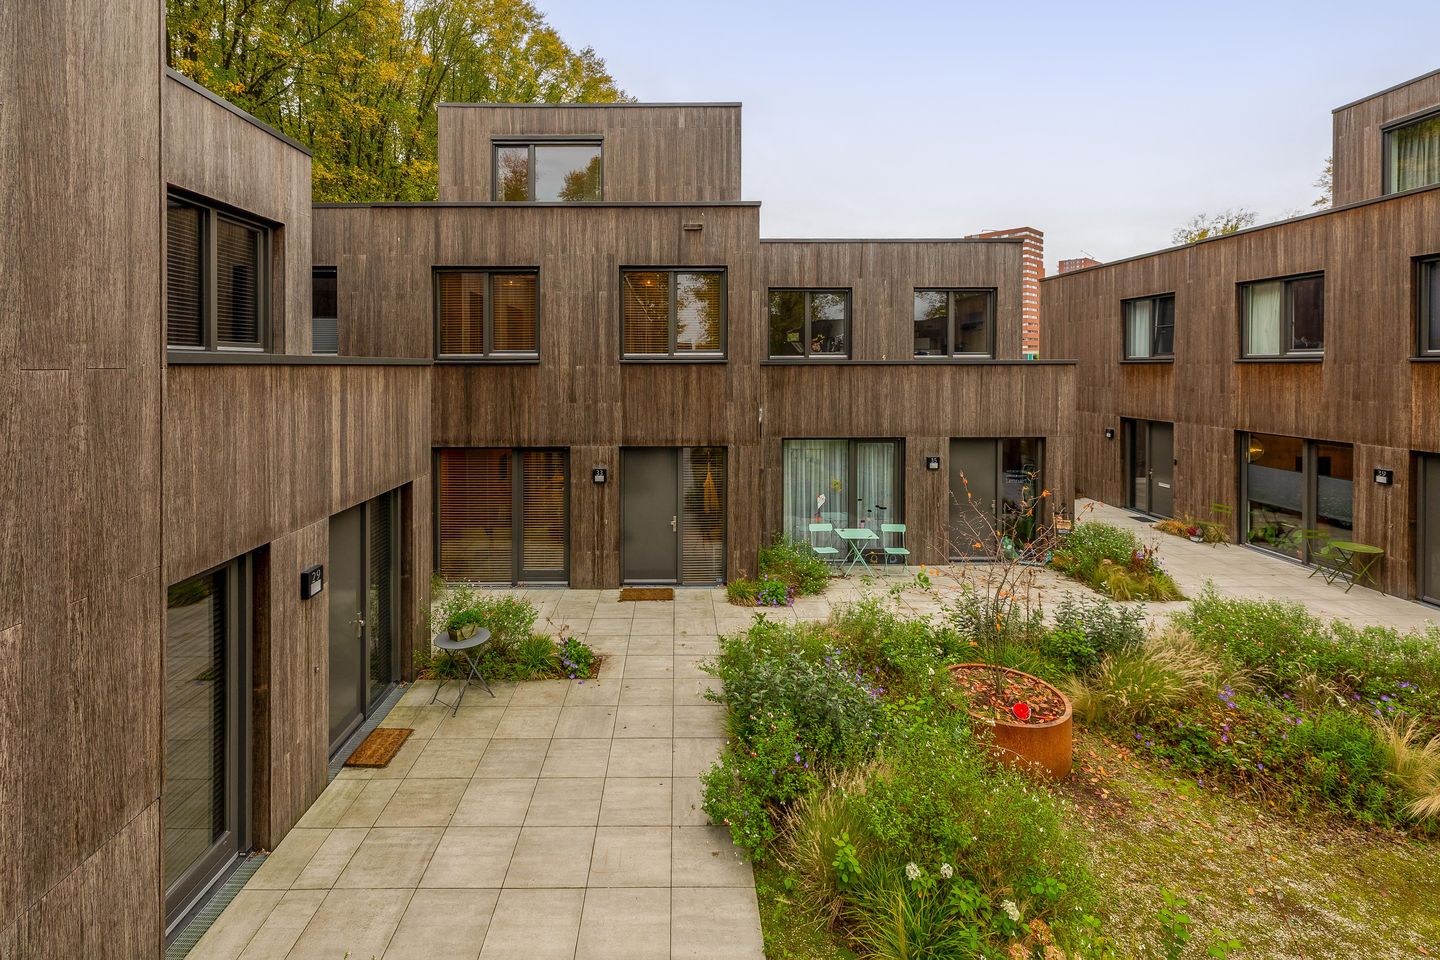
Perfectly finished and newly built (2023) split-level terraced house in the popular Meerhoven (Bosrijk) district, just a short distance from the vibrant city center of Eindhoven. The property features five bedrooms, two bathrooms, a playful layout, eight solar panels, HR++ glass throughout, is completely gas-free, and has an A++ energy label. The sanitary fittings are from top-quality brands, matching the high-end finish of the home. In addition, the property includes two private parking spaces in the underground garage, one of which is equipped with an electric charging station. The contemporary design and use of wood create a warm and natural appearance.
The neighborhood has been developed with great attention to greenery and sustainability, offering a pleasant combination of urban comfort and rural tranquility. Bosrijk in Meerhoven is ideal for those who wish to live in a modern, green, and sustainable environment without compromising on accessibility and amenities.
LAYOUT:
Ground floor:
Spacious entrance hall with access to the basement, toilet, and kitchen. The toilet is fully tiled and equipped with a smart wall-mounted toilet with remote control, a small washbasin, and a mirror with lighting. The basement (approx. 14 m²) offers ample storage space and direct access to the parking garage. In this garage, there are two private parking spaces, one of which has a charging station for an electric car.
Kitchen and dining area:
The living area is characterized by a Scandinavian look and features a luxurious kitchen (2023) with a central cooking island and a wall unit. The island includes a stylish bar, perfect for breakfast or a casual drink while cooking. The kitchen is fully equipped with high-quality Miele appliances, including a dishwasher, induction hob with integrated extractor, two sinks (one with Quooker tap), fridge-freezer combination, convection oven, combi oven, and a wine climate cabinet. In addition, the kitchen provides ample storage space. A practical storage closet is also accessible from the kitchen.
The spacious dining area benefits from plenty of natural light thanks to the large windows. The front-facing windows are fitted with sun blinds, providing extra comfort on warm days.
Living room:
A small set of stairs leads to the living room, which enjoys plenty of natural light through large windows and feels extra spacious due to the ceiling height of approximately 3.75 meters. There is ample space for a generous sitting area. French doors provide access to the backyard, which offers a beautiful green view.
The entire house features a stylish poured floor with underfloor heating on the ground, first, and second floors. Each room has its own thermostat, allowing individual temperature control for optimal comfort.
First floor:
From the landing, there is access to three bedrooms, a bathroom, and a separate toilet. The toilet is fully tiled and equipped with a smart toilet with remote control, a small washbasin, and a mirror with lighting. The bedroom at the rear extends across the full width of the house and offers a lovely green view. All bedrooms on this floor are fitted with window screens, providing extra privacy and a pleasant indoor climate. Each bedroom also has individually adjustable underfloor heating, allowing room-by-room temperature control. The other two bedrooms are also spacious and can easily accommodate a double bed and wardrobe.
First bathroom:
The bathroom is fully tiled and elegantly finished with high-quality materials. The space includes a large walk-in shower with a glass partition, a comfortable bathtub for relaxation, and a double washbasin with a modern vanity unit providing ample storage and a sleek look. A designer radiator completes the space.
Second floor:
A fixed staircase provides access to the second floor, which features two bedrooms, a laundry room, a second bathroom, and a separate toilet. The toilet is fully tiled and equipped with a smart toilet with remote control, a small washbasin, and a mirror with lighting. The bedrooms have individually adjustable underfloor heating for personalized comfort. The large bedroom, which spans the full width of the property, includes a kitchenette with sink, dishwasher, refrigerator, and storage space. Both bedrooms have window screens and individually adjustable underfloor heating, ensuring optimal living comfort in every season. The second bedroom is ideal as a child’s room, office, or study.
Second bathroom:
The second bathroom is fully tiled and features a walk-in shower, washbasin with vanity unit, and wall-mounted toilet. The separate laundry room is practically designed with a built-in closet concealing the washing machine. This space also houses the underfloor heating system and the heat recovery ventilation system (WTW), contributing to a comfortable and energy-efficient indoor climate.
Garden:
The backyard, approximately 22 m², features a beautiful deck and overlooks a green landscape. The location ensures peace and privacy, while plenty of walking opportunities can be found in the surrounding area. The garden is also equipped with sun blinds, creating a pleasant shaded area on sunny days for comfortable outdoor living.
Features
Transfer of ownership
- Last asking price
- € 925,000 kosten koper
- Asking price per m²
- € 4,768
- Status
- Sold
- VVE (Owners Association) contribution
- € 257.57 per month
Construction
- Type apartment
- Maisonnette (apartment)
- Building type
- Resale property
- Year of construction
- 2023
- Type of roof
- Flat roof covered with asphalt roofing
Surface areas and volume
- Areas
- Living area
- 194 m²
- Other space inside the building
- 14 m²
- Exterior space attached to the building
- 22 m²
- Volume in cubic meters
- 740 m³
Layout
- Number of rooms
- 8 rooms (5 bedrooms)
- Number of bath rooms
- 2 bathrooms and 2 separate toilets
- Bathroom facilities
- Double sink, 2 walk-in showers, bath, underfloor heating, 2 washstands, toilet, and sink
- Number of stories
- 3 stories and a basement
- Facilities
- Alarm installation, smart home, optical fibre, mechanical ventilation, passive ventilation system, sliding door, TV via cable, and solar panels
Energy
- Energy label
- Insulation
- Roof insulation, insulated walls, floor insulation and completely insulated
- Heating
- District heating, partial floor heating and heat recovery unit
- Hot water
- District heating
Cadastral data
- STRIJP F 2226
- Cadastral map
- Ownership situation
- Full ownership
- STRIJP F 2295A
- Cadastral map
- Ownership situation
- Full ownership
- STRIJP F 2295A
- Cadastral map
- Ownership situation
- Full ownership
Exterior space
- Location
- Alongside a quiet road, in wooded surroundings and open location
- Garden
- Back garden and front garden
- Back garden
- 22 m² (3.50 metre deep and 6.29 metre wide)
- Garden location
- Located at the southwest with rear access
Storage space
- Shed / storage
- Built-in
Parking
- Type of parking facilities
- Parking garage
VVE (Owners Association) checklist
- Registration with KvK
- Yes
- Annual meeting
- Yes
- Periodic contribution
- Yes (€ 257.57 per month)
- Reserve fund present
- Yes
- Maintenance plan
- Yes
- Building insurance
- Yes
© 2001-2026 funda