
This house on Funda: https://www.funda.nl/en/detail/koop/eindhoven/appartement-boutenslaan-25/43186125/
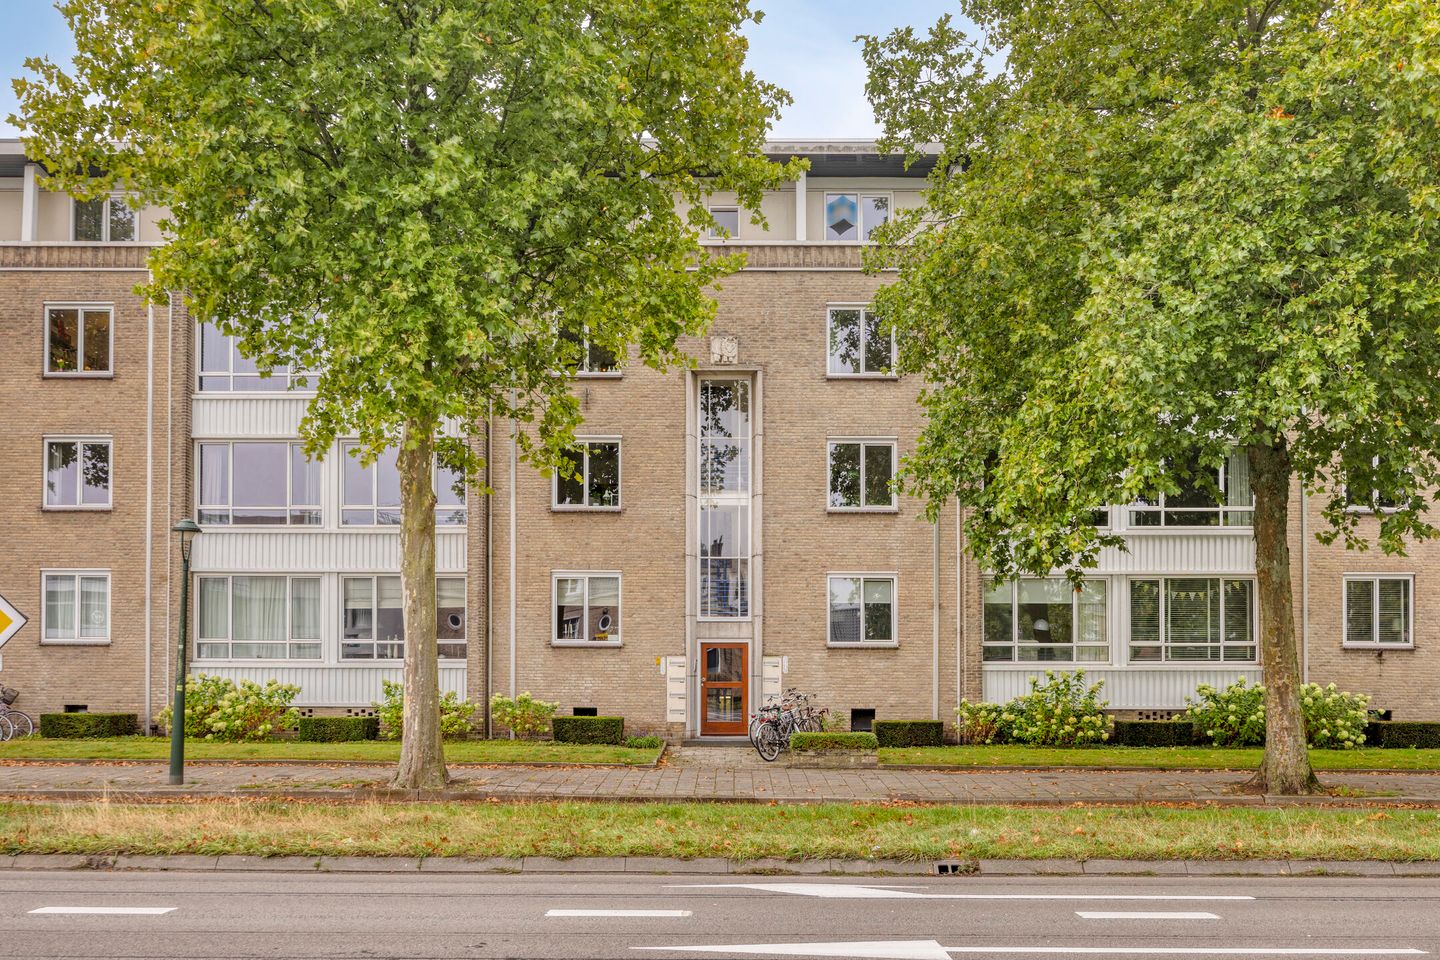
Description
This well-maintained and surprisingly spacious apartment offers a practical layout, plenty of natural light, and a comfortable living experience. Located in a pleasant residential area and equipped with modern conveniences, it’s the perfect home for starters, a small family, or a couple.
Location – STRATUM
Situated in the Stratum district of Eindhoven, within walking distance of the Stadswandelpark. The apartment complex enjoys a prime location close to the city centre, shops, the Park Theatre, the Genneper Parken, sports facilities, and various main roads. There is ample parking available in the street.
A wide range of amenities such as primary and secondary schools and several supermarkets are nearby. Both the city centre and the main highways are easily accessible.
Charming and smartly laid-out apartment with two bedrooms, modern features, and a sunny balcony.
Ground floor:
Shared entrance with doorbell panel, mailboxes, intercom system, staircase, and access to optional storage unit located in the basement.
Entrance and Hallway
Upon entering, you step into a neat hallway with a custom-made coat rack, a meter cupboard, and additional storage space. The hallway connects to several rooms and forms the central point of the apartment.
Kitchen (right, rear side)
The separate kitchen is compact yet fully equipped with all necessary built-in appliances, including a combi oven with microwave function, a Bosch dishwasher, a fridge with a small freezer compartment, and a 4-burner gas hob. There’s ample cupboard space for all your kitchenware. From the kitchen, you have access to a small balcony where you can enjoy the sun during the summer months, thanks to the retractable sunshade. The windows have blinds and HR++ glazing for excellent insulation. Lighting is smart-controlled via app or voice command, adding both comfort and ambiance.
Living Room (front side)
The spacious living room is divided into a cosy sitting area and a separate dining area. The many windows allow for plenty of natural light. The smart layout makes it easy to create different zones within the space. Recessed ceiling lights throughout give the space a modern and atmospheric feel.
Bedroom 1 (rear side)
The main bedroom is located at the peaceful rear of the apartment and overlooks the greenery of the garden. It offers direct access to the adjoining bathroom, providing extra comfort and privacy.
Bathroom
The bathroom is fully tiled and equipped with a spacious walk-in shower, a vanity unit with sink, and a radiator. A small window provides natural ventilation and daylight — always a bonus in a bathroom.
Toilet
The apartment features a separate toilet room, partly tiled and equipped with a standard toilet and small sink.
Bedroom 2 (small room, rear right side)
Currently used as an laundryroom, but could also be used as a bedroom. It houses the washing machine and dryer connections, as well as the Nefit central heating boiler (2020). The boiler is currently rented but can be purchased if desired.
Additional Details:
• Located in the first block of the Boutenslaan
• Fully modernised in 2020 with tasteful finishes
• Move-in ready and well maintained
• Lowered ceilings with recessed spotlights for a sleek look
• PVC flooring with screed subfloor
• Standerd storage room included
• Optional: larger storage room available (ca. 16 m²)
• Monthly service costs: €151
• Healthy and active owners' association (VvE) with strong financial reserves
• Part of the block with entrance via Aalsterweg
• As security for the fulfillment of the obligations, the purchasing party must deposit a security deposit (10% of the purchase price) with the notary within the agreed period after the conclusion of the purchase agreement. The purchasing party is also permitted to provide a bank guarantee from a Dutch banking institution for this amount.
Features
Transfer of ownership
- Last asking price
- € 350,000 kosten koper
- Asking price per m²
- € 5,469
- Status
- Sold
- VVE (Owners Association) contribution
- € 151.00 per month
Construction
- Type apartment
- Apartment with shared street entrance
- Building type
- Resale property
- Year of construction
- 1955
- Type of roof
- Flat roof
Surface areas and volume
- Areas
- Living area
- 64 m²
- Exterior space attached to the building
- 5 m²
- External storage space
- 22 m²
- Volume in cubic meters
- 211 m³
Layout
- Number of rooms
- 3 rooms (2 bedrooms)
- Number of bath rooms
- 1 bathroom and 1 separate toilet
- Bathroom facilities
- Walk-in shower, sink, and washstand
- Number of stories
- 1 story
- Facilities
- Outdoor awning and passive ventilation system
- Located at
- 3rd floor
Energy
- Energy label
- Insulation
- Roof insulation, double glazing, insulated walls and floor insulation
- Heating
- CH boiler
- Hot water
- CH boiler
- CH boiler
- Nefit, proline nxt (gas-fired combination boiler from 2020, to rent)
Cadastral data
- STRATUM C 1001
- Cadastral map
- Ownership situation
- Full ownership
- STRATUM C 1001
- Cadastral map
- Ownership situation
- Full ownership
Exterior space
- Location
- Alongside park and unobstructed view
- Balcony/roof terrace
- Balcony present
Storage space
- Shed / storage
- Built-in
Parking
- Type of parking facilities
- Public parking
VVE (Owners Association) checklist
- Registration with KvK
- Yes
- Annual meeting
- Yes
- Periodic contribution
- Yes (€ 151.00 per month)
- Reserve fund present
- Yes
- Maintenance plan
- Yes
- Building insurance
- Yes
© 2001-2026 funda