
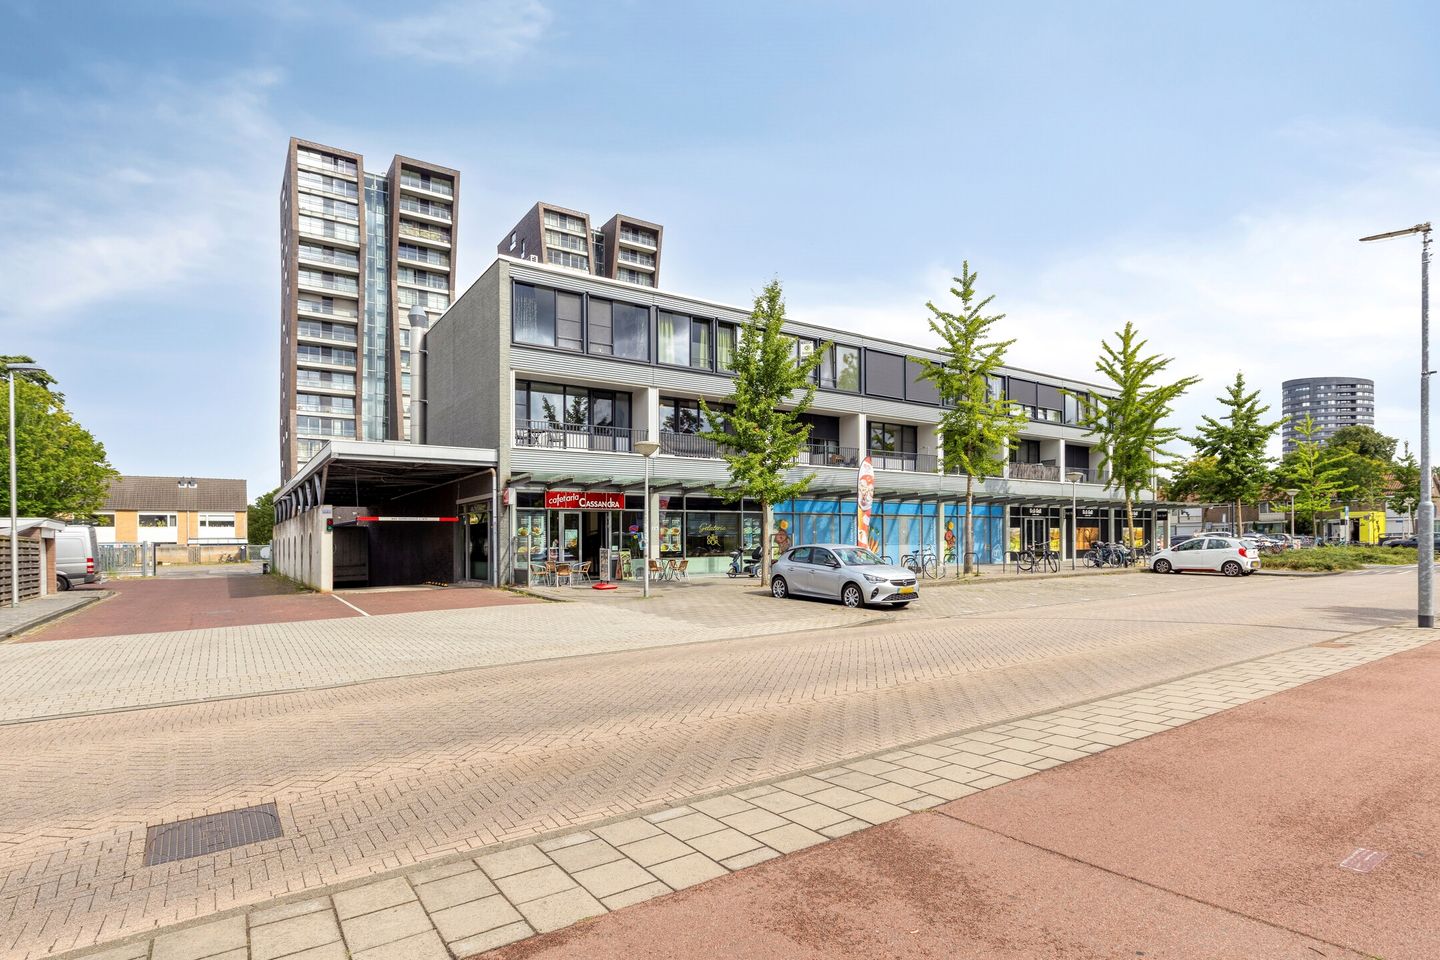
Cassandraplein 5-045631 BA EindhovenOude Gracht-West
€ 205,000 k.k.
Description
Looking for a central location with all the conveniences at your fingertips? Welcome to Cassandraplein 5-04 in Eindhoven.
This 2-room apartment on the 1st floor, featuring a sunny balcony, is a wonderful place to live. You can move in right away—it comes fully equipped with every amenity you could imagine and has an A+ energy rating.
Recently renovated:
- New aluminum window frames with HR+++ glass on both sides
- Roof insulation meeting current standards
- Electric screens
- New Intergas combi boiler (2025)
- New mechanical ventilation unit
- Hybrid heat pump for extra energy-efficient living
Features:
- Open kitchen and modern bathroom
- Shared storage room
- Private parking space in the underground parking garage
The apartment complex is located a 10-minute bike ride from downtown Eindhoven, within walking distance of public transportation and many nearby amenities, including Tue, Fontys, MMC, various major roads, and conveniently situated near the “Cassandraplein” shopping center.
PLEASE NOTE: Leasehold applies!
- The land beneath the apartment is not your property; you lease it and pay a monthly fee for it.
- These costs are tax-deductible for the owner, so the actual net costs are lower (depending on your tax rate and tax situation).
- A ground lease affects your borrowing capacity; we therefore recommend that you discuss the terms of the lease with your mortgage lender.
First floor
Shared entrance with an intercom system, mailboxes, and a staircase leading to the first floor.
Second floor
From the gallery (first floor), you have access to the apartment and to the storage room in the basement.
Shared entranceway for two apartments, leading to the first-floor apartment and the staircase to the second-floor apartment.
The entryway features a private combi boiler and the utility meter cabinet.
Entrance: The entryway provides access to the living room, the bedroom, the bathroom, and a separate laundry room. From the entryway, you also have access to the partially tiled half-bath with a wall-hung toilet.
The living room features hardwood floors and sleek wall and ceiling finishes. It also enjoys plenty of natural light through the large windows, unobstructed views, and a lovely 7 m² south-facing balcony.
The modern and luxurious open kitchen is equipped with a 4-burner gas stove, stainless steel range hood, combination microwave, refrigerator with freezer compartment, and dishwasher.
The bedroom features hardwood floors and sleek wall and ceiling finishes.
The fully tiled bathroom is equipped with a shower with a thermostatic faucet, a vanity sink, and a designer radiator.
The separate laundry/storage room is designed to accommodate a washing machine and offers ample storage space.
Other floors
Parking Garage:
In the enclosed underground parking garage, you have your own parking space and a locked storage room. You share the storage room with your upstairs neighbors.
Balcony
Cozy balcony facing west.
Features
- Starting price: €205,000 (costs payable by buyer)
- Year built: approx. 1963. The property was completely renovated in 2010, and the entire building was upgraded to meet sustainability standards in 2025.
- Living area approx. 44.8 m², including a west-facing balcony
- In 2025, the roof was insulated, new vinyl windows were installed at both the front and back with HR +++ glass, and a heat pump and central heating boiler were installed.
- Energy efficiency rating: A+
- Homeowners’ association fees: €180.00 per month per apartment + €35.89 per month
- Ground lease: €340.81 per month
- Cozy living room with plenty of natural light
- Shared, locked storage unit in the basement
- A 10-minute bike ride to the city center, train station, TU/e, and Fontys
- Close to all major roads
- Supermarket within walking distance
Ground Lease:
- A private ground lease applies here
- When purchasing a home on leased land, the buyer becomes the owner of the building, excluding the land, which is leased for a monthly fee (this fee is largely tax-deductible)
Features
Transfer of ownership
- Listed since
- Acceptance
- Available in consultation
- Asking price
- € 205,000 kosten koper
- Asking price per m²
- € 5,125
- Status
- Available
- VVE (Owners Association) contribution
- € 215.89 per month
Construction
- Type apartment
- Apartment with shared street entrance (apartment)
- Building type
- Resale property
- Year of construction
- 2010
- Specific
- Partly furnished with carpets and curtains
- Type of roof
- Flat roof covered with asphalt roofing
Surface areas and volume
- Areas
- Living area
- 40 m²
- Exterior space attached to the building
- 6 m²
- External storage space
- 12 m²
- Volume in cubic meters
- 128 m³
Layout
- Number of rooms
- 2 rooms (1 bedroom)
- Number of bath rooms
- 1 bathroom and 1 separate toilet
- Bathroom facilities
- Shower and sink
- Number of stories
- 1 story
- Facilities
- Outdoor awning, optical fibre, and mechanical ventilation
- Located at
- 1st floor
Energy
- Energy label
- Insulation
- Double glazing, energy efficient window and completely insulated
- Heating
- CH boiler and heat pump
- Hot water
- CH boiler
- CH boiler
- Intergas (gas-fired combination boiler from 2025, in ownership)
Cadastral data
- WOENSEL K 1403
- Cadastral map
- Ownership situation
- Ownership encumbered with long-term leaset
- WOENSEL K 1403
- Cadastral map
- Ownership situation
- Ownership encumbered with long-term leaset
Exterior space
- Location
- In residential district
Storage space
- Shed / storage
- Built-in
- Facilities
- Electricity
- Insulation
- Completely insulated
Parking
- Type of parking facilities
- Parking on gated property and public parking
VVE (Owners Association) checklist
- Registration with KvK
- Yes
- Annual meeting
- Yes
- Periodic contribution
- Yes (€ 215.89 per month)
- Reserve fund present
- Yes
- Maintenance plan
- Yes
- Building insurance
- Yes
© 2001-2026 funda