
This house on Funda: https://www.funda.nl/en/detail/koop/eindhoven/appartement-cognachof-4/44562930/
Description
PLAN YOUR VISIT BY FUNDA PLEASE!
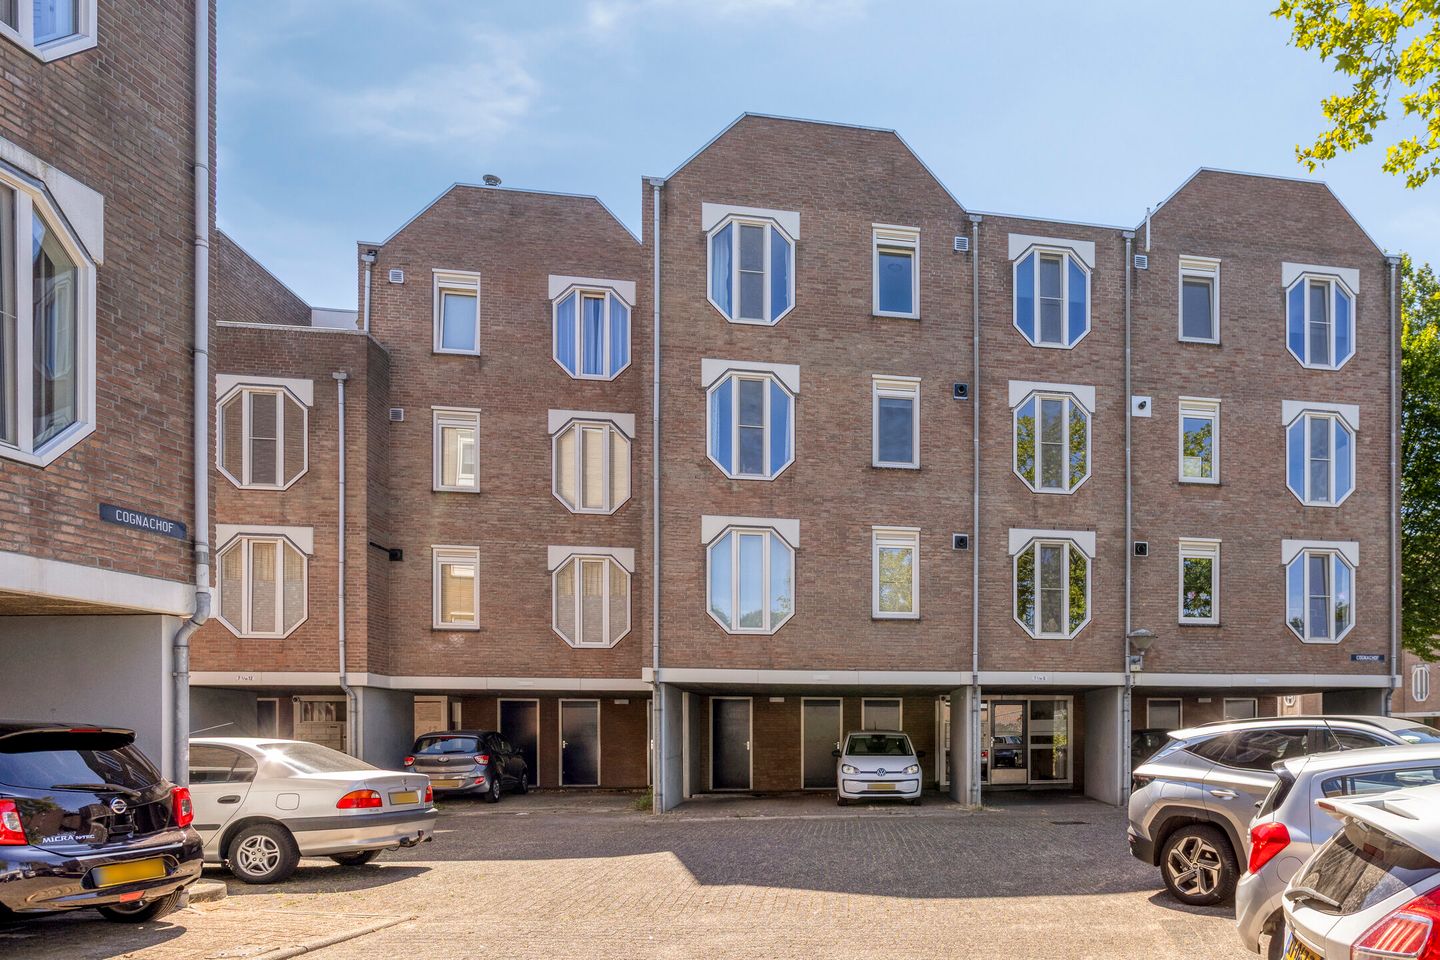
Modernised four-room apartment with three bedrooms, a sunny south-facing balcony, private covered parking space and spacious external storage room
Located in the Achtse Barrier neighbourhood, this spacious and modernised four-room apartment offers approximately 75 m² of living space. The apartment features a bright living room with an open-plan kitchen, three bedrooms, a modern bathroom and a lovely south-facing balcony. In addition, the property comes with its own covered parking space/carport and a spacious external storage room.
The apartment was renovated and modernised in 2014/2015 and includes, among other features, uPVC window frames with double glazing. Its energy label A further contributes to the comfortable character of the property.
The location is equally attractive. Biarritzplein shopping centre, green spaces, schools, healthcare facilities, sports facilities and public transport are all within easy reach. At the same time, the apartment enjoys a peaceful setting, while the main roads and motorways, including the A2 and A50, are easily accessible.
A complete apartment for anyone looking for space, comfort, a sunny outdoor area and a private parking space in a convenient location in Eindhoven.
LAYOUT
Ground floor
The communal entrance to the apartment complex leads into the central hall with an intercom system, letterboxes and staircase to the apartments.
The apartment has its own external storage room of approximately 10.6 m² on the ground floor. The storage room has electricity and, thanks to its generous dimensions, provides ample space for bicycles, tools and other belongings.
The apartment also comes with its own covered parking space/carport directly adjacent to the complex, making parking both convenient and practical.
Second floor
The staircase leads to a landing providing access to two apartments. The meter cupboard is located next to the apartment's front door.
Upon entering, the spacious central hallway immediately stands out. It features light laminate flooring and provides access to virtually all rooms in the apartment: the living room and kitchen, two of the three bedrooms, the bathroom, separate toilet and storage cupboard housing the central heating boiler (2024).
The third bedroom is accessed from the living room.
LIVING ROOM
The spacious and bright living room, together with the open-plan kitchen, forms the heart of the apartment. The various windows and connection to the balcony allow plenty of natural daylight to enter the room.
There is ample space to create both a generous seating area and a full-sized dining area. The laminate flooring and neatly finished walls and ceiling provide a neutral and attractive base. The living room also features a lowered ceiling with integrated lighting.
The living room is directly connected to the open-plan kitchen, creating a pleasant flow between the different living areas. The balcony and third bedroom can also be accessed directly from the living room.
OPEN-PLAN KITCHEN
The kitchen has a practical double-sided layout, providing plenty of cupboard, worktop and storage space. The light, sleek cabinet fronts are combined with a dark worktop and various stainless-steel details.
The kitchen is equipped with a range of appliances, including an induction hob, recirculation extractor hood, dishwasher, oven and combination microwave oven.
Thanks to the open connection with the living room, you can remain in contact with the seating and dining areas while cooking. A practical layout that perfectly suits modern-day living.
THREE BEDROOMS
One of the major advantages of Cognachof 4 is its three bedrooms. This makes the apartment suitable not only for a family, but also for anyone looking for a separate home office, hobby room or guest room.
Bedroom 1
The largest bedroom measures approximately 12.6 m² and features laminate flooring and neatly finished walls and ceiling.
This bedroom also provides direct access to the balcony, creating a pleasant connection with the outdoor space.
Bedroom 2
The second bedroom measures approximately 10 m² and also features laminate flooring and neatly finished walls and ceiling.
Its practical dimensions provide sufficient space for a bed, wardrobe and, if desired, a desk.
Bedroom 3
The third bedroom measures approximately 5.7 m² and is accessed from the living room. It is ideally suited as a child's bedroom, home office, guest room or hobby room.
One of the bedrooms has also been additionally sound-insulated, making it suitable, for example, for playing a musical instrument or as a quiet home office.
BATHROOM AND TOILET
The modern bathroom is fully tiled and features a spacious shower, washbasin unit, radiator and washing machine connection.
The apartment also has a separate toilet with a wall-mounted WC and small washbasin. The neutral, light finish complements the rest of the apartment.
SOUTH-FACING BALCONY
The spacious balcony can be accessed from both the living room and the main bedroom.
With an area of approximately 6.5 m², the balcony offers plenty of room for a comfortable seating area. Thanks to its favourable south-facing position, it is a wonderful place to enjoy the sunshine.
An ideal outdoor space for a morning coffee, a relaxing afternoon in the sun or a drink at the end of the day.
PRIVATE CARPORT AND SPACIOUS STORAGE ROOM
The apartment also has plenty to offer from a practical point of view.
Cognachof 4 comes with its own covered parking space/carport at the complex. This means you have a designated parking space and do not have to search for parking in the neighbourhood when you arrive home.
The property also includes an external storage room on the ground floor. Measuring approximately 10.6 m², it is particularly spacious. The storage room has electricity and provides ample room for bicycles and other belongings.
LOCATION
Cognachof is situated in the Achtse Barrier neighbourhood of Eindhoven. The apartment enjoys a peaceful location within the neighbourhood, while a wide range of everyday amenities can be found within a short distance, many of them within walking distance.
For daily shopping, Biarritzplein shopping centre is conveniently nearby. Other shops, green spaces, schools, the international school, healthcare facilities, sports facilities and public transport can also be found in the surrounding area.
The neighbourhood also offers several green spaces, providing an attractive combination of comfortable residential living and convenient amenities.
Accessibility by car is excellent. The main roads and connections to the A2, A50 and A59 motorways are within easy reach. Cognachof 4 therefore provides a convenient base for anyone working in Eindhoven or elsewhere in the region.
In short, this is a peaceful place to live while still having shops, amenities and major road connections close at hand.
KEY FEATURES
- Four-room apartment with three bedrooms
- Situated on the second floor
- Living area of approximately 75 m²
- Built in 1978
- Renovated and modernised in 2014/2015
- Spacious and bright living room
- Open-plan kitchen with a double-sided layout
- Kitchen equipped with various appliances
- Lowered ceiling in the living room with integrated lighting
- Three bedrooms measuring approximately 12.6 m², 10 m² and 5.7 m²
- One bedroom has additional sound insulation
-Modern bathroom
- Separate toilet with wall-mounted WC and small washbasin
- Balcony measuring approximately 6.5 m²
- South-facing balcony
- Balcony accessible from both the living room and main bedroom
- uPVC window frames with double glazing
- Private covered parking space/carport
- External ground-floor storage room measuring approximately 10.6 m²
- Storage room equipped with electricity
- Energy label A, valid until 29 January 2035
- Service charges approximately €155 per month
- Peaceful location in the Achtse Barrier neighbourhood
- Biarritzplein shopping centre within easy reach
- Conveniently located for amenities and major roads
- Completion: by mutual agreement
SALE THROUGH MAKELAARSPLEIN
Makelaarsplein – your partner in property sales
This property is offered for sale through Makelaarsplein, an experienced and innovative estate agency with more than 28 years of experience in the region and offices in Nuenen and Nijmegen. Makelaarsplein is known for its personal guidance, transparent approach and unique Makelaar Plus concept, in which hospitality and maximum attention to the client are key.
Whether you are looking to sell or purchase a property, require a valuation or mortgage advice, or are interested in letting or renting, Makelaarsplein offers a complete range of services with one dedicated point of contact, taking care of the entire process from start to finish.
INFORMATION AND VIEWINGS
Interested in Cognachof 4?
We would be delighted to show you the apartment in person. For further information or to arrange a viewing, please contact:
Makelaarsplein B.V.
De Pinckart 54
5674 CC Nuenen
(Veldsink Campus)
Features
Transfer of ownership
- Service charges
- € 155 per month
- Listed since
- Acceptance
- Available in consultation
- Asking price
- € 369,000 kosten koper
- Asking price per m²
- € 4,920
- Status
- Available
- VVE (Owners Association) contribution
- € 155.00 per month
Construction
- Type apartment
- Apartment with shared street entrance
- Building type
- Resale property
- Year of construction
- 1980
- Type of roof
- Combination roof covered with asphalt roofing
Surface areas and volume
- Areas
- Living area
- 75 m²
- Exterior space attached to the building
- 7 m²
- External storage space
- 11 m²
- Volume in cubic meters
- 248 m³
Layout
- Number of rooms
- 5 rooms (3 bedrooms)
- Number of bath rooms
- 1 bathroom and 1 separate toilet
- Bathroom facilities
- Shower, double sink, and washstand
- Number of stories
- 1 story
- Located at
- 2nd floor
Energy
- Energy label
- Insulation
- Double glazing
- Heating
- CH boiler
- Hot water
- CH boiler
- CH boiler
- Remeha Tzerra ace 28c (gas-fired combination boiler from 2024)
Cadastral data
- WOENSEL S 159
- Cadastral map
- Ownership situation
- Full ownership
Exterior space
- Location
- In residential district
- Balcony/roof terrace
- Balcony present
Storage space
- Shed / storage
- Attached brick storage
- Facilities
- Electricity
- Insulation
- No insulation
Garage
- Type of garage
- Parking place
- Insulation
- No insulation
Parking
- Type of parking facilities
- Parking on private property and public parking
VVE (Owners Association) checklist
- Registration with KvK
- Yes
- Annual meeting
- Yes
- Periodic contribution
- Yes (€ 155.00 per month)
- Reserve fund present
- Yes
- Maintenance plan
- Yes
- Building insurance
- Yes
© 2001-2026 funda