
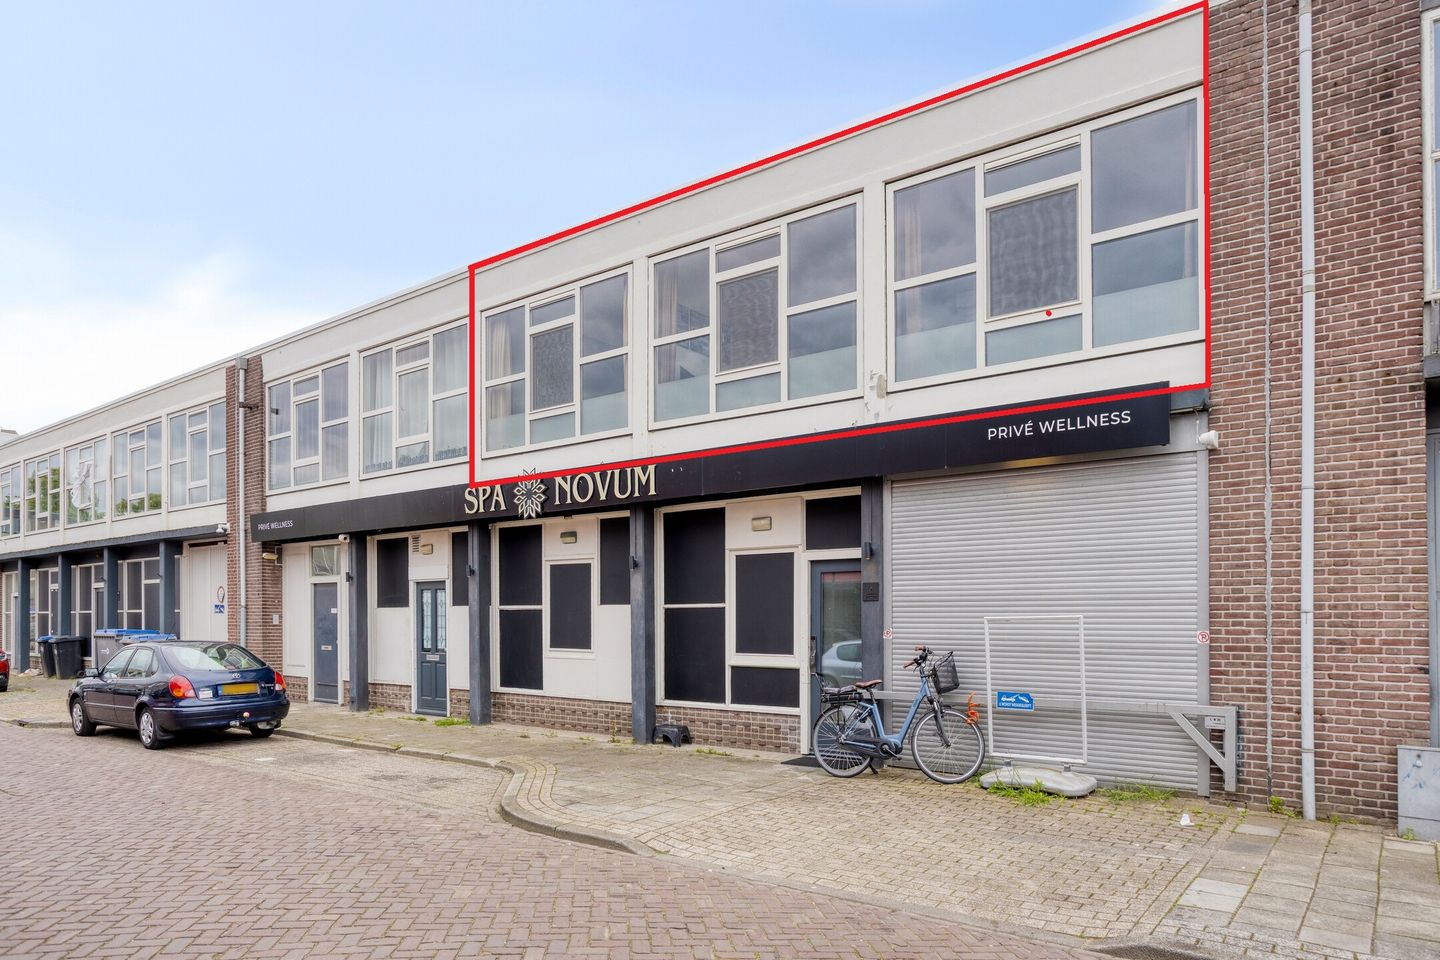
de Greefstraat 5-B5622 GJ EindhovenMensfort
€ 275,000 k.k.
Description
Spacious Upper-Floor Apartment with Sunny Roof Terrace in a Central Location in Eindhoven
Spacious living, plenty of outdoor space and a central location: this attractive upper-floor apartment offers it all. The property features a particularly appealing, private roof terrace of approximately 26 m², ideally south-facing. It is the perfect place to relax in the sun and enjoy outdoor living in peace and privacy.
The apartment is situated in a central and convenient location in Eindhoven, just a short distance from Woensel XL Shopping Centre, Lieven de Keypark and Catharina Hospital. Eindhoven city centre is also easily accessible by bicycle. Excellent connections to major roads towards surrounding cities and motorways make the location particularly convenient for commuters.
A wonderful combination of comfortable living, attractive outdoor space and a convenient location!
LAYOUT
GROUND FLOOR
Entrance
Entrance with access to the private storage room.
FIRST FLOOR
Roof Terrace
Via the neighbouring property's roof terrace, you can access the apartment's own private and spacious roof terrace of approximately 26 m². Thanks to its south-facing orientation, this is a wonderful place to enjoy the sunshine. The roof terrace also offers plenty of privacy and ample space for creating a comfortable lounge or outdoor dining area.
Entrance/Hallway
The hallway features a well-maintained laminate floor and provides access to the various rooms. There is also a practical storage cupboard with connections for a washing machine.
Living Room
The spacious and bright living room features attractive laminate flooring, air conditioning and plenty of natural light. Various recessed spotlights add to the modern and atmospheric finish. A pleasant living space where you can relax and enjoy comfortable everyday living.
Kitchen
The open-plan kitchen features a neat kitchen layout with various cupboards and drawers, providing plenty of practical storage space. The kitchen is equipped with a hob, extractor hood, oven and dishwasher.
Bedroom
The spacious bedroom is also fitted with attractive laminate flooring and benefits from plenty of natural light, creating a bright and pleasant atmosphere.
Bathroom
The modern, largely tiled bathroom features a shower enclosure, vanity unit and toilet. A designer radiator provides additional comfort.
GENERAL
- Spacious and sunny roof terrace of approximately 26 m²;
- South-facing roof terrace;
- Plenty of privacy on the private, enclosed roof terrace;
- Central location in Eindhoven;
- Close to Woensel XL Shopping Centre, Lieven de Keypark and Catharina Hospital;
- Eindhoven city centre within cycling distance;
- Excellent access to major roads and motorways;
- Air conditioning in the living room;
- Cavity wall insulation installed in autumn 2025;
- Roof insulation installed in summer 2024;
- Front window frames replaced in summer 2024 (uPVC);
- Rear window frames and access door replaced in autumn 2025 (uPVC);
- Service charges approximately €150 per month;
-A right of way applies across the neighbouring property's roof terrace.
A spacious upper-floor apartment with a wonderful sunny roof terrace, practical layout and excellent location in Eindhoven. An ideal combination for those looking for comfortable city living with a fantastic outdoor space right at home.
The information and/or drawings contained in this brochure are intended for indicative purposes only. No rights may therefore be derived from them.
Features
Transfer of ownership
- Listed since
- Acceptance
- Available in consultation
- Asking price
- € 275,000 kosten koper
- Asking price per m²
- € 5,978
- Status
- Available
- VVE (Owners Association) contribution
- € 150.00 per month
Construction
- Type apartment
- Upstairs apartment
- Building type
- Resale property
- Year of construction
- 1959
Surface areas and volume
- Areas
- Living area
- 46 m²
- Exterior space attached to the building
- 26 m²
- External storage space
- 6 m²
- Volume in cubic meters
- 153 m³
Layout
- Number of rooms
- 2 rooms (1 bedroom)
- Number of stories
- 1 story
- Facilities
- Air conditioning, outdoor awning, optical fibre, and mechanical ventilation
Energy
- Energy label
- Insulation
- Roof insulation and insulated walls
- Heating
- CH boiler
- Hot water
- CH boiler
- CH boiler
- Remeha (gas-fired combination boiler from 2007, in ownership)
Cadastral data
- WOENSEL P 6054
- Cadastral map
- Ownership situation
- Full ownership
Exterior space
- Location
- Alongside a quiet road and business park
- Garden
- Sun terrace
- Sun terrace
- 26 m² (3.84 metre deep and 6.84 metre wide)
- Garden location
- Located at the south
- Balcony/roof terrace
- Roof terrace present
Parking
- Type of parking facilities
- Public parking
VVE (Owners Association) checklist
- Registration with KvK
- Yes
- Annual meeting
- Yes
- Periodic contribution
- Yes (€ 150.00 per month)
- Reserve fund present
- Yes
- Maintenance plan
- Yes
- Building insurance
- Yes
© 2001-2026 funda