
This house on Funda: https://www.funda.nl/en/detail/koop/eindhoven/appartement-de-koppele-155/44596768/
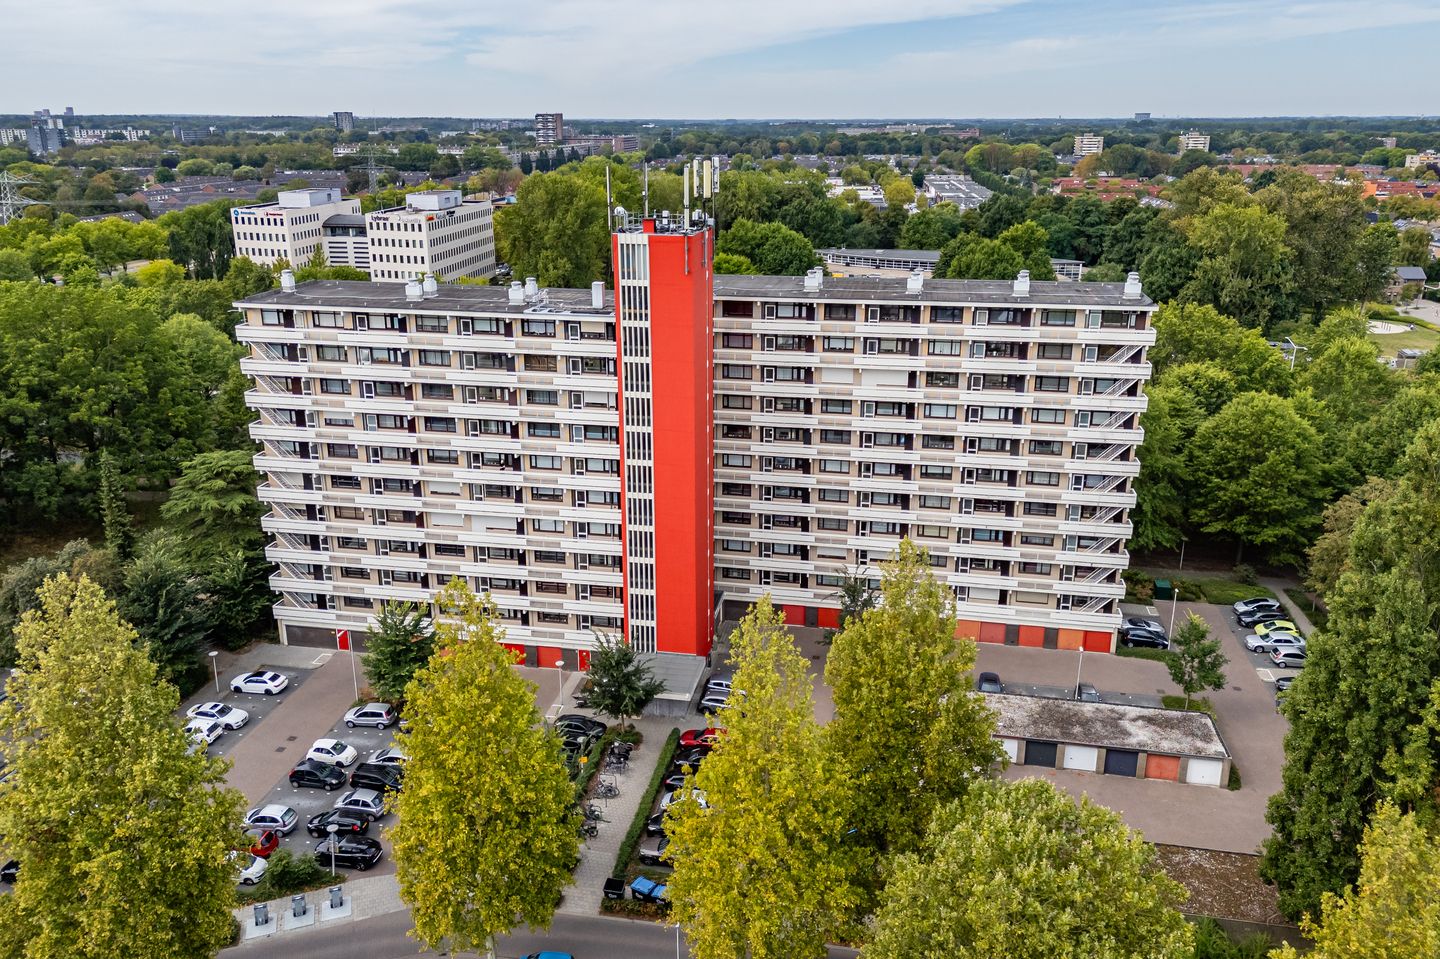
Eye-catcherRuim 3-kamerappartement op de 8e verdieping met panoramisch uitzicht!
Description
Spacious two-bedroom apartment with balcony and ground-floor storage room, located on the 8th floor with lovely views!
This spacious apartment is situated on the 8th floor and features a bright living room, separate kitchen, practical utility/laundry room, two bedrooms, a wide west-facing balcony and a private storage room on the ground floor. There is ample free parking available in front of the apartment complex. There is also the option to create a third bedroom or home office. With its west-facing balcony, where you can enjoy the afternoon and evening sun, and its convenient location close to shops, public transport and major roads, this apartment is an excellent choice for both first-time buyers and those looking to move up the property ladder. There is also the possibility to purchase a separate garage box.
GROUND FLOOR
Covered communal entrance with doorbell panel, intercom system and mailboxes, providing access to the entrance hall with lifts, staircase and the individual storage rooms.
Storage room:
Private storage room located on the ground floor and equipped with lighting.
8TH FLOOR
Layout of the apartment.
Entrance and hallway:
The apartment is accessed via the well-maintained gallery. The spacious hallway provides access to almost all rooms in the apartment.
Living room:
The generously sized living room, approximately 10 metres deep, is a bright and inviting living space thanks to the large windows overlooking the balcony. There is ample room for a comfortable seating area and dining area. The balcony can be accessed directly from the living room, offering a wonderful place to enjoy the sunshine and views.
Kitchen:
The separate kitchen is fitted with a kitchen unit with stainless-steel worktop, stainless-steel sink and various base and wall cabinets. The utility room is accessible from the kitchen.
Utility room:
The kitchen provides access to a practical utility/laundry room with connections for laundry appliances.
Bedrooms:
The apartment has two bedrooms. The large windows provide plenty of natural daylight. There is also the possibility to create a third bedroom or home office. This space is currently incorporated into the living room, resulting in an extra-spacious living area.
Bathroom:
The bathroom is tiled and fitted with a bathtub and washbasin.
Toilet:
Separate toilet with small washbasin.
Balcony:
Outside, you can enjoy a spacious west-facing balcony extending across the full width of the apartment. The balcony is accessible from both the living room and the main bedroom.
Meter cupboard:
The meter cupboard is located outside the apartment. It is equipped with a renewed electrical distribution board with 4 circuits and 2 residual-current devices, as well as a smart electricity meter.
Location:
The apartment complex is situated in a green and centrally located area in the Vaartbroek residential district, part of Woensel-Noord. Various shops for daily groceries at Vaartbroek shopping centre, sports facilities, schools and public transport are all within walking distance. WoensXL shopping centre and Catharina Hospital can also be reached within just a few minutes by car.
Thanks to the convenient location near the A2, A50 and A58 motorways, cities such as ’s-Hertogenbosch, Tilburg and Nijmegen are easily accessible. Eindhoven city centre can be reached in approximately 20 minutes by bicycle.
Features
- Spacious apartment of approximately 88 m², located on the 8th floor;
- Generously sized and bright living room;
- Two bedrooms;
- Possibility to create a third bedroom/home office;
- Bathroom with bathtub and separate toilet;
- Accessible via 2 lifts;
- Spacious west-facing balcony;
- Private storage room on the ground floor;
- The apartment building is equipped with communal heating and 2 lifts;
- Free parking available in front of the apartment complex;
- Possibility to purchase a separate garage box;
- Central location close to amenities and major roads including the A50, A58, A2 and N2;
- Monthly owners’ association (VvE) service charges amount to €161.67 per month, excluding the advance payment for heating costs of approximately €140 per month;
- Please take modernisation costs into account;
- A designated project notary applies; the seller reserves the right to select the notary.
Features
Transfer of ownership
- Listed since
- Acceptance
- Available immediately
- Asking price
- € 305,000 kosten koper
- Asking price per m²
- € 3,466
- Status
- Available
- VVE (Owners Association) contribution
- € 161.67 per month
Construction
- Type apartment
- Galleried apartment
- Building type
- Resale property
- Year of construction
- 1969
- Type of roof
- Flat roof covered with asphalt roofing
- Accessibility
- Accessible for people with a disability and accessible for the elderly
Surface areas and volume
- Areas
- Living area
- 88 m²
- Exterior space attached to the building
- 11 m²
- External storage space
- 4 m²
- Volume in cubic meters
- 287 m³
Layout
- Number of rooms
- 3 rooms (2 bedrooms)
- Number of bath rooms
- 1 bathroom and 1 separate toilet
- Bathroom facilities
- Bath and sink
- Number of stories
- 1 story
- Facilities
- Outdoor awning, elevator, mechanical ventilation, passive ventilation system, and TV via cable
- Located at
- 8th floor
Energy
- Energy label
- Not available
- Insulation
- Roof insulation and mostly double glazed
- Heating
- Communal central heating
- Hot water
- Central facility
Cadastral data
- WOENSEL C 3385
- Cadastral map
- Ownership situation
- Full ownership
Exterior space
- Location
- Alongside a quiet road and in residential district
- Balcony/roof terrace
- Balcony present
Garage
- Type of garage
- Not yet present but possible
Parking
- Type of parking facilities
- Parking on private property and public parking
VVE (Owners Association) checklist
- Registration with KvK
- Yes
- Annual meeting
- Yes
- Periodic contribution
- Yes (€ 161.67 per month)
- Reserve fund present
- Yes
- Maintenance plan
- Yes
- Building insurance
- Yes
© 2001-2026 funda