
This house on Funda: https://www.funda.nl/en/detail/koop/eindhoven/appartement-de-remise-6/44461983/
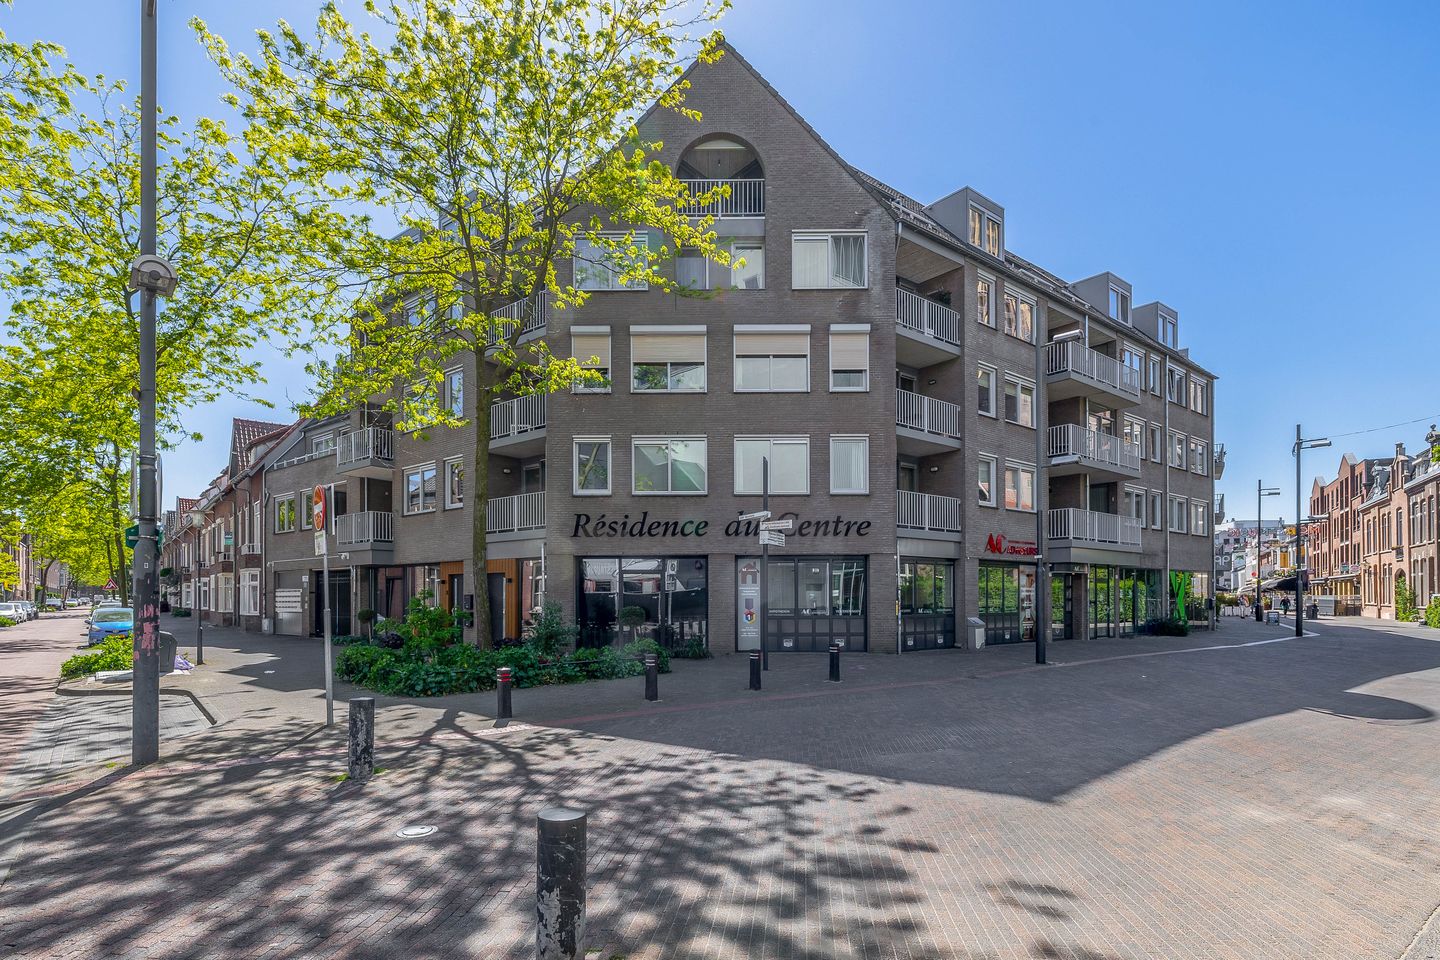
De Remise 65611 CX EindhovenBinnenstad
€ 400,000 k.k.
Description
Spacious city apartment with private parking in the heart of Eindhoven!
This spacious three-bedroom apartment, approximately 82 m², combines a charming, authentic character with a prime location in the bustling city center. The home features a full-sized living room with plenty of natural light and an open kitchen, with both the living room and one of the two bedrooms offering access to a private balcony. In addition to a well-maintained bathroom and a practical in-unit storage room, this property features a favorable energy rating of C and a rare private parking space on-site.
The apartment’s location literally brings city life to your doorstep, with a multitude of shops, restaurants, and entertainment venues within easy reach. This spot is perfect for an urban bon vivant thanks to excellent accessibility, with bus, train, and taxi connections right across the street. Despite the hustle and bustle of downtown, this location offers a pleasant private retreat with all urban amenities within walking distance.
LAYOUT
Ground floor:
The shared entrance provides access to the complex, after which the apartment on the first floor is accessible via the elevator or the staircase.
First floor:
Upon entering, you arrive in the entryway where the utility closet is located, after which the central hallway provides access to the various rooms. From this hallway, both the powder room with a wall-mounted toilet and sink and the spacious living room are accessible.
Living Room:
The spacious living room forms the heart of the apartment and immediately stands out thanks to the large windows that provide an abundance of natural light. Thanks to the open layout, there is ample space for both a comfortable seating area and a full-sized dining table, with the light tile floor and neutral wall finishes enhancing the sense of spaciousness.
Kitchen:
The well-maintained kitchen features a practical corner layout with light-colored cabinet fronts, a dark countertop, and various built-in appliances such as a combination oven, refrigerator, and dishwasher. The cooking area is equipped with four gas burners and a discreet range hood, while the sink with a modern faucet provides direct access to the living room through an opening. Spacious upper cabinets and drawers provide ample storage space in this neatly finished room with a tiled backsplash and tile flooring.
Bedrooms:
The apartment features two full-sized bedrooms. The master bedroom has a practical layout with floor-to-ceiling sliding wardrobes and enjoys pleasant natural light through the windows. The second bedroom offers direct access to one of the two balconies, where you can enjoy the view of the characteristic buildings on the street in peace and quiet. Both rooms have neutral finishes and feature continuous tile flooring.
Bathroom:
The well-maintained bathroom is fully tiled and equipped with a walk-in shower, a vanity unit with a matching mirror cabinet, and additional storage space in the form of a tall cabinet. The striking red fronts of the cabinetry give the room a modern and colorful character.
In addition, the bathroom is practically laid out with ample space for white goods. A separate toilet, accessible from the hallway, completes the sanitary facilities.
Storage and parking:
For added convenience, the apartment features a spacious external storage unit in the basement, which, with an area of over 7 m², is ideal for storing bicycles and seasonal items. A rare and valuable perk in the city center is the included private parking space in the enclosed parking garage, ensuring on-site parking is always guaranteed.
Details:
- Spacious three-bedroom apartment of approximately 82 m²
- Located in a prime location in the bustling heart of Eindhoven;
- Features two balconies;
- Includes a private parking space in the secure underground garage;
- Features a favorable energy label C;
- Fully equipped kitchen with various built-in appliances and a well-maintained bathroom with a modern color scheme;
- Spacious storage room of approximately 7 m²;
- Fully finished with continuous tile flooring and neutral wall finishes.
- Monthly HOA fees: €237.70.
Features
Transfer of ownership
- Listed since
- Acceptance
- Available in consultation
- Asking price
- € 400,000 kosten koper
- Asking price per m²
- € 4,878
- Status
- Available
- VVE (Owners Association) contribution
- € 237.70 per month
Construction
- Type apartment
- Galleried apartment (apartment)
- Building type
- Resale property
- Year of construction
- 1995
- Type of roof
- Gable roof covered with roof tiles
Surface areas and volume
- Areas
- Living area
- 82 m²
- Exterior space attached to the building
- 7 m²
- External storage space
- 8 m²
- Volume in cubic meters
- 246 m³
Layout
- Number of rooms
- 3 rooms (2 bedrooms)
- Number of bath rooms
- 1 bathroom and 1 separate toilet
- Bathroom facilities
- Shower, sink, and washstand
- Number of stories
- 1 story
- Facilities
- Elevator, passive ventilation system, and sliding door
- Located at
- 1st floor
Energy
- Energy label
- Insulation
- Double glazing, insulated walls and floor insulation
- Heating
- CH boiler
- Hot water
- CH boiler
- CH boiler
- Gas-fired, in ownership
Cadastral data
- EINDHOVEN C 2051
- Cadastral map
- Ownership situation
- Full ownership
- EINDHOVEN C 2051
- Cadastral map
- Ownership situation
- Full ownership
Exterior space
- Location
- In centre
- Balcony/roof terrace
- Balcony present
Storage space
- Shed / storage
- Built-in
Parking
- Type of parking facilities
- Public parking and parking garage
VVE (Owners Association) checklist
- Registration with KvK
- Yes
- Annual meeting
- Yes
- Periodic contribution
- Yes (€ 237.70 per month)
- Reserve fund present
- Yes
- Maintenance plan
- Yes
- Building insurance
- Yes
© 2001-2026 funda