
Description
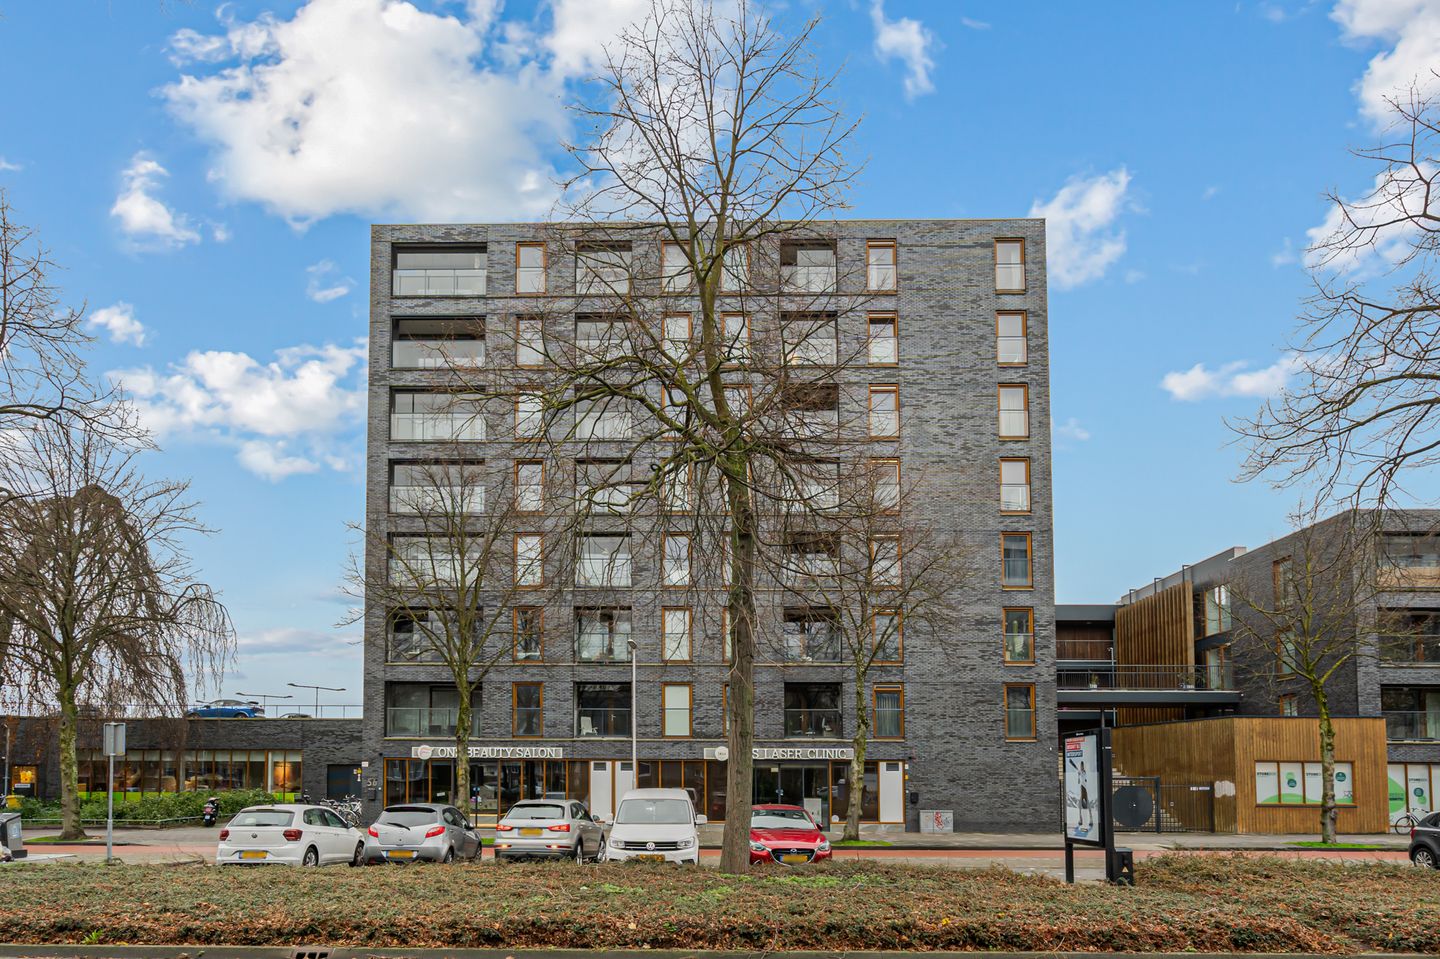
Living on Dr. Cuyperslaan means living in the heart of Woensel-Zuid: a green, lively neighborhood known for its friendly atmosphere, excellent amenities, and perfect location. Within a few minutes, you can reach Winkelcentrum Woensel or catch a bus to the city center. Thanks to the direct connection to major roads, you can quickly access the highway towards Tilburg, ’s-Hertogenbosch, or Maastricht. In short: central, comfortable, and wonderfully urban.
Even before you reach your apartment, you notice it: this building breathes luxury, comfort, and convenience. In the shared spaces, you can work out in the modern fitness room, relax in the wellness area with sauna, make use of the spacious laundry room, or take a moment in the attractive courtyard garden with seating areas and greenery. It’s a living environment that feels like a small-scale resort, right in the middle of Eindhoven.
As soon as you step into the apartment, the calm, bright atmosphere immediately stands out. The hallway is neatly finished, with the technical room on the right and the modern toilet on the left. The clean finish sets the tone for the rest of the apartment.
As you walk through, the home opens up into the living room with an open kitchen. The large windows provide beautiful natural light and create a warm, inviting atmosphere. You can already picture it: a cozy seating area, your favorite furniture, art on the walls, and in the evening relaxing on the couch with a cup of tea while the sun slowly sets behind the trees.
At the front is the modern kitchen, finished in light tones. Ideal for anyone who enjoys cooking: plenty of workspace, a practical layout, and a fresh appearance. Whether you’re preparing an elaborate meal or a quick bite, this is a place you’ll enjoy.
From the living room, you step onto the balcony. The wooden tile flooring and half-height wall create a sheltered feeling, while still offering an open view over the quiet residential street and greenery. A perfect spot for your morning coffee, a collection of plants, or a small bistro set. It’s surprisingly quiet here for such a central location.
The bedroom is efficiently designed and equipped with built-in wardrobes, allowing you to make optimal use of the space. Thanks to the light finish and large window, the room feels fresh and calm. Can you already see yourself waking up here with the soft morning light streaming in?
From the bedroom, you can walk straight into the modern bathroom. The sleek tiles, glass shower cabin, and neat washbasin create a fresh and well-maintained space where you can start or end your day in relaxation.
This apartment is ideal for those seeking comfort, wanting to live centrally, and who appreciate modern amenities in a friendly, young residential environment. Perfect for starters, singles, couples, or anyone looking for a carefree home with luxury facilities within reach.
Why this home?
- Luxury apartment complex with sauna, gym, laundry room, and large communal courtyard garden
- Private storage and private parking space on the parking deck
- Balcony with privacy and pleasant views
- Modern kitchen, bathroom, and toilet
- Central location near the city center, Strijp-S, Winkelcentrum Woensel, and public transport
- Quiet residential street despite the urban setting
- Energy-efficient and well-maintained complex
This apartment is part of one of the most complete residential complexes in Eindhoven: an opportunity you don’t want to miss.
Features
Transfer of ownership
- Last asking price
- € 285,000 kosten koper
- Asking price per m²
- € 8,382
- Status
- Sold
- VVE (Owners Association) contribution
- € 120.92 per month
Construction
- Type apartment
- Apartment with shared street entrance
- Building type
- Resale property
- Year of construction
- 2011
- Type of roof
- Flat roof
Surface areas and volume
- Areas
- Living area
- 34 m²
- Exterior space attached to the building
- 4 m²
- External storage space
- 3 m²
- Volume in cubic meters
- 118 m³
Layout
- Number of rooms
- 2 rooms (1 bedroom)
- Number of bath rooms
- 1 bathroom and 1 separate toilet
- Bathroom facilities
- Sauna, shower, sink, and washstand
- Number of stories
- 1 story
- Facilities
- Optical fibre, mechanical ventilation, passive ventilation system, sauna, and TV via cable
- Located at
- 1st floor
Energy
- Energy label
- Insulation
- Double glazing and completely insulated
- Heating
- CH boiler
- Hot water
- CH boiler
- CH boiler
- Nefit Proline HRC 24/CW4 (gas-fired combination boiler from 2020, in ownership)
Cadastral data
- WOENSEL L 5492
- Cadastral map
- Ownership situation
- Full ownership
- WOENSEL L 5493
- Cadastral map
- Ownership situation
- Full ownership
- WOENSEL L 5492
- Cadastral map
- Ownership situation
- Full ownership
Exterior space
- Location
- In residential district
- Balcony/roof terrace
- Balcony present
Garage
- Type of garage
- Parking place
Parking
- Type of parking facilities
- Public parking
VVE (Owners Association) checklist
- Registration with KvK
- Yes
- Annual meeting
- Yes
- Periodic contribution
- Yes (€ 120.92 per month)
- Reserve fund present
- Yes
- Maintenance plan
- Yes
- Building insurance
- Yes
© 2001-2026 funda