
This house on Funda: https://www.funda.nl/en/detail/koop/eindhoven/appartement-europalaan-10-c/80894039/
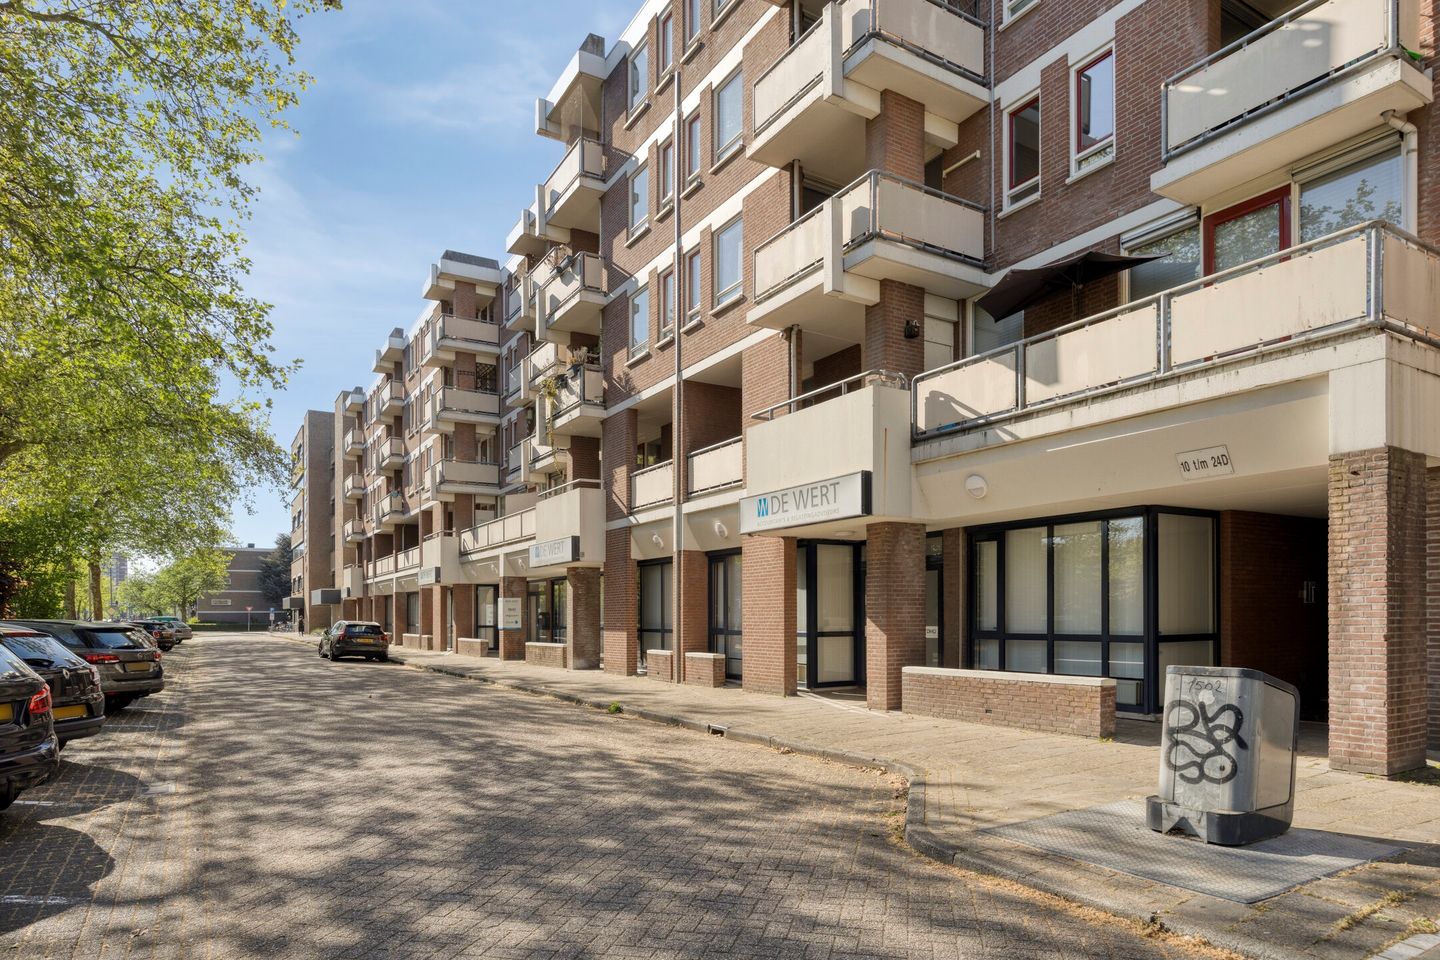
Europalaan 10-C5623 LJ EindhovenGeneralenbuurt
€ 350,000 k.k.
Description
This property is offered to you by SterckWonen Makelaardij — Strong in property, personal in service!
Spacious and bright three-room apartment with energy label A, two bedrooms, a sunny south-facing balcony and a private external storage room, situated in a central location in Woensel-Zuid.
Located at Europalaan 10C in Eindhoven, this spacious and bright apartment offers approximately 71 m² of living space and is situated on the first floor of a well-maintained apartment complex. The apartment can be accessed by both stairs and lift and features a practical layout, generously sized living areas, two bedrooms, a south-facing balcony and a private external storage room.
The location is particularly convenient. The apartment is situated in a quiet residential area in Woensel-Zuid, while a wide range of everyday amenities can be found nearby. Supermarkets, shops, bus stops and other facilities are easily accessible on foot or by bicycle. Eindhoven city centre and the main arterial roads are also within easy reach.
LAYOUT
Ground floor:
Communal entrance with intercom system, letterboxes, staircase and lift. The upper floors and external storage rooms can be accessed from the central entrance hall.
The apartment also has a private parking space available for purchase.
First floor:
The entrance to the apartment can be accessed via the external gallery.
The entrance hall provides access to the various rooms of the apartment. The living room is exceptionally spacious and benefits from an abundance of natural light through the large windows. There is ample space to create comfortable seating and dining areas.
The balcony can be accessed directly from the living room. It faces south and offers sufficient space for outdoor seating, allowing you to fully enjoy the sunshine and outdoor living.
The open-plan kitchen is directly connected to the living room, making it a central part of the apartment. The kitchen offers excellent potential to be modernised entirely according to your own taste and preferences.
The apartment has two well-proportioned and versatile bedrooms. These can be used as a master bedroom, children’s room, guest room or home office.
The bathroom is fitted with a bathtub, washbasin and washing machine connection. The apartment also has a separate toilet.
STORAGE AND PARKING
A private external storage room is located on the ground floor, ideal for storing bicycles and other belongings.
There is also the option to purchase a private parking space for an additional amount of €15.000.
KEY FEATURES
- Energy label A;
- Approximately 71 m² of living space;
- Two bedrooms;
- Spacious and bright living room;
- South-facing balcony;
- Option to purchase a private parking space for an additional amount of €15.000;
- Private external storage room;
- Double glazing throughout the apartment;
- Privately owned Nefit central heating boiler;
- The apartment is accessible by both stairs and lift;
- Homeowners’ association contribution is approximately €183 per month for the apartment and storage room;
- Central location close to shops, supermarkets, public transport and main roads;
- Excellent opportunity to modernise the apartment entirely according to your own taste and preferences.
GENERAL SALES INFORMATION
- The seller has appointed Hekkelman Notarissen in Arnhem as the project civil-law notary and stipulates the use of this notary as a condition of sale;
- In the event that rented or leased installations are present in the property, such as a central heating boiler, water heater, solar panels or mechanical ventilation system, any existing lease, rental or hire-purchase agreements must be taken over by the buyer;
- The period for any agreed conditions precedent, including a financing contingency, will generally be four to six weeks after verbal agreement has been reached;
- The deposit or bank guarantee will amount to 10% of the purchase price. The buyer must deposit or provide this amount to the relevant civil-law notary no later than five days after the conditions precedent have expired;
- The purchase agreement will include, among other provisions, an age clause, an “as is, where is” clause, an asbestos clause and a non-owner-occupancy clause. The seller stipulates the inclusion of these clauses as a condition of sale;
- The buyer has an obligation to investigate and is entitled to arrange a structural survey at their own expense and/or consult advisers in order to obtain a proper understanding of the condition, characteristics and permitted use of the property;
- The seller expressly reserves the right to award the property at their sole discretion and is not obliged to accept the highest or only offer. The seller may decide to continue negotiations with one or more interested parties;
- This information has been compiled with due care by SterckWonen Makelaardij. SterckWonen Makelaardij and the seller accept no liability for any omissions, inaccuracies or the consequences thereof. All stated measurements and surface areas are indicative.
Features
Transfer of ownership
- Listed since
- Acceptance
- Available immediately
- Asking price
- € 350,000 kosten koper
- Asking price per m²
- € 4,930
- Status
- Available
- VVE (Owners Association) contribution
- € 183.35 per month
Construction
- Type apartment
- Galleried apartment (apartment)
- Building type
- Resale property
- Year of construction
- 1984
- Type of roof
- Flat roof covered with asphalt roofing
Surface areas and volume
- Areas
- Living area
- 71 m²
- Exterior space attached to the building
- 10 m²
- External storage space
- 7 m²
- Volume in cubic meters
- 235 m³
Layout
- Number of rooms
- 3 rooms (2 bedrooms)
- Number of bath rooms
- 1 bathroom and 1 separate toilet
- Bathroom facilities
- Bath and sink
- Number of stories
- 1 story
- Facilities
- Elevator
- Located at
- 1st floor
Energy
- Energy label
- Insulation
- Double glazing
- Heating
- CH boiler
- Hot water
- CH boiler
- CH boiler
- Nefit (gas-fired combination boiler, in ownership)
Cadastral data
- EINDHOVEN L 3725
- Cadastral map
- Ownership situation
- Full ownership
- EINDHOVEN L 3725
- Cadastral map
- Ownership situation
- Full ownership
Exterior space
- Location
- In residential district
Storage space
- Shed / storage
- Storage box
Parking
- Type of parking facilities
- Public parking
VVE (Owners Association) checklist
- Registration with KvK
- Yes
- Annual meeting
- Yes
- Periodic contribution
- Yes (€ 183.35 per month)
- Reserve fund present
- Yes
- Maintenance plan
- Yes
- Building insurance
- Yes
© 2001-2026 funda