
This house on Funda: https://www.funda.nl/en/detail/koop/eindhoven/appartement-europalaan-22-b/17285763/
Description
LICHT, RUIM EN HEERLIJK VRIJ WONEN MET EEN BALKON OP HET ZUIDEN
(English translation available at the bottom of this page)
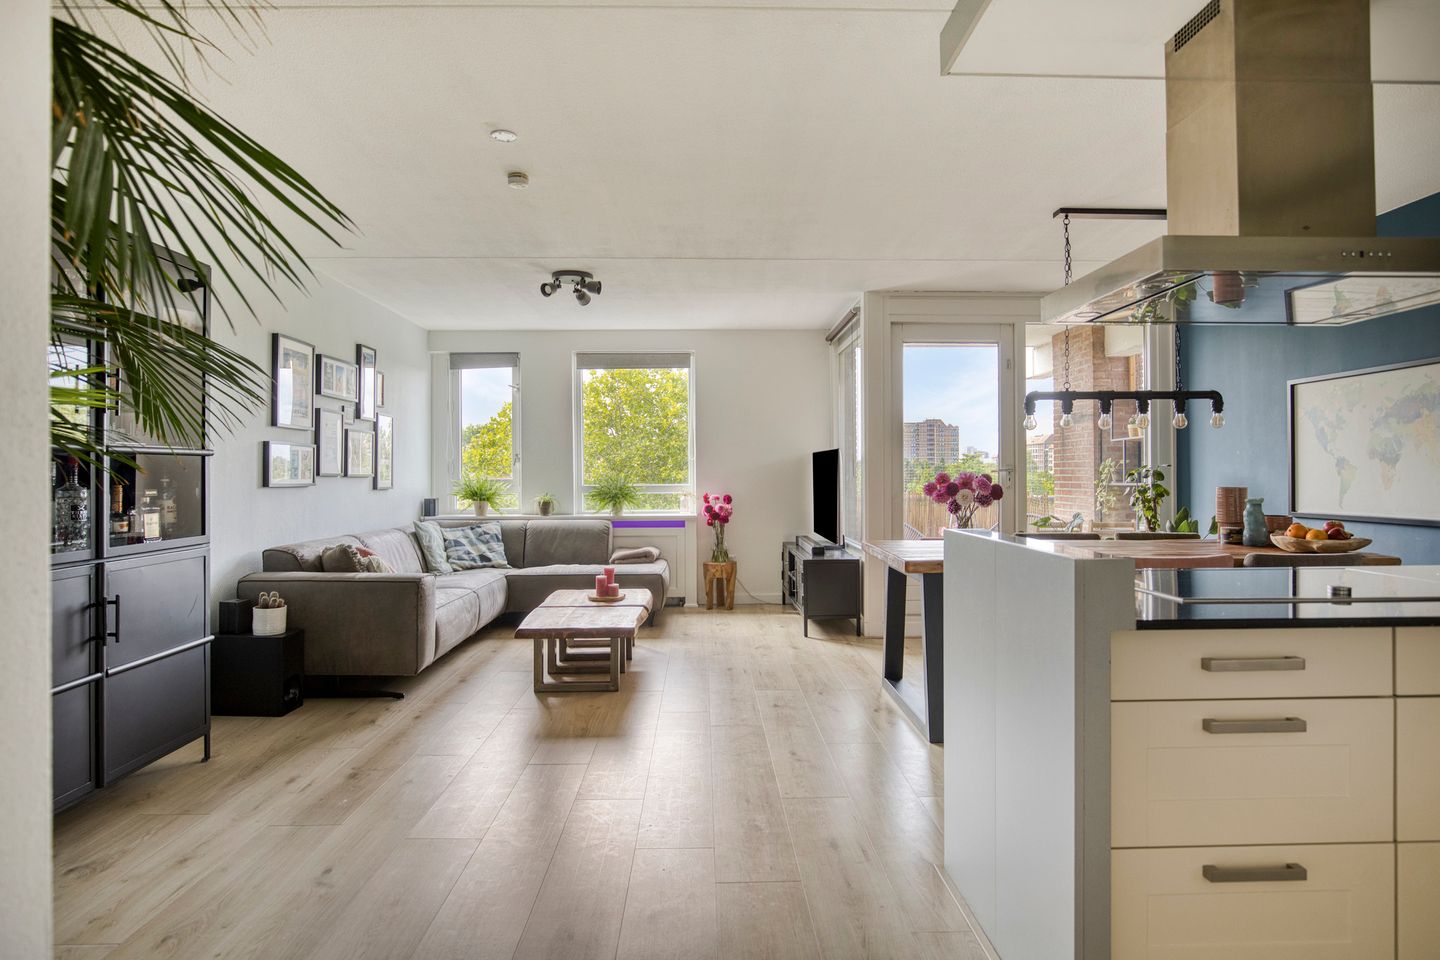
Op zoek naar een appartement waar licht, ruimte en bereikbaarheid perfect samenkomen? Dit verzorgde 3-kamerappartement ligt op de vierde verdieping, beschikt over twee slaapkamers, een ruime woonkamer met open keuken én een zonnig balkon op het zuiden met een vrij en groen uitzicht.
Met circa 67 m² woonoppervlakte, een lift en een royale eigen berging op de begane grond is dit een comfortabele woning voor starters, stellen, thuiswerkers en iedereen die gelijkvloers wil wonen. Winkelcentrum Woensel, het Catharina Ziekenhuis, de TU/e, het centrum van Eindhoven en de belangrijkste uitvalswegen liggen allemaal binnen handbereik.
Hier woon je rustig, maar nooit ver van wat je nodig hebt.
WAAROM JE HIER WILT WONEN
Licht en verzorgd 3-kamerappartement op de vierde verdieping.
Ruime woonkamer met grote raampartijen en vrij uitzicht.
Zonnig balkon op het zuiden.
Twee slaapkamers, ideaal voor slapen, werken of logeren.
Moderne open keuken met veel werk- en bergruimte.
Verzorgde badkamer en separate toiletruimte.
Lift aanwezig.
Grote eigen berging van circa 9 m² op de begane grond.
Rustige woonomgeving met volop parkeergelegenheid.
Gunstige ligging nabij winkels, zorg, onderwijs, openbaar vervoer en uitvalswegen.
WONEN MET LICHT EN UITZICHT
Via de verzorgde centrale entree bereik je met de lift of het trappenhuis de vierde verdieping. Het appartement ligt boven in het complex, waardoor je profiteert van veel licht, privacy en een prettig vrij uitzicht.
De hal vormt het centrale punt van de woning en geeft toegang tot de woonkamer, beide slaapkamers, de badkamer en de separate toiletruimte.
Zodra je de woonkamer binnenstapt, valt direct de aangename hoeveelheid daglicht op. De grote raampartijen maken de ruimte open en uitnodigend. Er is volop plaats voor zowel een comfortabele zithoek als een royale eettafel.
Doordat de woonkamer rechtstreeks aansluit op de keuken en het balkon voelt de leefruimte ruim en logisch ingedeeld. Een fijne plek om thuis te komen, vrienden te ontvangen of rustig van het uitzicht te genieten.
MODERNE OPEN KEUKEN
De open keuken is een volwaardig onderdeel van de leefruimte en heeft een eigentijdse uitstraling. De keuken beschikt over veel kast- en werkruimte en is praktisch ingericht voor dagelijks gebruik.
Tijdens het koken blijf je in contact met de woonkamer en de eethoek. Dat maakt de indeling niet alleen ruimtelijk, maar ook bijzonder geschikt voor gezellige avonden en etentjes.
Aansluitend bevindt zich een praktische interne bergruimte met onder meer plaats voor technische voorzieningen en extra voorraad.
BALKON OP HET ZUIDEN
Vanuit de woonkamer stap je het balkon op. Dankzij de ligging op het zuiden geniet je hier gedurende een groot deel van de dag van de zon.
Het vrije en groene uitzicht zorgt ervoor dat je, ondanks de centrale ligging, een aangenaam gevoel van rust en ruimte ervaart. Met plaats voor een zitje is dit een heerlijke plek voor de eerste koffie van de dag, een boek in de zon of een ontspannen drankje aan het einde van de middag.
TWEE SLAAPKAMERS
Het appartement beschikt over twee slaapkamers.
De hoofdslaapkamer biedt voldoende ruimte voor een tweepersoonsbed en een garderobekast. De tweede kamer is uitstekend geschikt als kinder-, werk-, logeer- of hobbykamer. Daarmee sluit de woning eenvoudig aan op verschillende woonwensen en levensfasen.
BADKAMER EN TOILET
De badkamer is verzorgd uitgevoerd en praktisch ingericht met een ligbad, douche en wastafelmeubel.
De toiletruimte is afzonderlijk vanuit de hal bereikbaar en voorzien van een toilet en fonteintje.
EIGEN BERGING
Op de begane grond beschikt het appartement over een ruime, afsluitbare privéberging van circa 9 m². Ideaal voor fietsen, gereedschap, koffers en overige spullen die je liever niet in het appartement bewaart.
CENTRAAL WONEN IN WOENSEL
De Europalaan ligt bijzonder gunstig ten opzichte van vrijwel alle dagelijkse voorzieningen. Winkelcentrum Woensel bevindt zich op korte afstand en biedt een uitgebreid aanbod aan winkels, supermarkten, horeca en speciaalzaken.
Ook het Catharina Ziekenhuis, de TU/e, Fontys en het centrum van Eindhoven zijn snel bereikbaar. Met de fiets sta je binnen korte tijd in de binnenstad. Dankzij de nabijgelegen busverbindingen en uitvalswegen richting de A2, A50, A58 en A67 is ook de bereikbaarheid per openbaar vervoer en auto uitstekend.
Rondom het complex is voldoende parkeergelegenheid aanwezig.
INDELING
Begane grond
Centrale entree met bellentableau, brievenbussen, intercominstallatie, lift en trappenhuis. Vanuit de centrale hal is tevens de eigen berging bereikbaar.
Vierde verdieping
Galerij met toegang tot het appartement en de afzonderlijke meterkast.
Entree in de hal met toegang tot alle vertrekken. Ruime en lichte woonkamer met open keuken en toegang tot het balkon. Twee slaapkamers, badkamer, separate toiletruimte en praktische interne bergruimte.
BIJZONDERHEDEN
- Woonoppervlakte circa 67 m².
- Gebouwgebonden buitenruimte circa 6 m².
- Externe bergruimte circa 9 m².
- Inhoud circa 206 m³.
- Bouwjaar circa 1982.
- Gelegen op de vierde verdieping.
- Lift aanwezig.
- Twee slaapkamers.
- Balkon op het zuiden.
- Vrij en groen uitzicht.
- Eigen berging op de begane grond.
- Verwarming en warm water via een eigen cv-combiketel.
- Voorzien van dubbele beglazing.
- Glasvezelaansluiting aanwezig.
- Maandelijkse VvE bijdrage: € 183,35
- Volle eigendom.
- Vereniging van Eigenaars aanwezig.
- Voldoende openbare parkeergelegenheid rondom het complex.
- Aanvaarding in overleg.
KOM KIJKEN EN ERVAAR HET ZELF
Foto’s geven een goede eerste indruk, maar het licht, het uitzicht en het ruimtelijke gevoel ervaar je pas echt tijdens een bezichtiging.
Plan daarom snel een afspraak en ontdek wat Europalaan 22B te Eindhoven te bieden heeft.
****************************************************
BRIGHT, SPACIOUS AND PRIVATE LIVING WITH A SOUTH-FACING BALCONY
Looking for an apartment that combines natural light, space and excellent accessibility? This well-maintained three-room apartment is situated on the fourth floor and features two bedrooms, a spacious living room with an open-plan kitchen, and a sunny south-facing balcony offering open, green views.
With approximately 67 m² of living space, lift access and a generous private storage room on the ground floor, this is a comfortable home for first-time buyers, couples, people working from home and anyone looking for convenient single-level living. Woensel Shopping Centre, Catharina Hospital, Eindhoven University of Technology, Eindhoven city centre and the main arterial roads are all within easy reach.
Here, you can enjoy peaceful living without being far from everything you need.
WHY YOU WILL WANT TO LIVE HERE
Bright and well-maintained three-room apartment on the fourth floor.
Spacious living room with large windows and open views.
Sunny south-facing balcony.
Two bedrooms, ideal for sleeping, working from home or accommodating guests.
Modern open-plan kitchen with ample worktop and storage space.
Well-presented bathroom and separate toilet.
Lift access.
Large private storage room of approximately 9 m² on the ground floor.
Quiet residential setting with ample parking facilities.
Conveniently located near shops, healthcare facilities, educational institutions, public transport and major roads.
BRIGHT LIVING WITH OPEN VIEWS
The well-maintained communal entrance provides access to the fourth floor by lift or staircase. As the apartment is situated on the top floor of the complex, it benefits from plenty of natural light, privacy and pleasant open views.
The entrance hall forms the central point of the apartment and provides access to the living room, both bedrooms, the bathroom and the separate toilet.
The abundance of natural light is immediately noticeable upon entering the living room. Large windows create a bright and inviting atmosphere, while the room offers ample space for both a comfortable seating area and a generous dining table.
The direct connection between the living room, kitchen and balcony creates a spacious and practical layout. It is an excellent place to relax, entertain guests or simply enjoy the view.
MODERN OPEN-PLAN KITCHEN
The open-plan kitchen forms an integral part of the living area and has a contemporary appearance. It offers plenty of cupboard and worktop space and is practically arranged for everyday use.
The open layout allows you to remain connected with the living and dining areas while cooking, making the apartment particularly suitable for entertaining and enjoying meals with family or friends.
An adjoining internal storage room provides space for technical installations, household supplies and additional storage.
SOUTH-FACING BALCONY
The balcony is directly accessible from the living room. Its south-facing position allows you to enjoy the sunshine for a large part of the day.
Despite the central location, the open and green outlook creates a pleasant sense of peace and space. There is sufficient room for a seating area, making this an ideal spot for your morning coffee, reading in the sun or enjoying a drink at the end of the day.
TWO BEDROOMS
The apartment has two bedrooms.
The main bedroom offers sufficient space for a double bed and wardrobe. The second bedroom is ideal as a child’s bedroom, home office, guest room or hobby room. This flexible layout makes the apartment suitable for a variety of lifestyles and living requirements.
BATHROOM AND TOILET
The bathroom is well maintained and practically fitted with a bath, shower and washbasin unit.
The separate toilet is accessible from the entrance hall and is fitted with a toilet and hand basin.
PRIVATE STORAGE ROOM
The apartment includes a spacious and secure private storage room of approximately 9 m² on the ground floor. This provides convenient storage for bicycles, tools, suitcases and other belongings.
CENTRAL LOCATION IN WOENSEL
Europalaan is conveniently situated close to virtually all daily amenities. Woensel Shopping Centre is located nearby and offers an extensive range of shops, supermarkets, restaurants and specialist retailers.
Catharina Hospital, Eindhoven University of Technology, Fontys University of Applied Sciences and Eindhoven city centre are also easily accessible. The city centre can be reached quickly by bicycle. Nearby bus connections and convenient access to the A2, A50, A58 and A67 motorways ensure excellent accessibility by both public transport and car.
There is ample public parking available around the complex.
LAYOUT
Ground floor
Communal entrance with doorbell panel, postboxes, intercom system, lift and staircase. The private storage room is also accessible from the communal entrance hall.
Fourth floor
Gallery providing access to the apartment and the separate meter cupboard.
Entrance hall with access to all rooms. Spacious and bright living room with open-plan kitchen and access to the balcony. Two bedrooms, bathroom, separate toilet and practical internal storage room.
KEY FEATURES
Living area of approximately 67 m².
Building-related outdoor space of approximately 6 m².
External storage space of approximately 9 m².
Volume of approximately 206 m³.
Built in approximately 1982.
Situated on the fourth floor.
Lift access.
Two bedrooms.
South-facing balcony.
Open and green views.
Private storage room on the ground floor.
Heating and hot water provided by a private central-heating boiler.
Double glazing.
Fibre-optic connection available.
Monthly HOA contribution: € 183,35
Full ownership.
Homeowners’ association in place.
Ample public parking around the complex.
Completion by mutual agreement.
COME AND EXPERIENCE IT FOR YOURSELF
The photographs provide an excellent first impression, but the natural light, views and sense of space can only truly be appreciated during a viewing.
Arrange a viewing and discover everything Europalaan 22B in Eindhoven has to offer.
Features
Transfer of ownership
- Service charges
- € 183 per month
- Listed since
- Acceptance
- Available in consultation
- Asking price
- € 339,500 kosten koper
- Asking price per m²
- € 5,067
- Status
- Available
Construction
- Type apartment
- Galleried apartment (apartment)
- Building type
- Resale property
- Year of construction
- 1984
Surface areas and volume
- Areas
- Living area
- 67 m²
- Exterior space attached to the building
- 6 m²
- External storage space
- 10 m²
- Volume in cubic meters
- 223 m³
Layout
- Number of rooms
- 3 rooms (2 bedrooms)
- Number of bath rooms
- 1 bathroom and 1 separate toilet
- Bathroom facilities
- Bath and washstand
- Number of stories
- 1 story
- Located at
- 4th floor
Energy
- Energy label
Cadastral data
- WOENSEL L 3725
- Cadastral map
- Ownership situation
- Full ownership
- WOENSEL L 3725
- Cadastral map
- Ownership situation
- Full ownership
Exterior space
- Garden
- Sun terrace
- Sun terrace
- 6 m² (2.24 metre deep and 2.87 metre wide)
- Balcony/roof terrace
- Balcony present
VVE (Owners Association) checklist
- Registration with KvK
- No
- Annual meeting
- No
- Periodic contribution
- No
- Reserve fund present
- No
- Maintenance plan
- No
- Building insurance
- No
© 2001-2026 funda