
This house on Funda: https://www.funda.nl/en/detail/koop/eindhoven/appartement-gagelstraat-75-a/89748878/
Description
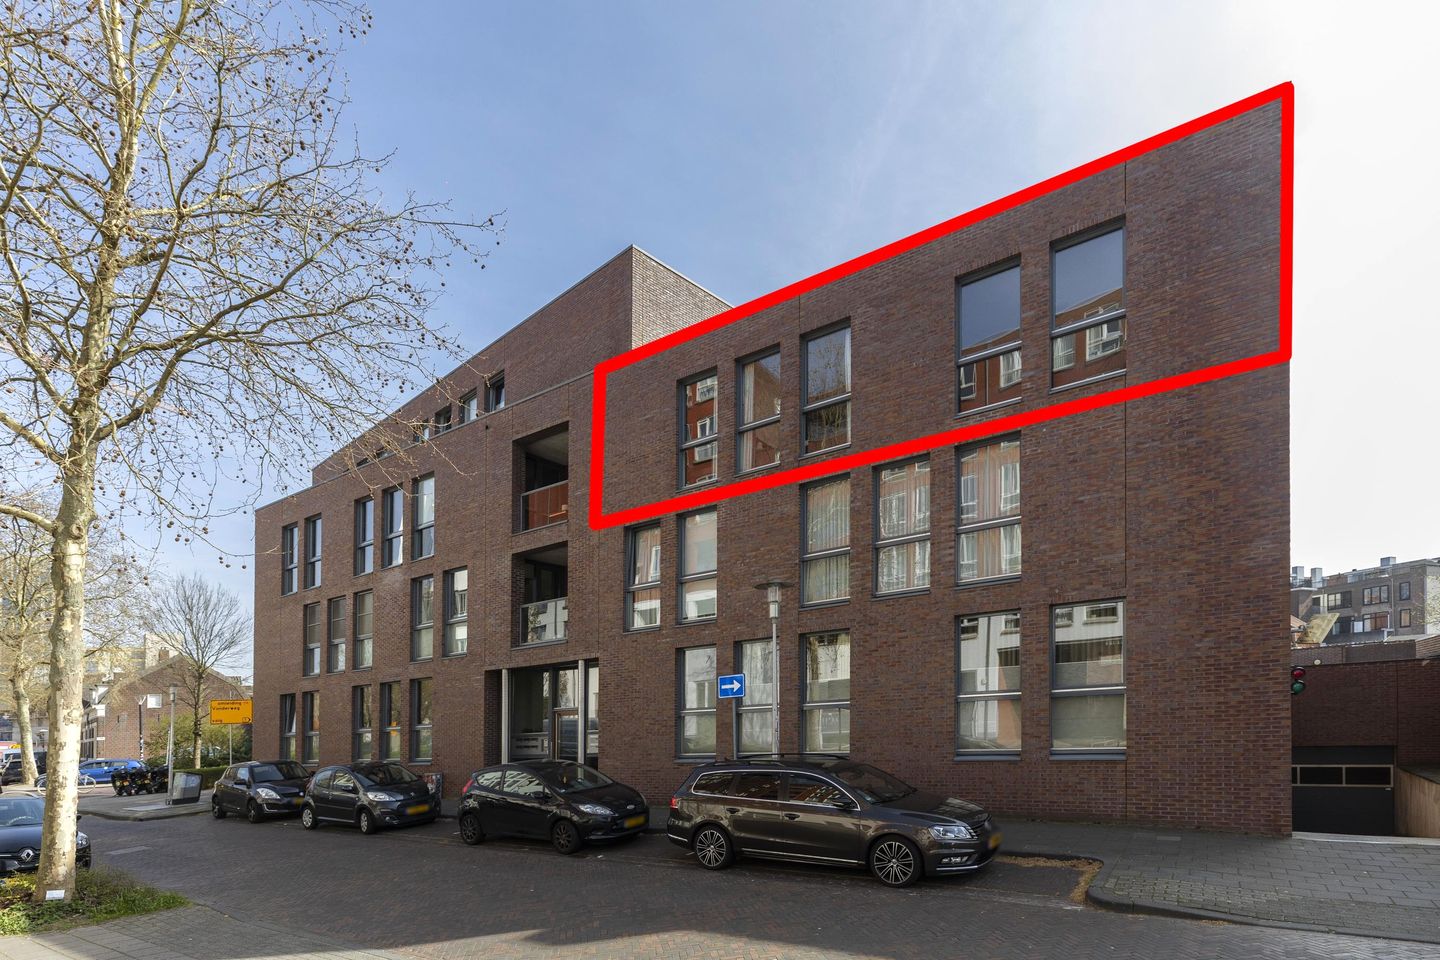
A move-in-ready, high-quality 3-room apartment (built in 2007, energy label A) with a sunny balcony, modern luxury kitchen, and spacious garage, situated in a prime location on a quiet residential street just a stone’s throw from the Philips Stadium and near the city center.
The impressive, enclosed central entrance with a doorbell panel and videophone system immediately makes a polished first impression. The apartment complex, built in 2007, is known for its solid construction and tranquil atmosphere, ensuring you come home to a pleasant feeling every day.
The spacious central hall with elevator and staircase ensures a comfortable and accessible entry. Everything is accessible on one level, making living here not only practical but also future-proof.
Upon entering, the spaciousness and logical layout immediately stand out. The generous hall features a (closet) niche and provides access to all rooms. It’s a pleasant entrance that instantly conveys a sense of calm and clarity.
The living room is a delightful living space with various layout options. The large windows provide pleasant natural light, and the continuous hardwood floor gives the entire space a warm and luxurious feel. The videophone system is also located here.
From the living room, you step right out onto the spacious balcony, a lovely spot to sit outside in peace and enjoy the sun.
The open kitchen (2021) has been carefully designed and is a real eye-catcher in the home. The combination of light gray matte cabinets and a dark countertop creates a stylish and timeless look.
The kitchen island forms the heart of the open living space. The island is equipped with a Bora induction cooktop with integrated ventilation, cabinet storage, and electrical outlets. Dimmable recessed spotlights and mechanical ventilation complete the setup.
The cabinetry is equipped with high-quality Miele appliances, including a refrigerator, freezer, oven, and dishwasher. Additionally, the kitchen features a sink with a Quooker and a tilt-and-turn window for extra natural light and ventilation. This kitchen combines style, comfort, and practical layout and is a real eye-catcher.
Adjacent to the kitchen is the practical utility room. Here there is space for a washer and dryer, extra storage, and the Remeha central heating system with an AGPO HR Optifor heat recovery ventilation system (2019). A functional addition that provides extra convenience and comfort in daily use.
The two bedrooms are located at the front of the apartment and are both a pleasant size. Both are equipped with designer radiators and tilt-and-turn windows.
The spacious bathroom is fully tiled and fully equipped with a bathtub, shower stall, toilet, double sink, and mechanical ventilation. A comfortable space where you can start your day relaxed or wind it down peacefully.
The separate guest toilet is finished in the same style as the bathroom and features a wall-mounted toilet, sink, mirror, and mechanical ventilation.
The spacious, deep garage in the parking basement is a rare bonus. With space for two cars, electrical outlets, and extra storage, this garage offers exceptional convenience in such a central location.
The complex also features a shared, enclosed courtyard garden that is exclusively accessible to residents and offers a peaceful place to spend time outdoors.
Here, you live on a quiet street, while the vibrancy of the city is always close by. The location near the Philips Stadium provides a unique combination of tranquility and dynamism. Additionally, the city center, shops, restaurants, and public transportation are all within easy reach.
General:
* Built in 2007
* High-quality finishes and good (sound) insulation; energy label A
* Entire home is equipped with luxury top-down/bottom-up pleated blinds
* Spacious balcony facing the sunny side
* Homeowners’ association fee €238 per month
* Central yet quiet location
* All conceivable amenities within walking and cycling distance
Features
Transfer of ownership
- Last asking price
- € 675,000 kosten koper
- Asking price per m²
- € 5,625
- Status
- Sold
- VVE (Owners Association) contribution
- € 238.00 per month
Construction
- Type apartment
- Apartment with shared street entrance (apartment)
- Building type
- Resale property
- Year of construction
- 2007
- Type of roof
- Flat roof
- Accessibility
- Accessible for the elderly
Surface areas and volume
- Areas
- Living area
- 120 m²
- Exterior space attached to the building
- 11 m²
- External storage space
- 31 m²
- Volume in cubic meters
- 386 m³
Layout
- Number of rooms
- 3 rooms (2 bedrooms)
- Number of bath rooms
- 1 bathroom and 1 separate toilet
- Bathroom facilities
- Shower, double sink, bath, and toilet
- Number of stories
- 1 story
- Facilities
- Optical fibre, elevator, mechanical ventilation, and TV via cable
- Located at
- 3rd floor
Energy
- Energy label
- Insulation
- Roof insulation, energy efficient window, insulated walls and floor insulation
- Heating
- CH boiler and heat recovery unit
- Hot water
- CH boiler
- CH boiler
- Remeha Tzerra ACE/ AGPO HR Optifor (gas-fired combination boiler from 2019, in ownership)
Cadastral data
- STRIJP C 5036
- Cadastral map
- Ownership situation
- Full ownership
Exterior space
- Location
- Alongside a quiet road, in centre and in residential district
- Balcony/roof terrace
- Balcony present
Garage
- Type of garage
- Underground parking
Parking
- Type of parking facilities
- Parking garage
VVE (Owners Association) checklist
- Registration with KvK
- No
- Annual meeting
- Yes
- Periodic contribution
- Yes (€ 238.00 per month)
- Reserve fund present
- Yes
- Maintenance plan
- Yes
- Building insurance
- Yes
© 2001-2026 funda