
Eye-catcherLuxe label A++ appartement nabij centrum. Gemeublieerd mogelijk
Description
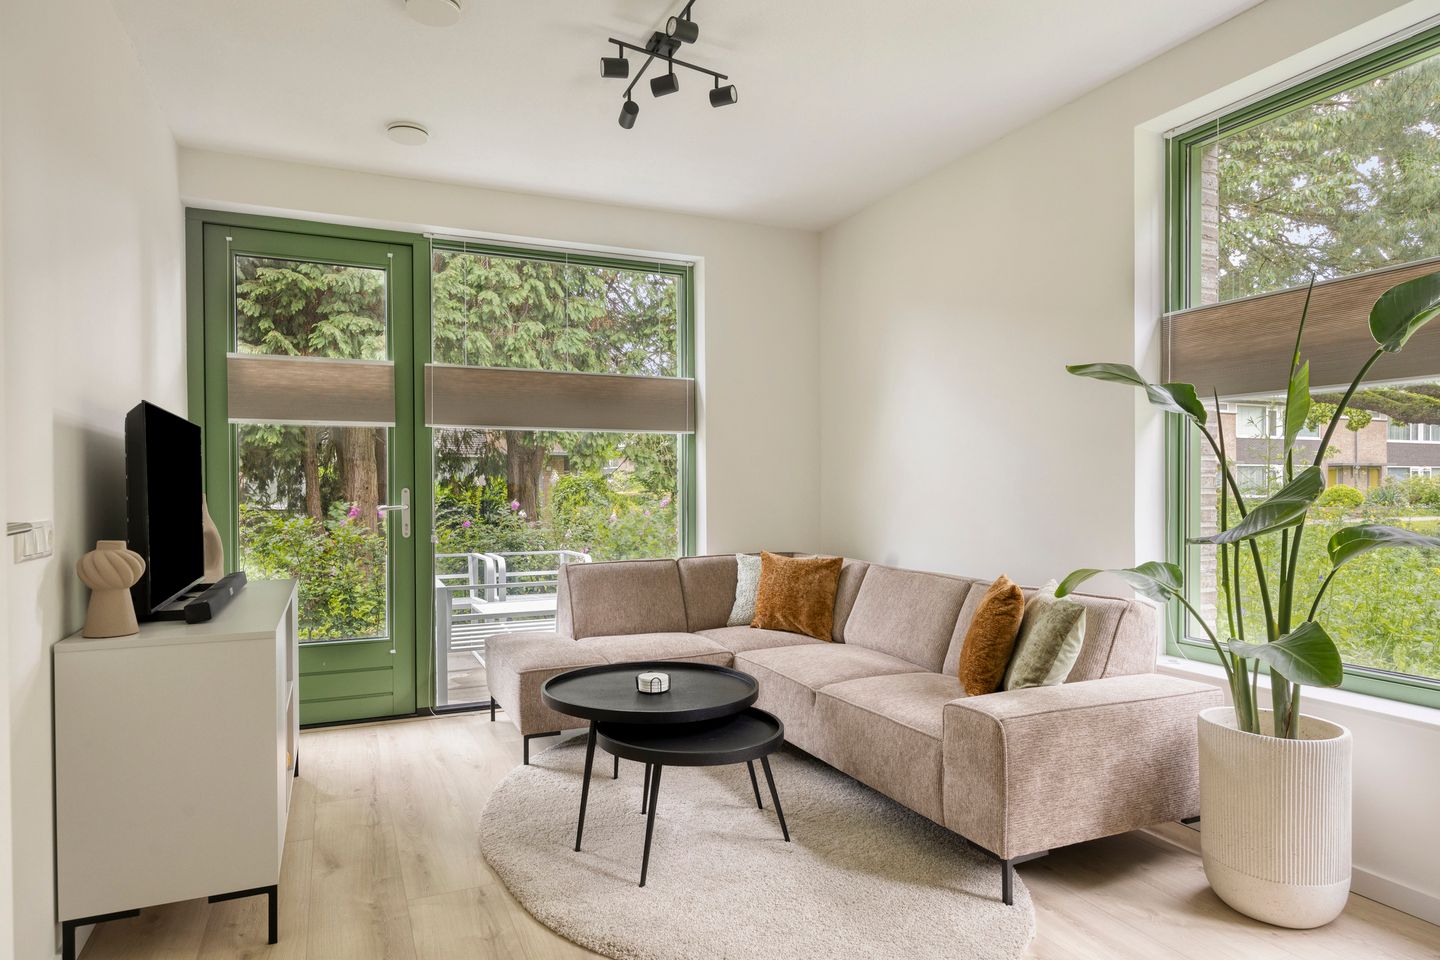
What a beautiful apartment! Everything is brand new, in impeccable condition, and finished with high-quality materials. For example, extra luxurious doors have been installed, the modern kitchen is from Brugman Keukens, and the bathroom looks like it came straight out of a magazine. The living room and bedroom overlook the terrace and the greenery behind it, with a sea of flowers in the foreground. Thanks to windows at both the rear and the side, there is an abundance of natural light, making the apartment feel even more spacious. From the living room, you can step directly onto the terrace, seamlessly connecting indoor and outdoor living. An apartment where you can move in and start enjoying immediately!
KEY FEATURES:
- Modern one-bedroom apartment in a park-like setting
- Built in 2025, finished to a high standard
- Occupied by one person; everything is virtually brand new
- Energy-efficient – gas-free; solar panels for shared areas
- Two shared cars and communal charging stations
- Located on the ground floor with a newly landscaped terrace overlooking a small park
- Spacious feel due to abundant natural light from rear and side windows
- Healthy homeowners’ association (VvE); service costs €211 per month
- Centrally located: all amenities and major roads nearby (close to the Eindhoven ring road). Quick access to the city center, ASML, DAF, and HTC
ENTRANCE – MR. JAN BUILDING:
Standing in front of the building, the modern appearance immediately stands out. It is a symmetrical structure with green accents such as the entrance, window frames, and balconies. The building is staggered in design with rooftop gardens overlooking the park and many large windows. It is embraced by lush greenery with mature trees. Instead of hard boundaries like walls or fences, there is a smooth transition into the surrounding greenery.
CENTRAL ENTRANCE:
Through the covered entrance with the intercom panel, you enter the central hall. Here you will find the mailboxes and access to the stairwell and elevator. At the end of the corridor is an atrium with large windows that allow plenty of natural daylight. The apartment is located at the end of the hallway, next to this atrium and close to the door leading to the park.
APARTMENT ENTRANCE:
As soon as you enter, you notice the sleek walls, the wide-plank laminate flooring, and the elegant doors. The hallway provides access to the utility meter cupboard, the bathroom with toilet, the technical/laundry room, and finally the bright living room with open kitchen and the bedroom.
OPEN KITCHEN:
This modern, sleek kitchen was installed in 2025 and still has a full warranty. It is arranged in a corner layout with upper and lower cabinets. The setup includes LED lighting and appliances such as an oven, refrigerator, and freezer. Above the induction hob is a stylish flat-screen extractor hood, and of course, the kitchen is equipped with a dishwasher. The kitchen flows seamlessly into the living room.
LIVING ROOM:
The living room is an inviting space that you can arrange as you wish: a dining area near the kitchen or at the rear overlooking the terrace and park. The large rear windows and side windows allow plenty of natural light to flood in, enhancing the sense of space. A door provides direct access to your private terrace and the park.
TERRACE:
Enjoy your own brand-new terrace. Recently constructed, it is surrounded by flower-rich greenery with views of the park and playfield. Large, leafy trees provide shelter. This reflects the intention of the project: to enjoy both indoors and outdoors, embraced by greenery and connected to nature.
BEDROOM:
The bedroom is accessible from the living room. Here too, a large window overlooks the garden area with wildflowers. The room features the same beautiful laminate flooring and smoothly finished walls, and offers enough space for a double bed and a wardrobe.
BATHROOM:
The bathroom is as good as new and radiates quality. Large white landscape tiles are combined with anthracite-colored tiles. Together with a sea-green herringbone accent tile, it creates a stunning design. The bathroom includes a walk-in shower with a thermostatic mixer, a rain and handheld shower, a vanity unit in the same sea-green color, and a mirror with integrated lighting. An electric heater ensures a comfortable temperature. A wall-mounted toilet is also present, with the sea-green accent tiles above it.
LAUNDRY / TECHNICAL ROOM AND STORAGE:
This is a very practical space with a washing machine connection. It also houses the heat pump, boiler and the ventilation unit with heat recovery system. Additionally, there is plenty of storage space—especially if you utilize the height up to the ceiling.
LOCATION:
The apartment is located in a lively, green neighborhood with all daily amenities nearby, such as supermarkets, a general practitioner, and public transport. It is a child-friendly environment with a park, play areas, and quiet, car-free walking paths. If you want to go further, the city center is within cycling distance, and you have quick access to the ring road, highway, and key employers like ASML, HTC, and DAF.
Feel free to come and take a look—we would be happy to show it to you!
Features
Transfer of ownership
- Service charges
- € 211 per month
- Listed since
- Acceptance
- Available in consultation
- Asking price
- € 350,000 kosten koper
- Asking price per m²
- € 7,143
- Status
- Available
- VVE (Owners Association) contribution
- € 211.00 per month
Construction
- Type apartment
- Apartment with shared street entrance (apartment)
- Building type
- Resale property
- Year of construction
- 2025
- Type of roof
- Flat roof
Surface areas and volume
- Areas
- Living area
- 49 m²
- Volume in cubic meters
- 162 m³
Layout
- Number of rooms
- 2 rooms (1 bedroom)
- Number of bath rooms
- 1 bathroom
- Bathroom facilities
- Walk-in shower and washstand
- Number of stories
- 1 story
- Facilities
- Balanced ventilation system, optical fibre, mechanical ventilation, and passive ventilation system
Energy
- Energy label
- Insulation
- Completely insulated
Cadastral data
- WOENSEL L 5920
- Cadastral map
- Ownership situation
- Full ownership
Exterior space
- Location
- Alongside a quiet road, in residential district and open location
- Garden
- Sun terrace
Parking
- Type of parking facilities
- Parking on private property and public parking
VVE (Owners Association) checklist
- Registration with KvK
- Yes
- Annual meeting
- Yes
- Periodic contribution
- Yes (€ 211.00 per month)
- Reserve fund present
- Yes
- Maintenance plan
- No
- Building insurance
- Yes
© 2001-2026 funda