
Description
Living in the Beloved Generalenbuurt
In the heart of the green and peaceful Generalenbuurt, you’ll find this spacious and bright apartment. This neighborhood is known for its wide streets, mature trees, and friendly atmosphere. Everything you need for daily life is close by: from supermarkets and specialty shops to schools, sports facilities, and public transport. By bike, you can reach the Woensel XL shopping center or Eindhoven’s vibrant city center within minutes. The main roads to the A2 and A50 are also easily accessible.
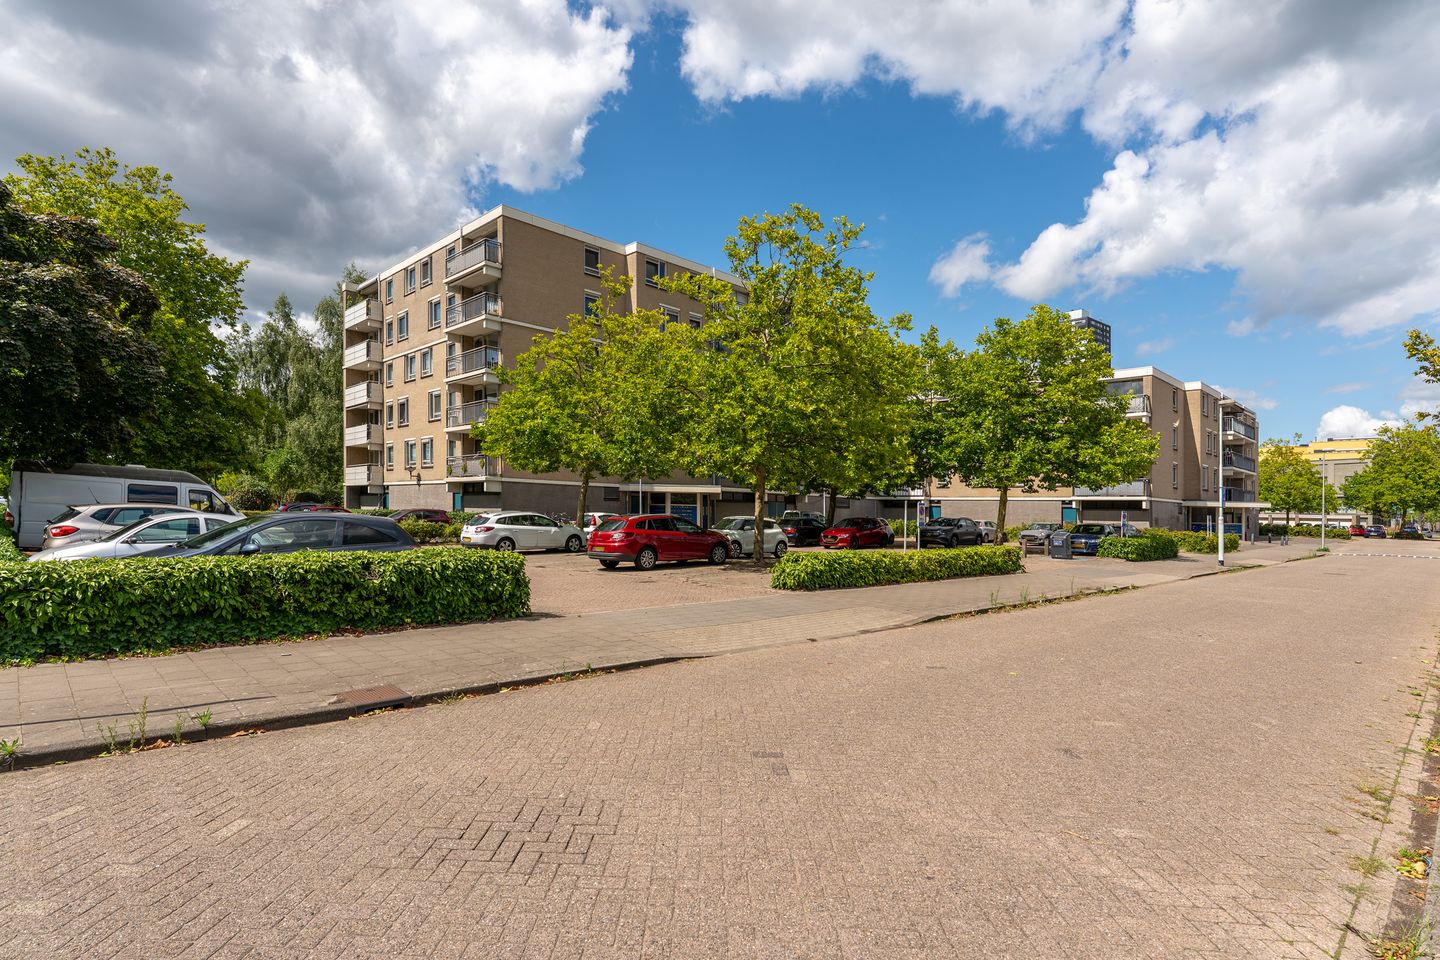
The apartment is located in a neat, well-maintained complex with ample parking right outside. Through the covered entrance, you step into a bright lobby with mailboxes and access to both the elevator and stairwell.
As soon as you open the front door, the practical layout stands out. The hallway features a separate laundry room with space for a washer and dryer, as well as a modern toilet in neutral tones.
The bathroom is finished with a sleek combination of dark and light tiles and offers a bathtub with shower, a modern vanity with drawers, and a large mirror – the perfect place to start or end your day in a relaxed way.
The master bedroom is spacious enough for a large bed and wardrobe, while the second room is ideal as a guest room, home office, or children’s room. Both rooms enjoy plenty of natural light and a quiet setting.
The living room is a delightful space: bright, generous in size, and with enough room for both a comfortable sitting area and dining table. Large windows let in plenty of daylight and offer a green view. From here, you step onto the balcony – the perfect spot for a morning coffee or an evening drink.
The kitchen, accessible from the dining area, is well laid out with a stylish countertop, ample cupboard space, and built-in appliances. Whether you’re preparing a quick meal or an elaborate dinner, it’s a pleasure to cook here.
On the ground floor, you have your own private storage room, ideal for bikes or items you don’t use daily.
Why this could be your new home :
- Central location in a green neighborhood
- Two bedrooms and a modern bathroom
- Spacious, light-filled living room with balcony
- Well-maintained complex with elevator and private storage
Generaal Stedmanstraat 246 offers the perfect balance between peace, comfort, and accessibility – a move-in ready home where you’ll feel at ease every single day.
Features
Transfer of ownership
- Last asking price
- € 375,000 kosten koper
- Asking price per m²
- € 5,068
- Status
- Sold
- VVE (Owners Association) contribution
- € 217.00 per month
Construction
- Type apartment
- Apartment with shared street entrance
- Building type
- Resale property
- Year of construction
- 1984
- Type of roof
- Flat roof
Surface areas and volume
- Areas
- Living area
- 74 m²
- Exterior space attached to the building
- 7 m²
- External storage space
- 10 m²
- Volume in cubic meters
- 225 m³
Layout
- Number of rooms
- 3 rooms (2 bedrooms)
- Number of bath rooms
- 1 bathroom
- Bathroom facilities
- Shower, bath, and sink
- Number of stories
- 1 story
- Facilities
- Elevator, passive ventilation system, and TV via cable
- Located at
- 4th floor
Energy
- Energy label
- Insulation
- Double glazing and completely insulated
- Heating
- CH boiler
- Hot water
- CH boiler
- CH boiler
- Nefit proline next Hrc24 cw4 (gas-fired combination boiler from 2017, in ownership)
Cadastral data
- WOENSEL L 4417
- Cadastral map
- Ownership situation
- Full ownership
- WOENSEL L 4417
- Cadastral map
- Ownership situation
- Full ownership
Exterior space
- Location
- Alongside a quiet road, in residential district and unobstructed view
- Balcony/roof terrace
- Balcony present
Storage space
- Shed / storage
- Built-in
Parking
- Type of parking facilities
- Public parking
VVE (Owners Association) checklist
- Registration with KvK
- Yes
- Annual meeting
- Yes
- Periodic contribution
- Yes (€ 217.00 per month)
- Reserve fund present
- Yes
- Maintenance plan
- Yes
- Building insurance
- Yes
© 2001-2026 funda