
This house on Funda: https://www.funda.nl/en/detail/koop/eindhoven/appartement-genovevalaan-104/44422556/
Description
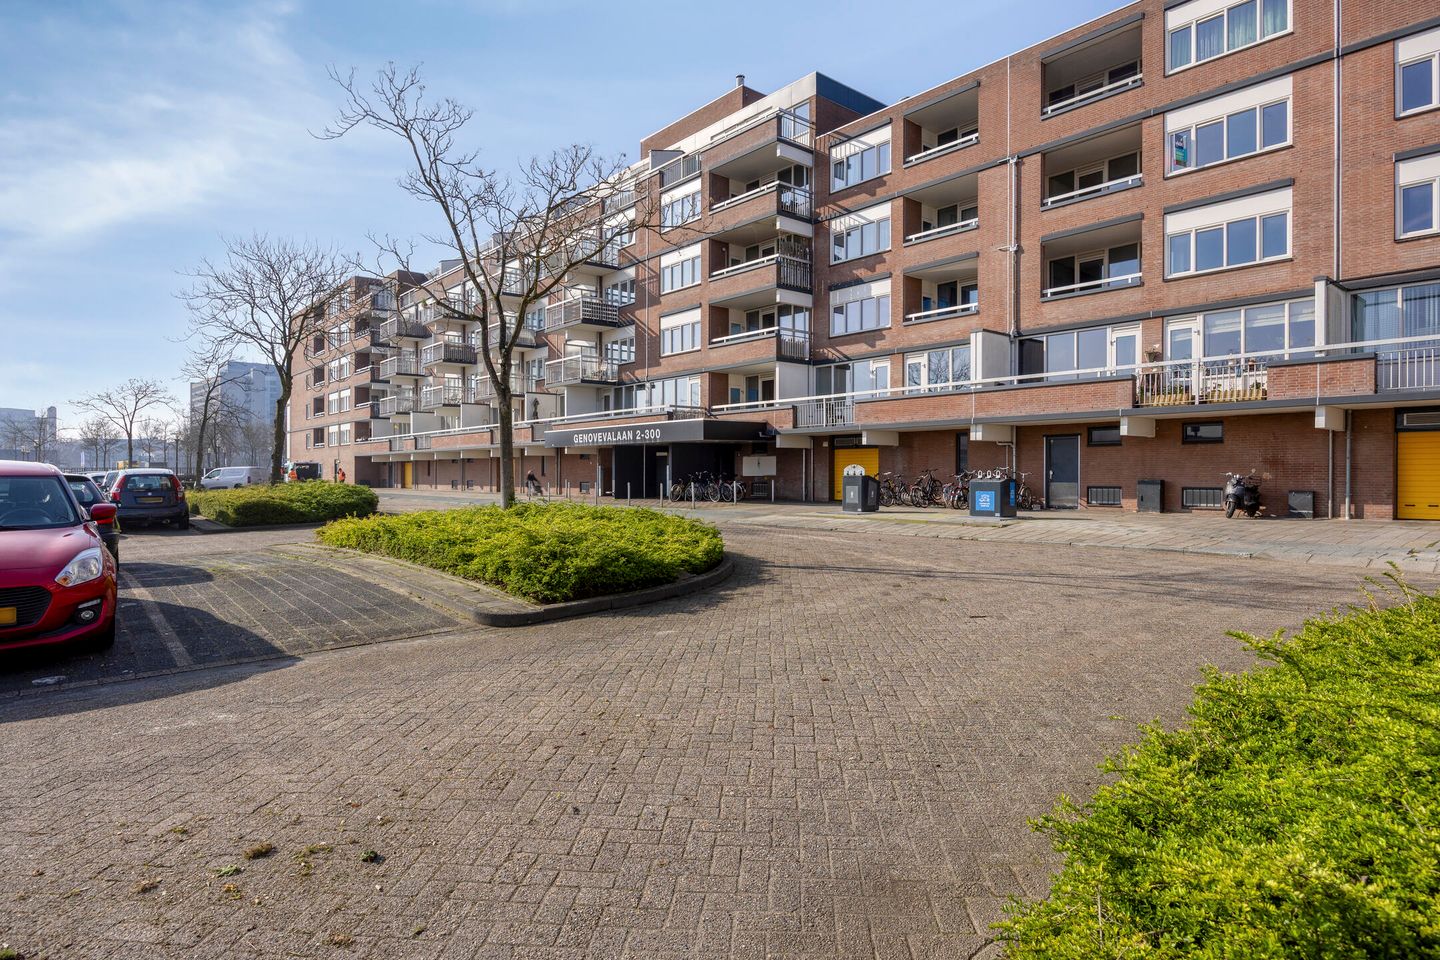
A 2-room apartment with a parking space! The complex is located right next to the WoensXL shopping center, within a 10-minute bike ride of downtown Eindhoven, and near Catharina Hospital.
Features:
- 61 m² of living space;
- Balcony with a view of the Woensel Shopping Center;
- Energy efficiency rating: C;
- Equipped with triple-pane windows and PVC window frames;
- Private parking space in the enclosed parking garage (no parking permit required);
Layout of the apartment
The entrance leads into the central hallway, which provides access to the living room, bedroom, bathroom, separate toilet, and the practical storage room.
Living Room
The bright and spacious living room offers plenty of possibilities for a cozy and practical layout. Thanks to the large windows, you’ll enjoy plenty of natural daylight. From the living room, you have direct access to the balcony. The open connection to the kitchen creates a spacious and inviting atmosphere.
Kitchen
The open kitchen features a practical basic layout and offers plenty of space to customize it entirely to your own taste and lifestyle needs. This makes it easy to create your ideal dream kitchen.
Bedroom
The spacious bedroom is accessible from the entryway and offers enough space for a comfortable double bed and a wardrobe. The large windows provide pleasant natural light and offer a view of the balcony and the Woensel Shopping Center.
Bathroom
The fully tiled bathroom is equipped with a shower, a sink, and a connection for a washing machine. It is a practical and functional space equipped with all modern conveniences.
Toilet
The apartment has a separate toilet accessible from the hallway.
Balcony
The balcony is accessible from the living room, faces east, and is a lovely spot to enjoy the sun in the morning and early afternoon. From here, you can look out over the Woensel Shopping Center.
Private Parking Space
The apartment comes with a private parking space in the secure underground parking garage. This ensures you always have a safe and convenient place to park.
Details:
- Monthly homeowners’ association fees of €260.63 (2026 budget);
- Advance payment for heating costs: €149 per month;
- The purchase agreement includes standard NVM clauses: asbestos clause, “as is, where is,” and exclusion clause
- Transfer of ownership takes place at the investment company’s designated notary (condition of sale)
Features
Transfer of ownership
- Listed since
- Acceptance
- Available in consultation
- Asking price
- € 299,000 kosten koper
- Asking price per m²
- € 4,902
- Status
- Available
- VVE (Owners Association) contribution
- € 260.00 per month
Construction
- Type apartment
- Apartment with shared street entrance (apartment)
- Building type
- Resale property
- Year of construction
- 1978
- Type of roof
- Flat roof covered with asphalt roofing
Surface areas and volume
- Areas
- Living area
- 61 m²
- Exterior space attached to the building
- 7 m²
- External storage space
- 13 m²
- Volume in cubic meters
- 200 m³
Layout
- Number of rooms
- 2 rooms (1 bedroom)
- Number of bath rooms
- 1 bathroom and 1 separate toilet
- Bathroom facilities
- Shower and sink
- Number of stories
- 6 stories
- Facilities
- Elevator and mechanical ventilation
- Located at
- 2nd floor
Energy
- Energy label
- Insulation
- Triple glazed and insulated walls
- Heating
- Communal central heating
- Hot water
- Central facility
Cadastral data
- WOENSEL P 2567
- Cadastral map
- Ownership situation
- Full ownership
- WOENSEL P 2567
- Cadastral map
- Ownership situation
- Full ownership
Exterior space
- Location
- In centre, in residential district and unobstructed view
- Balcony/roof terrace
- Balcony present
Garage
- Type of garage
- Built-in and parking place
- Capacity
- 1 car
- Facilities
- Electrical door
Parking
- Type of parking facilities
- Parking on private property
VVE (Owners Association) checklist
- Registration with KvK
- Yes
- Annual meeting
- Yes
- Periodic contribution
- Yes (€ 260.00 per month)
- Reserve fund present
- Yes
- Maintenance plan
- Yes
- Building insurance
- Yes
© 2001-2026 funda