
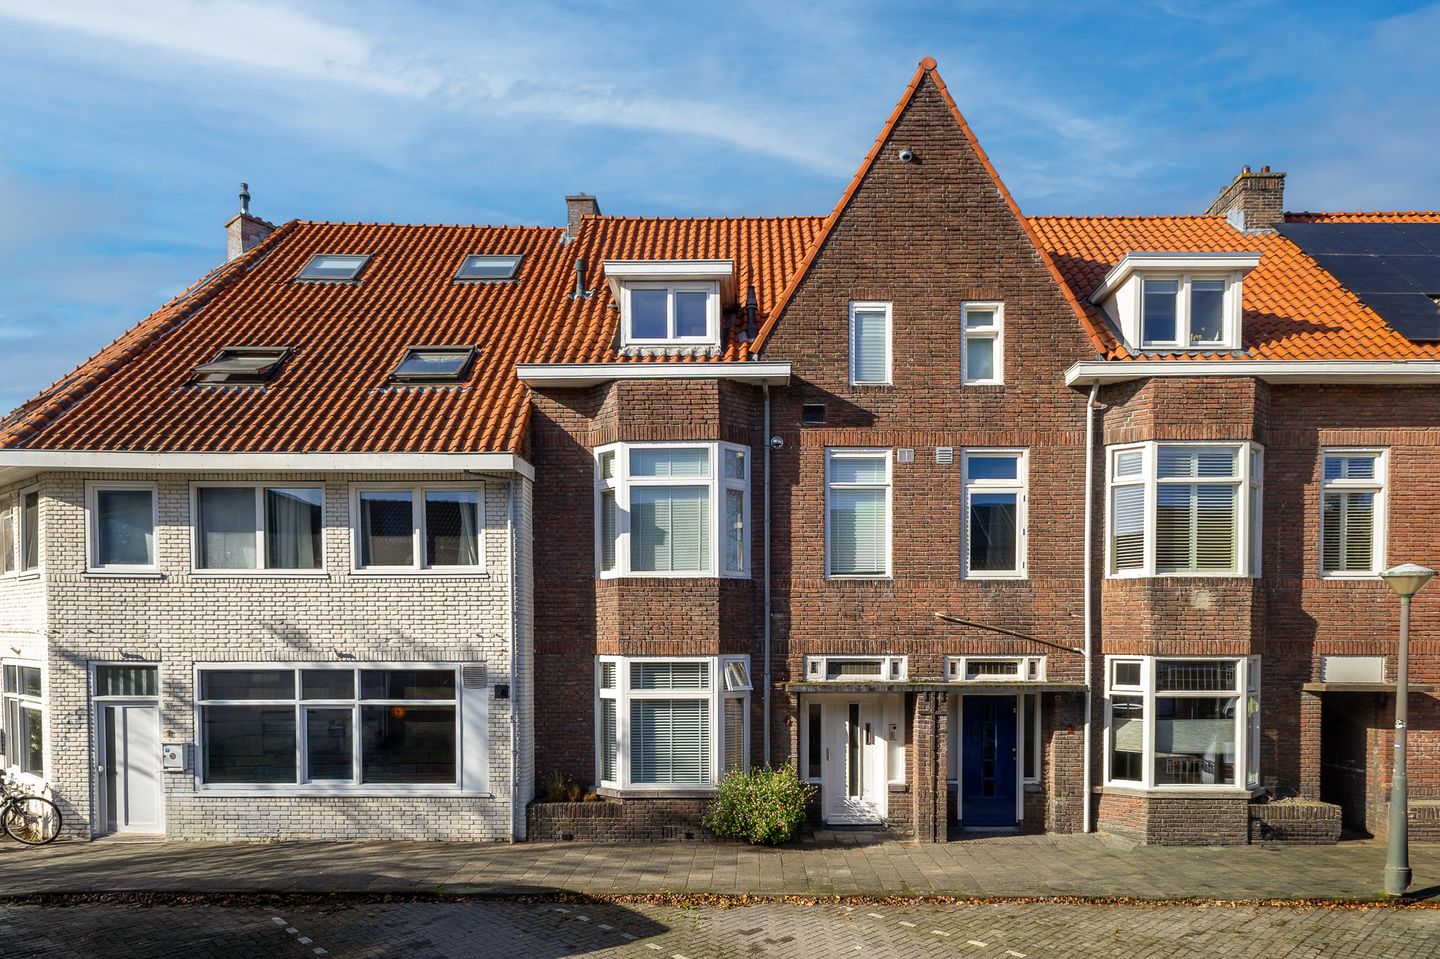
Karakteristiek appartement met diepe tuin in het Vonderkwartier!
Description
Hagenkampweg Noord 4 – Eindhoven
Characterful and charming ground-floor apartment, situated in the sought-after Vonderkwartier neighbourhood, within easy reach of Eindhoven city centre. The apartment features a bright living room with an open connection to the kitchen, a separate bedroom with a characteristic bay window, a bathroom and a generous west-facing rear garden. The large windows, well-maintained finishes and various recent improvements create a pleasant combination of traditional charm and modern living comfort.
Location
The apartment is situated on Hagenkampweg Noord, in the popular Vonderkwartier neighbourhood near Eindhoven city centre. This characteristic neighbourhood is known for its charming streets, pre-war architecture and pleasant residential atmosphere. The nearby Lodewijk Napoleonplein serves as a welcoming meeting place for local residents, where activities are regularly organised.
The popular local café 't Vonderke is also just a stone's throw away. In addition, various shops, supermarkets, restaurants and other everyday amenities are easily accessible.
The Kleine Berg shopping and dining district is just an eight-minute walk away, while Eindhoven's vibrant city centre can be reached on foot in approximately 15 minutes. Eindhoven Central Station and the main arterial roads are also easily accessible.
Layout
Ground floor
Entrance
The front door opens into the entrance hall, where the meter cupboard and staircase leading to the upper floor are located.
From the entrance hall, an adjoining corridor provides access to the living room, bathroom and separate toilet.
Toilet
The separate toilet is fully tiled with light-coloured wall tiles and dark floor tiles. It features a wall-mounted toilet, radiator and mechanical ventilation.
Bathroom
The bathroom is accessible from the corridor and features a walk-in shower with both rain and hand shower, a washbasin with vanity unit providing storage space, a mirror and a designer radiator.
The bathroom is finished with light-coloured wall tiles and dark floor tiles and is equipped with mechanical ventilation.
The washing machine connection is also located here.
Living room
The living room is situated at the rear of the apartment and offers a bright and inviting living space with ample room for both a comfortable seating area and a dining area.
The large windows and French doors allow plenty of natural daylight to enter and provide direct access to the rear garden.
The living room features light-coloured Belakos click PVC flooring, installed in 2025 with an insulating underlay.
The neutral wall finishes and open connection to the kitchen contribute to the room's well-maintained and spacious appearance.
Kitchen
The open-plan kitchen is situated at the rear of the apartment and features a linear layout with white cabinet fronts and a dark worktop.
The kitchen is equipped with a gas hob, extractor hood, dishwasher, microwave, sink and refrigerator. The upper and lower cabinets provide ample storage space.
A large window and a door leading to the rear garden allow pleasant natural daylight to enter.
The kitchen is also equipped with mechanical ventilation.
Bedroom
The bedroom is situated at the front of the apartment and is characterised by its charming bay window.
The large windows allow plenty of natural daylight to enter and give the room a distinctive appearance.
The bedroom offers ample space for a double bed and a spacious wardrobe. The light-coloured flooring and neutral finishes create a pleasant and relaxing atmosphere.
Rear garden
A particularly attractive feature of this apartment is its generous west-facing rear garden.
The garden is predominantly paved with dark terrace tiles and offers plenty of space for several seating areas. There is room for a large dining table as well as a comfortable lounge area, allowing the outdoor space to be enjoyed in various ways.
The garden is enclosed by the surrounding buildings and features various plants and greenery, creating an inviting atmosphere.
Thanks to its west-facing position, the garden benefits from the afternoon and evening sun.
The garden can be accessed directly from both the living room and the kitchen.
Rear access and communal outdoor area
The garden can also be accessed from the rear via a passageway.
Behind the private garden is a secure communal outdoor area with a covered section, which is used, among other things, for storing waste containers and bicycles.
Key features
- Characterful ground-floor apartment
- Situated in the sought-after Vonderkwartier neighbourhood, near Eindhoven city centre
- Separate bedroom at the front with a characteristic bay window
- Bright living room with French doors opening onto the rear garden
- Open-plan kitchen with various built-in appliances
- Bathroom with walk-in shower and washing machine connection
- Separate toilet
- Generous west-facing rear garden with several seating possibilities
- Rear access via a passageway
- Secure communal outdoor area with storage and bicycle parking facilities
- uPVC window frames at the rear with HR++ glazing
- Kitchen window and door assembly replaced in 2025
- Double glazing installed at the front in 2024
- Wooden window frames at the front painted on both the interior and exterior in 2024
- Belakos click PVC flooring with insulating underlay installed in 2025
- Window frames and doors of the property painted in 2025
- Digital intercom system
- Mechanical ventilation in the kitchen, bathroom and toilet
- Parking available with a municipal parking permit
- Situated in a quiet residential neighbourhood with various amenities nearby
- To secure fulfilment of the obligations, the buyer must deposit a security amount (10% of the purchase price) with the notary within the agreed period after signing the purchase agreement. Alternatively, the buyer may provide a bank guarantee issued by a Dutch banking institution for the same amount.
Features
Transfer of ownership
- Listed since
- Acceptance
- Available in consultation
- Asking price
- € 349,000 kosten koper
- Asking price per m²
- € 6,843
- Status
- Available
- VVE (Owners Association) contribution
- € 80.00 per month
Construction
- Type apartment
- Ground-floor apartment (apartment)
- Building type
- Resale property
- Year of construction
- 1930
- Type of roof
- Gable roof covered with roof tiles
Surface areas and volume
- Areas
- Living area
- 51 m²
- Exterior space attached to the building
- 1 m²
- Volume in cubic meters
- 168 m³
Layout
- Number of rooms
- 2 rooms (1 bedroom)
- Number of bath rooms
- 1 bathroom and 1 separate toilet
- Bathroom facilities
- Walk-in shower, sink, and washstand
- Number of stories
- 1 story
- Facilities
- Optical fibre, mechanical ventilation, and passive ventilation system
- Located at
- Ground floor
Energy
- Energy label
- Insulation
- Double glazing, energy efficient window plus and insulated walls
- Heating
- CH boiler
- Hot water
- CH boiler
- CH boiler
- Remeha (gas-fired combination boiler from 2011, in ownership)
Cadastral data
- GESTEL D 5266
- Cadastral map
- Ownership situation
- Full ownership
Exterior space
- Location
- Alongside a quiet road, in centre and in residential district
- Garden
- Back garden and front garden
- Back garden
- 42 m² (8.48 metre deep and 5.90 metre wide)
- Garden location
- Located at the west with rear access
Parking
- Type of parking facilities
- Paid parking and resident's parking permits
VVE (Owners Association) checklist
- Registration with KvK
- Yes
- Annual meeting
- Yes
- Periodic contribution
- Yes (€ 80.00 per month)
- Reserve fund present
- Yes
- Maintenance plan
- Yes
- Building insurance
- Yes
© 2001-2026 funda