
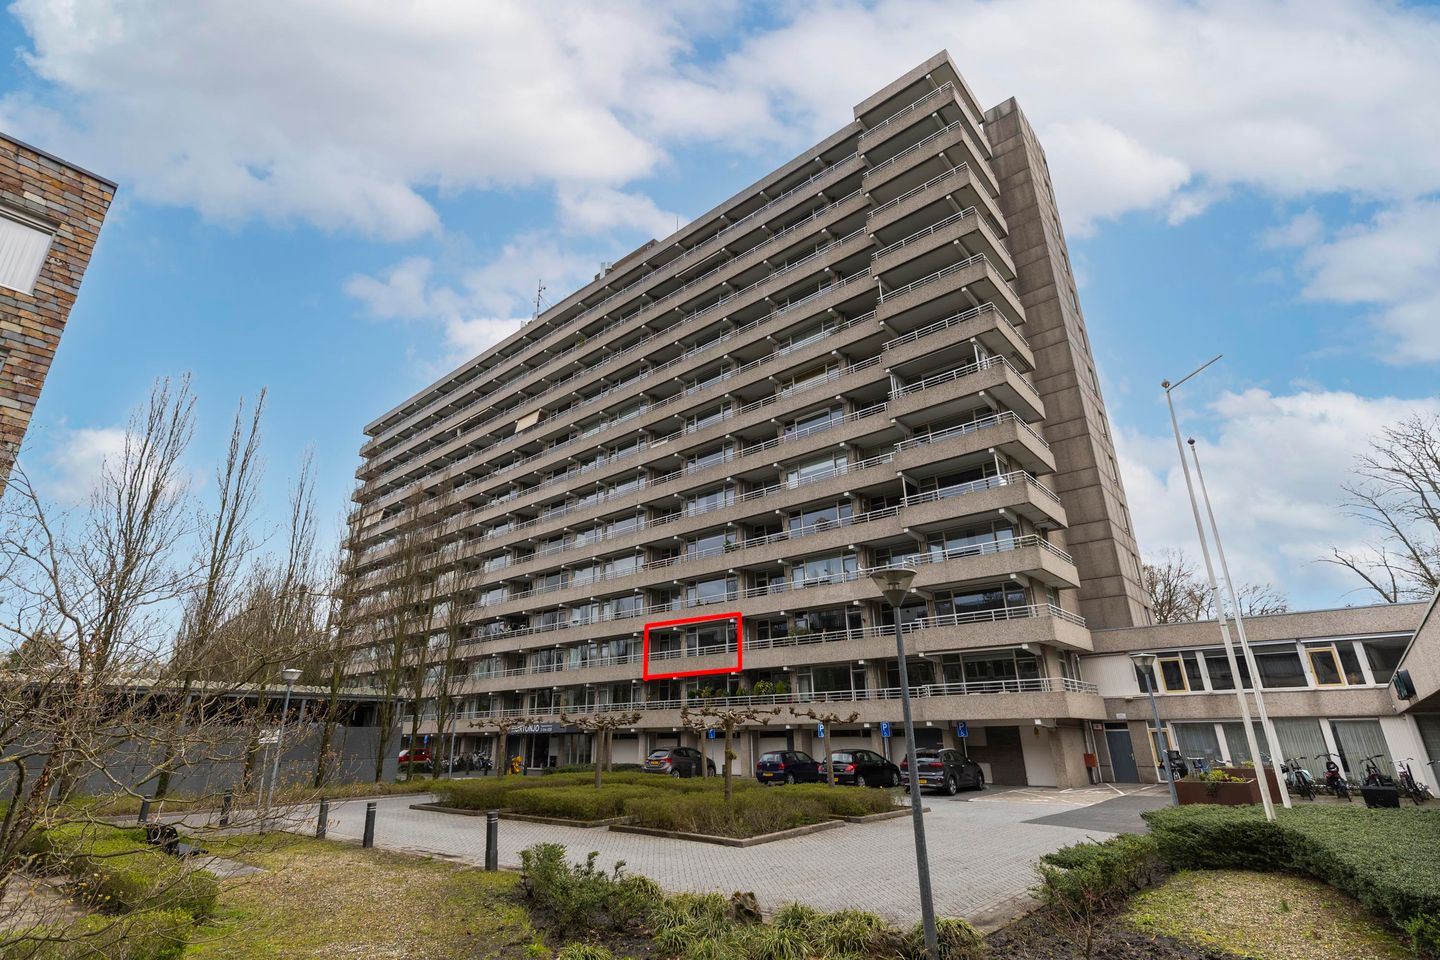
Herman Gorterlaan 575644 SE EindhovenGenneperzijde
€ 259,000 k.k.
Instapklaar 2-kamer appartement met balkon aan Genneperparkenzijde
Description
A lovely, fully renovated in 2018, ready-to-move-in 2-bedroom serviced apartment situated on the 2nd floor on the Genneperpark side of the Kortonjo complex (for the over-55s), featuring a communal bicycle storage area and various on-site facilities, ensuring carefree living.
Main entrance and communal areas
Upon entering the complex, you step into the spacious entrance hall. The well-maintained, impressive appearance offers a warm welcome to residents and visitors alike. The apartment is equipped with a video and access control system, so you can see who you are letting in. You can easily reach the various floors via the stairs or one of the two lifts, including the 2nd floor where the apartment is located.
The Kortonjo residential care complex is fully designed for comfortable and independent living, with care and facilities always within easy reach. Safety and convenience are key, thanks in part to the video and access control system. Within the complex, you will find various communal facilities that contribute to a pleasant living environment. These include recreation rooms for activities and social gatherings, a restaurant, hairdresser, chiropodist, library, launderette and physiotherapist. In addition, guest rooms are available for visiting family or friends.
If required, Vitalis can provide care 24 hours a day. All of this means that you don’t just live here, but are part of a comfortable and vibrant community.
Welcome
Upon entering the flat, you arrive in a neat hallway with laminate flooring laid throughout. This creates a calm and uniform look throughout the entire property. Directly next to the front door is the utility room with connections for a washing machine and tumble dryer. This room features a built-in cupboard spanning the full width of the wall, fitted with sliding doors. The floor in this utility room is finished with natural stone tiles.
The toilet is accessible from both the hallway and the bathroom. It is largely tiled and finished in the same modern style as the bathroom. It is fitted with a wall-hung toilet, a washbasin and a mechanical extractor fan.
Living room with modern open-plan kitchen
The bright living room forms the heart of the flat and is open to the modern kitchen (renovated in 2018). Thanks to the large double-glazed windows, you can enjoy plenty of natural light here. The room features two casement windows, sun blinds and a Dauerlüftung ventilation system. The open-plan kitchen is laid out in a U-shape, including a bar, and has a modern, sleek look. The kitchen is high-gloss white and fully equipped with various Siemens built-in appliances, including an induction hob, extractor hood, combi-oven, dishwasher and fridge. The kitchen also features a spacious sink with Quooker.
Bedroom and balcony
The spacious bedroom is in a quiet location and offers a comfortable place to relax. The room features the same laminate flooring and has double glazing, ensuring good insulation and a pleasant living environment. There is also mechanical ventilation to maintain a healthy indoor climate.
The bedroom offers direct access to the balcony. The balcony is situated in a sheltered position and fitted with a sun awning, allowing you to enjoy it even on sunny days. The combination of privacy, shelter and views makes this a lovely outdoor space, serving as an extension of the bedroom.
Bathroom
The bathroom, also fully renovated in 2018, is finished in the same modern style as the rest of the flat and has a neat, contemporary look. The room features a spacious shower with a sliding glass door, providing both comfort and a luxurious feel. The bathroom also has a washbasin with modern vanity units. The combination of sleek finishes, a neutral colour scheme and a functional layout makes this a pleasant and well-appointed bathroom.
General
* Balcony with a view of greenery and electric sun blinds
* Service charges amount to €xx per month (including, amongst other things, advance payments for heating and electricity, building insurance, maintenance of communal areas, lift, garden and exterior painting, caretaker service, 24/7 light care, and an on-call system)
* Right next to the Genneperparken, with a swimming pool and bus stop just around the corner
* Available only to residents aged 55 and over
Features
Transfer of ownership
- Original asking price
- € 275,000 kosten koper
- Listed since
- Acceptance
- Available in consultation
- Asking price
- € 259,000 kosten koper
- Asking price per m²
- € 3,809
- Status
- Available
- VVE (Owners Association) contribution
- € 454.49 per month
Construction
- Type apartment
- Apartment with shared street entrance (apartment)
- Building type
- Resale property
- Year of construction
- 1975
- Type of roof
- Flat roof covered with asphalt roofing
- Accessibility
- Accessible for people with a disability and accessible for the elderly
Surface areas and volume
- Areas
- Living area
- 68 m²
- Exterior space attached to the building
- 6 m²
- Volume in cubic meters
- 220 m³
Layout
- Number of rooms
- 2 rooms (1 bedroom)
- Number of bath rooms
- 1 bathroom
- Bathroom facilities
- Shower, toilet, sink, and washstand
- Number of stories
- 1 story
- Facilities
- Elevator and mechanical ventilation
- Located at
- 2nd floor
Energy
- Energy label
- Insulation
- Roof insulation, double glazing and floor insulation
- Heating
- Communal central heating
- Hot water
- Central facility
Cadastral data
- STRATUM C 1241
- Cadastral map
- Ownership situation
- Full ownership
Exterior space
- Location
- Alongside a quiet road
Parking
- Type of parking facilities
- Public parking
VVE (Owners Association) checklist
- Registration with KvK
- Yes
- Annual meeting
- Yes
- Periodic contribution
- No
- Reserve fund present
- No
- Maintenance plan
- No
- Building insurance
- No
© 2001-2026 funda