
Description
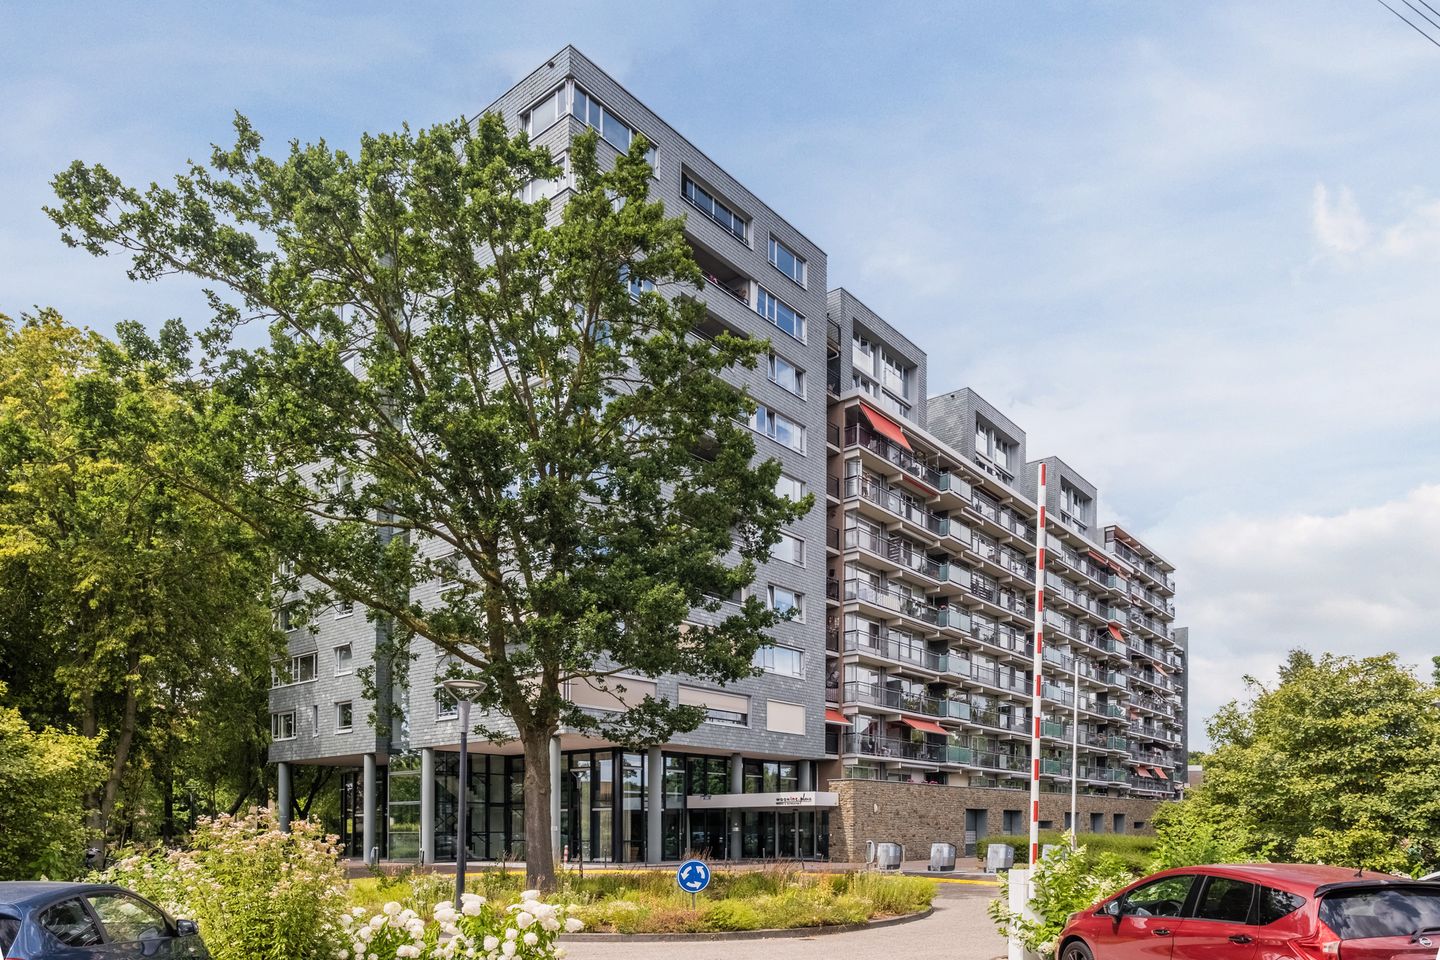
Bright and spacious corner apartment with sweeping views in the “Pieter Eiffhuis”
This bright and spacious corner apartment on the ninth floor of the “Pieter Eiffhuis” senior living complex (built in 2004) offers two bedrooms, a spacious loggia, and a beautiful, sweeping view of the greenery.
The complex is located in the green “Prinsejagt” neighborhood in the Woensel district and is surrounded by a park-like communal garden with a large pond. On the south side, you look out over the Eindhoven skyline; on the west side, you have a view of the villa park; and from the loggia, you can partially see the Woensel-Noord sports park.
Although the for-sale apartments in the Pieter Eiffhuis are officially intended for residents aged 55 and older, occupancy is permitted starting at age 40. The complex has a great deal to offer its residents.
Facilities in the complex
• Ground floor: Here you’ll find a large common area with a bar, a pool table, and space for the many activities organized here daily. There are regular performances, and you can even host your own party here.
• Meal service: At lunchtime, there is a meal service that also serves as a cozy gathering spot if you wish. Adjacent to it is a large terrace overlooking the beautiful pond.
• The Mezzanine: On the mezzanine, you can socialize in a quieter atmosphere; among other things, yoga classes are held here, and there is a library.
• Facilities in the lobby: In the spacious central lobby, you’ll find various amenities, such as a beautician, a pedicure/manicure salon, a swap shop, a laundromat, a craft workshop, a gallery for art workshops, and a Vitalis support center for all your healthcare needs.
• Safety and comfort: There are two building managers on staff, a video surveillance and access control system, a wellness patrol, personal emergency alarms, and a charging station for mobility scooters. In addition, the complex offers guest rooms, and a health center is located right next to the complex.
In short: a unique complex that’s exceptionally well-equipped. Safe, healthy, and welcoming!
Layout of the Apartment
The apartment is located on the ninth floor. The residents’ elevator stops diagonally across from your front door and takes you comfortably to the main entrance and the common area.
Entrance Hall
A light oak laminate floor has recently been installed in the entrance hall. From the entrance hall, you have access to the living room, the two bedrooms, the half-bath, and the bathroom.
Living Room & Kitchen
The spacious living room features large windows on two sides. This provides an abundance of natural light and a spectacular, sweeping view. All windows are equipped with electrically operated screens on the outside. On the inside, there are recently installed double pleated blinds that provide both light-blocking and insulating properties.
The walls are partly plastered and partly wallpapered. The floor features light-colored marble-look tiles that flow seamlessly into the open kitchen.
The open kitchen is situated in a corner and features wooden upper and lower cabinets and a light-colored terrazzo countertop. The kitchen is equipped with an induction cooktop, range hood, refrigerator with freezer compartment, dishwasher, and a combination microwave. Right next to the kitchen is a large walk-in storage room with a connection for the washing machine.
Loggia (Sunroom)
You step into the loggia from the living room. It can be completely enclosed with sliding windows, creating a lovely sunroom. The floor is finished with wooden mosaic tiles, and the space can be cooled on hot days with a ceiling fan. This is a fantastic spot to enjoy a cup of coffee in the morning or a good glass of wine in the evening, with guaranteed stunning sunsets.
Bedrooms & Bathroom
Both bedrooms are located on the loggia side and feature carpeted floors.
• The master bedroom is generously sized and offers ample space for a double bed and a large wardrobe. This room provides direct access to the bathroom.
• The bathroom is wonderfully spacious and has a luxurious feel. The walls are tiled all the way to the ceiling. The bathroom is equipped with a bathtub, a walk-in shower with glass walls, a double sink, and a designer radiator.
The separate toilet with a sink is located on the other side of the hallway and features the same luxurious finishes as the bathroom.
Storage Room
On the same floor, right next to the apartment, there is a convenient, private, lockable storage room with plenty of extra storage space. This offers a special perk: there are only two units adjacent to your apartment—one upstairs and one downstairs.
Details
• Year built: 2004
• Living area: 86 m²
• Loggia: 11 m²
• Only 2 adjacent apartments, upstairs and downstairs
• Outdoor storage: 6 m²
• Insulation: Fully insulated (equipped with continuous ventilation)
• Energy rating: A
• Orientation: South-southwest
• Parking: Parking space on enclosed grounds available for rent through Wooninc.
• Care: Care facilities available
• Homeowners’ Association: Very well-run and active Homeowners’ Association.
• HOA service fees: € 296,66 per month.
• Wooninc. services: € 58,58 per month. ( including parkingplace)
• Heating cost advance: € 90,00 per month.
• Move-in date: To be agreed upon.
Features
Transfer of ownership
- Listed since
- Acceptance
- Available in consultation
- Asking price
- € 425,000 kosten koper
- Asking price per m²
- € 4,942
- Status
- Available
- VVE (Owners Association) contribution
- € 296.66 per month
Construction
- Type apartment
- Apartment with shared street entrance (apartment)
- Building type
- Resale property
- Year of construction
- 2004
- Type of roof
- Flat roof covered with asphalt roofing
Surface areas and volume
- Areas
- Living area
- 86 m²
- Exterior space attached to the building
- 11 m²
- External storage space
- 6 m²
- Volume in cubic meters
- 279 m³
Layout
- Number of rooms
- 3 rooms (2 bedrooms)
- Number of bath rooms
- 1 bathroom and 1 separate toilet
- Bathroom facilities
- Double sink, walk-in shower, and bath
- Number of stories
- 10 stories
- Located at
- 9th floor
Energy
- Energy label
Cadastral data
- WOENSEL P 3304
- Cadastral map
- Ownership situation
- Full ownership
Exterior space
- Location
- Alongside park, alongside a quiet road and unobstructed view
Parking
- Type of parking facilities
- Parking on gated property
VVE (Owners Association) checklist
- Registration with KvK
- Yes
- Annual meeting
- Yes
- Periodic contribution
- Yes (€ 296.66 per month)
- Reserve fund present
- Yes
- Maintenance plan
- Yes
- Building insurance
- Yes
© 2001-2026 funda