
Description
Modern, move-in ready three-room apartment on the ground floor with a garden and energy label A!
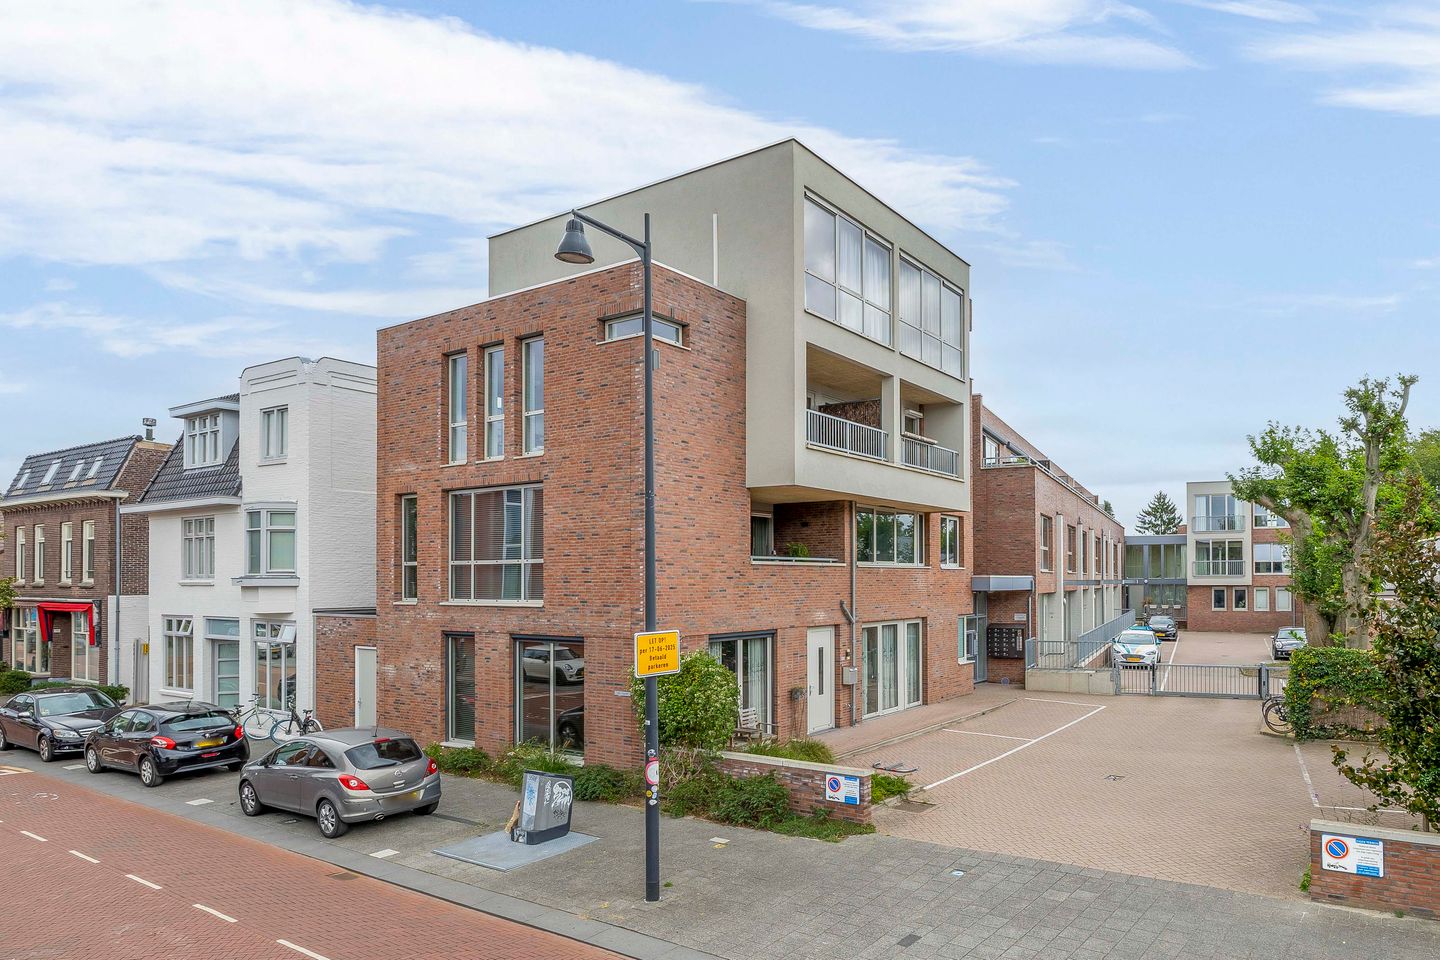
This modern and completely move-in ready three-room apartment of approximately 74 m² is situated in an attractive location. Located on the ground floor, the property offers the comfort of single-level living combined with a lovely backyard. Thanks to the full insulation, the HR++ glass, and an energy label A, this apartment is completely ready for the future.
The apartment is located in a fantastic spot where everything comes together. On one side, the bustling city center with all its cozy terraces, restaurants, and shops is very close by. On the other side, it is the perfect base for work, with the High Tech Campus and ASML just around the corner and quickly accessible. Supermarkets and daily amenities are within walking distance, and the highway is also easily reached. In short: a nice, lively place with the comfort of living close to everything.
LAYOUT:
Ground floor:
The apartment complex features a representative central entrance, equipped with a videophone system for secure and controlled access. From this central hall, there is direct access to the enclosed courtyard. In addition, the property is equipped with a practical, individual storage room, and there is a shared bicycle storage area for extra storage space and convenience.
Apartment:
The entrance to the apartment is located in the porch. Upon entering, the hallway offers a practical wardrobe corner and direct access to the living room. The entire floor in the hallway, just like in the rest of the apartment, is finished with a neat laminate floor with comfortable underfloor heating.
Living room:
The living room immediately stands out due to the sea of light and the lovely, open atmosphere. Thanks to the large windows and the floor-to-ceiling sliding doors, this is a fantastically bright space where indoors and outdoors blend seamlessly. The spacious layout offers complete freedom for a large, comfortable seating area and a large dining table for cozy dining. Moreover, the living room forms the practical heart of the home. From here, all other rooms are directly accessible, which ensures a nice, logical layout.
Kitchen:
At the rear is the well-maintained kitchen, which is fully equipped. The bright wall setup features ample workspace and various built-in appliances, including a 4-burner gas hob, a stainless steel extractor hood, a combination oven at eye level, a refrigerator, and a dishwasher. Opposite the cooking area, a practical cupboard wall is situated, which not only offers extra storage space but also neatly conceals the central heating boiler (Vaillant, 2017). From the kitchen, there is access to the backyard.
Bedroom 1 and 2:
Two bedrooms are located at the rear of the apartment. The master bedroom is comfortably spacious and features a sliding door that gives direct access to the backyard. The second bedroom is equipped with a large window overlooking the greenery and is, besides a bedroom, also highly suitable as a quiet home office or a practical walk-in closet.
Bathroom:
Fully tiled and practically laid out, this bathroom offers everything needed for the daily routine. The space is equipped with a comfortable walk-in shower, a washbasin with a mirror, and a handy design radiator for warm towels.
Garden:
Fully paved and therefore wonderfully low-maintenance, this backyard is located on the north. The outdoor space is enclosed by a wooden fence and a beautiful, mature green hedge that immediately provides the necessary privacy. Thanks to the sleek paving, there is plenty of room for a comfortable lounge set or a large garden table.
Storage:
An indoor storage room can be found in the basement of the complex, perfect for bicycles and extra belongings that do not need to be directly in the way.
Key features:
- Completely move-in ready three-room apartment of approximately 74 m² on the ground floor;
- Wonderfully bright and spacious living room with floor-to-ceiling sliding doors;
- Two nice bedrooms at the quiet rear of the property;
- Low-maintenance and privacy-offering backyard facing north;
- Well-maintained kitchen with various built-in appliances and access to the garden;
- A private storage room in the basement;
- Energy-efficient living with full insulation, HR++ glass, and energy label A;
- Monthly service charges for the healthy VvE (Homeowners Association) amount to 147,17 euros.
Features
Transfer of ownership
- Listed since
- Acceptance
- Available in consultation
- Asking price
- € 450,000 kosten koper
- Asking price per m²
- € 6,081
- Status
- Available
- VVE (Owners Association) contribution
- € 147.17 per month
Construction
- Type apartment
- Maisonnette (apartment)
- Building type
- Resale property
- Year of construction
- 2018
- Type of roof
- Flat roof covered with asphalt roofing
Surface areas and volume
- Areas
- Living area
- 74 m²
- External storage space
- 6 m²
- Volume in cubic meters
- 282 m³
Layout
- Number of rooms
- 3 rooms (2 bedrooms)
- Number of bath rooms
- 1 bathroom
- Bathroom facilities
- Walk-in shower, toilet, and sink
- Number of stories
- 1 story
- Facilities
- Optical fibre, mechanical ventilation, passive ventilation system, sliding door, and TV via cable
Energy
- Energy label
- Insulation
- Roof insulation, insulated walls, floor insulation and completely insulated
- Heating
- CH boiler and partial floor heating
- Hot water
- CH boiler
- CH boiler
- Vaillant (gas-fired combination boiler from 2017, in ownership)
Cadastral data
- GESTEL C 5259
- Cadastral map
- Ownership situation
- Full ownership
- GESTEL C 5259
- Cadastral map
- Ownership situation
- Full ownership
Exterior space
- Location
- In centre
- Garden
- Back garden
- Back garden
- 19 m² (2.33 metre deep and 8.28 metre wide)
- Garden location
- Located at the north
Storage space
- Shed / storage
- Built-in
- Facilities
- Electricity
Parking
- Type of parking facilities
- Parking on private property
VVE (Owners Association) checklist
- Registration with KvK
- Yes
- Annual meeting
- Yes
- Periodic contribution
- Yes (€ 147.17 per month)
- Reserve fund present
- Yes
- Maintenance plan
- Yes
- Building insurance
- Yes
© 2001-2026 funda