
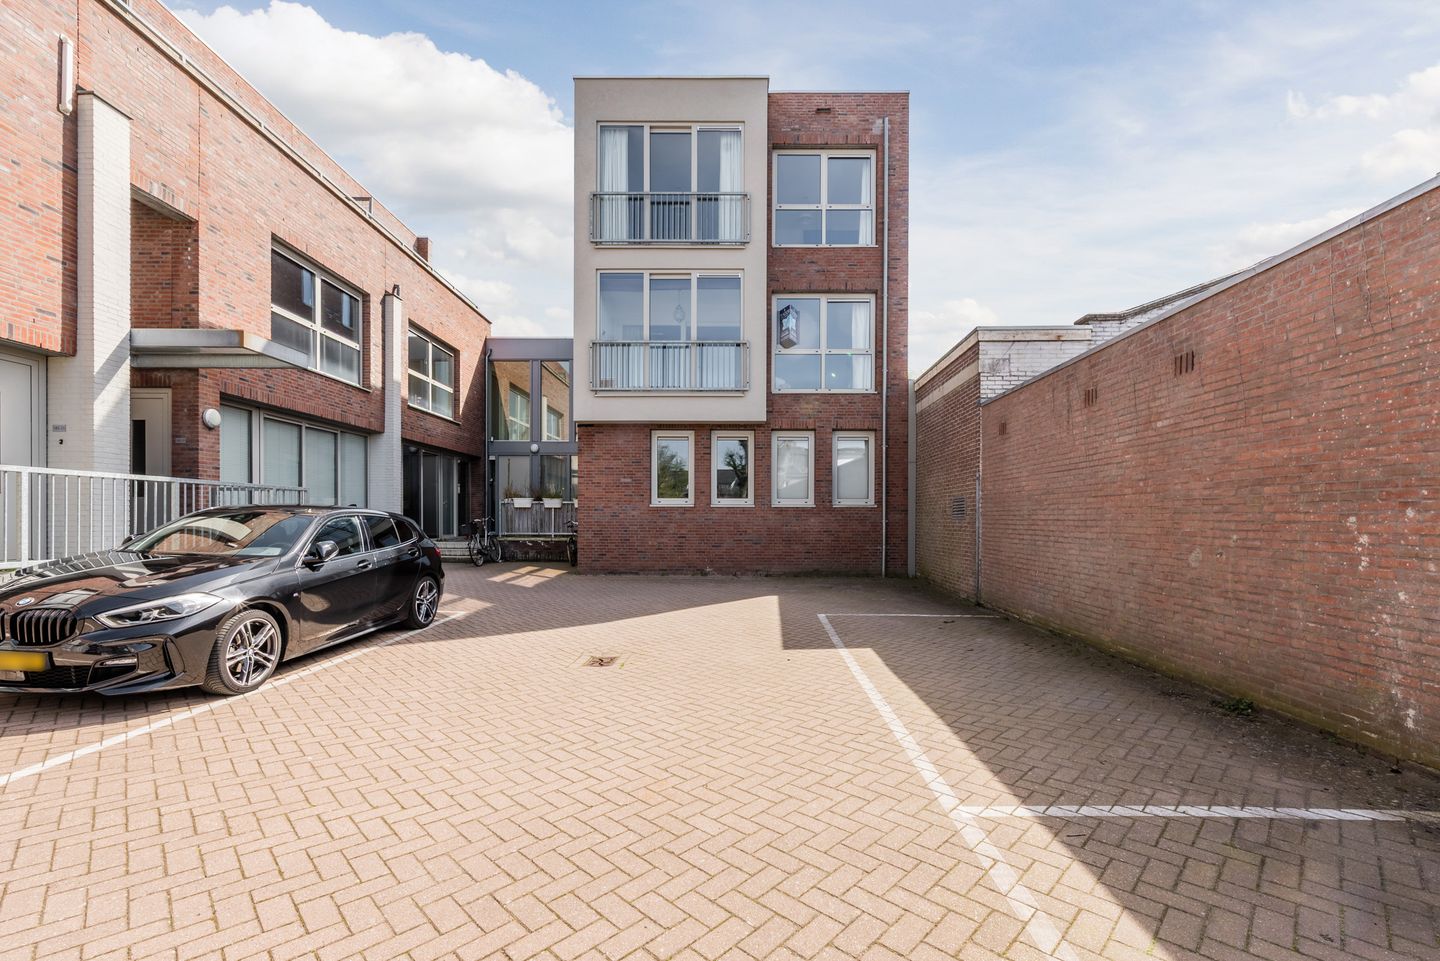
Hoogstraat 185-375615 PD EindhovenSchrijversbuurt
€ 625,000 k.k.
Description
A move-in-ready, bright duplex apartment (2018) with a private parking space and an A energy rating in a prime location in Eindhoven!
This comfortable apartment spans two floors and features a spacious living room with an open kitchen, a lovely loggia, three full-sized bedrooms, and a well-maintained bathroom. Thanks to full insulation and high-efficiency glass, living here is also very energy-efficient. The property is rounded out with a private parking space and a convenient storage unit in the basement. A unique opportunity in a fantastic location!
Hoogstraat is a lively and charming street in Eindhoven where historic character blends seamlessly with modern urban amenities. The immediate vicinity features a variety of cozy specialty shops, boutiques, lively restaurants and cafes, and supermarkets for your daily groceries. Moreover, the bustling city center is within walking or biking distance. The location offers excellent access to major roads; the highways (A2, A67, and A50) are easily accessible, making it possible to reach workplaces such as the High Tech Campus and ASML in Veldhoven in no time.
LAYOUT:
Ground floor:
Central entrance with videophone and mailboxes. Access to the enclosed parking lot with a private parking space, an individual storage room, and a shared bicycle storage area.
First floor:
Entrance into the hallway with a coat closet, a modern restroom featuring a wall-mounted toilet and a sink, and the staircase leading to the second floor. The continuous hardwood flooring on this level creates a warm and harmonious atmosphere, while the spacious layout offers plenty of freedom for interior design.
Living Room:
The spacious living room enjoys plenty of natural light and features a smart, open layout. A stylish TV unit serves as a subtle divider between the seating area and the dining area, creating a cozy sitting nook at the front. The attractive wall finish in the dining area and the continuous hardwood floor enhance the spacious and warm character of this living space. From the living room, a sliding door provides direct access to the loggia.
Kitchen:
A modern showstopper featuring a striking kitchen island in a fresh blue color scheme and a sleek set of cabinets. Equipped with all the desired built-in appliances, including an induction cooktop with an integrated range hood (Bora), a dishwasher, an oven, and a refrigerator. Thanks to the open layout and space for stools at the island, this is a wonderful place where cooking and socializing come together.
Loggia:
A bright and inviting loggia with large windows that provide plenty of natural light and a pleasant view. The space features a tiled floor and is the ideal spot to sit outside year-round, regardless of the weather. Thanks to its direct connection to the living room, this outdoor space serves as a beautiful extension of the living area.
Second Floor:
The staircase from the entry hall leads to the landing on the second floor. Here you’ll find three full-sized bedrooms, the bathroom, and a convenient storage room.
Bedrooms 1, 2, and 3:
Bedroom 1 is located at the front of the house, is generously sized, and offers plenty of space for a double bed and a large closet. Bedroom 2 is also located at the front, features a playful layout with custom-built closets, and, like the first bedroom, enjoys plenty of natural light through the large windows. Bedroom 3 is situated at the rear, equipped with a stylish built-in bookcase, and is ideal as a comfortable children’s room, guest room, or home office.
Bathroom:
A modern, high-quality bathroom equipped with every comfort. The space is fully equipped with a deep bathtub, a spacious walk-in shower with a rain showerhead, a stylish vanity with a matching mirror and lighting, a second (wall-mounted) toilet, and a designer radiator. The neutral, light-colored wall and floor tiles create a calm and luxurious atmosphere.
Utility Room:
A practical utility room housing the central heating system, the mechanical ventilation unit, and connections for appliances. The room also features convenient wall shelves and a countertop, providing additional storage and counter space.
Parking Space & Storage Room:
The apartment comes with an assigned parking space, ensuring parking is immediately taken care of. Furthermore, the complex offers the convenience of an individual storage room and a secure, shared bicycle storage area.
Details:
- Move-in-ready duplex apartment built in 2018 with sleek, modern finishes;
- Energy efficiency rating A thanks to full insulation and high-efficiency glass;
- Monthly homeowners’ association fee of €254.26;
- Spacious living room with plenty of natural light and a pleasant open layout;
- Modern kitchen with a striking cooking island and built-in appliances, including a Bora induction cooktop;
- Bright loggia serving as a comfortable extension of the living area;
- Three full-sized and well-maintained bedrooms upstairs;
- Luxurious bathroom equipped with both a bathtub and a spacious walk-in shower;
- A private parking space and a convenient individual storage unit;
- Located in a prime spot on Hoogstraat near Eindhoven’s bustling city center and major thoroughfares.
Features
Transfer of ownership
- Listed since
- Acceptance
- Available in consultation
- Asking price
- € 625,000 kosten koper
- Asking price per m²
- € 5,081
- Status
- Available
- VVE (Owners Association) contribution
- € 254.26 per month
Construction
- Type apartment
- Maisonnette (apartment)
- Building type
- Resale property
- Year of construction
- 2018
- Type of roof
- Flat roof covered with asphalt roofing
Surface areas and volume
- Areas
- Living area
- 123 m²
- External storage space
- 6 m²
- Volume in cubic meters
- 388 m³
Layout
- Number of rooms
- 4 rooms (3 bedrooms)
- Number of bath rooms
- 1 bathroom and 1 separate toilet
- Bathroom facilities
- Shower, walk-in shower, bath, sink, and washstand
- Number of stories
- 2 stories
- Facilities
- Optical fibre, mechanical ventilation, passive ventilation system, sliding door, and TV via cable
- Located at
- 1st floor
Energy
- Energy label
- Insulation
- Roof insulation, double glazing, insulated walls, floor insulation and completely insulated
- Heating
- CH boiler, electric heating and complete floor heating
- Hot water
- CH boiler
- CH boiler
- Vaillant (gas-fired combination boiler from 2018, in ownership)
Cadastral data
- GESTEL C 5259
- Cadastral map
- Ownership situation
- Full ownership
- GESTEL C 5259
- Cadastral map
- Ownership situation
- Full ownership
- GESTEL C 5259
- Cadastral map
- Ownership situation
- Full ownership
Exterior space
- Location
- Sheltered location and in centre
Storage space
- Shed / storage
- Built-in
- Facilities
- Electricity
Parking
- Type of parking facilities
- Parking on gated property
VVE (Owners Association) checklist
- Registration with KvK
- Yes
- Annual meeting
- Yes
- Periodic contribution
- Yes (€ 254.26 per month)
- Reserve fund present
- Yes
- Maintenance plan
- Yes
- Building insurance
- Yes
© 2001-2026 funda