
This house on Funda: https://www.funda.nl/en/detail/koop/eindhoven/appartement-hoogstraat-262-a/17288680/
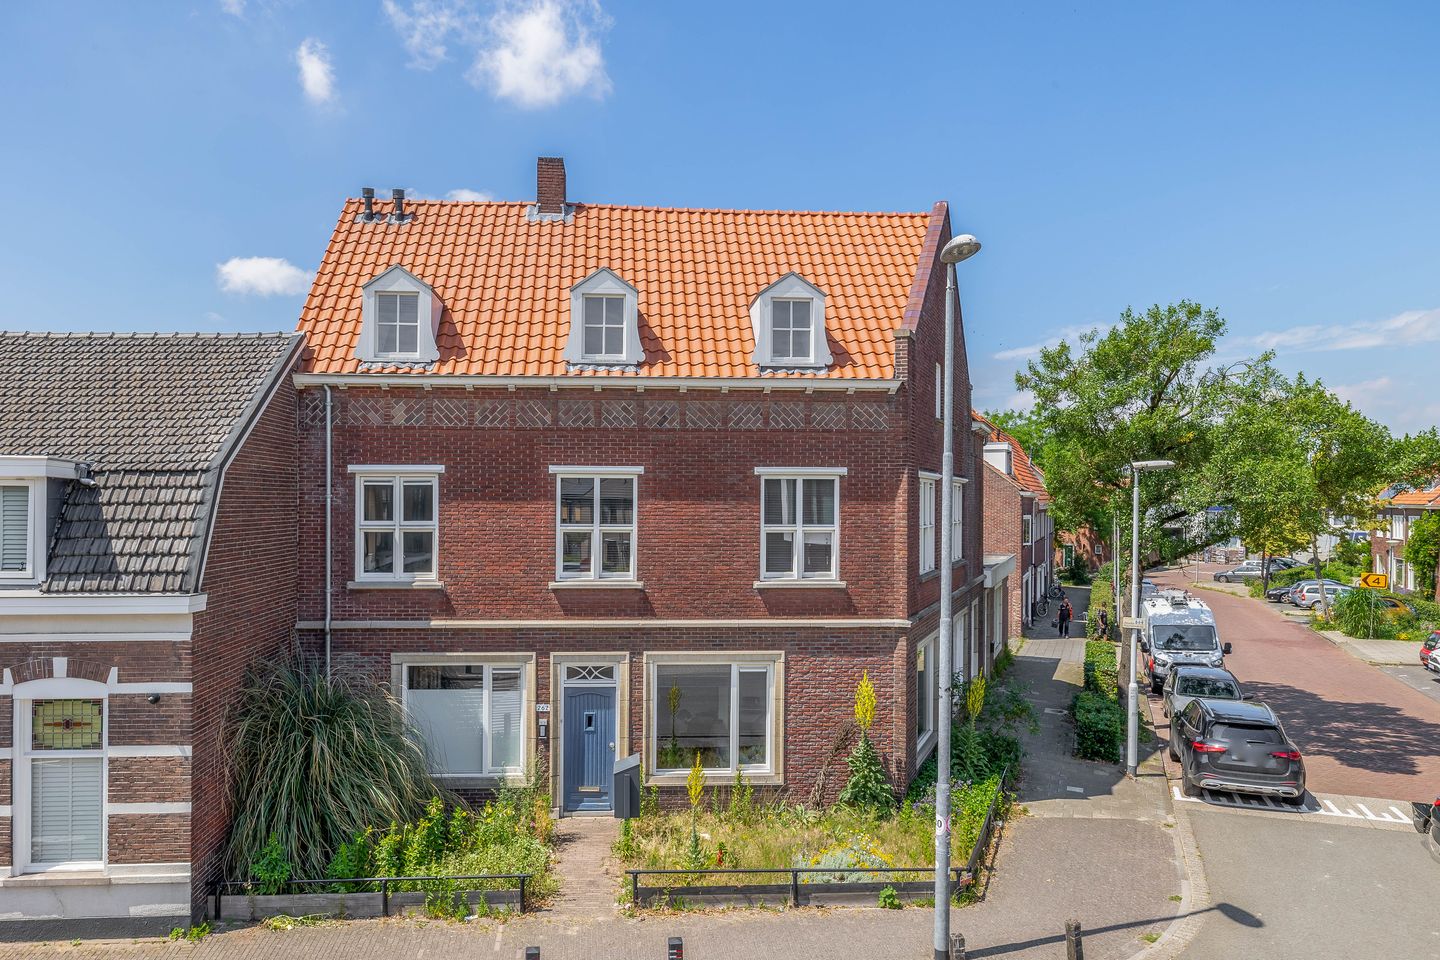
Description
A two-bedroom flat ready to move into, in a prime location with an A energy rating!
This recently fully renovated, gas-free flat, with a living area of approximately 42 m², combines high-quality finishes with an excellent, future-proof foundation. Thanks to its full insulation and favourable A energy rating, the property is also highly sustainable and energy-efficient. The layout is both practical and inviting, comprising a lovely, light-filled living room, a neat, modern kitchen, a comfortable bedroom, a well-maintained bathroom and a separate toilet. The flat also features a delightful private roof terrace where you can relax outdoors in complete privacy.
This sought-after location is situated just outside the ring road and a short distance from Eindhoven’s bustling city centre. The lively neighbourhood is characterised by a varied selection of shops, specialist outlets and cosy restaurants and cafés, meaning all daily amenities are within easy reach. Accessibility is also excellent: bus stops are in the immediate vicinity, major roads are within easy reach, and major employers such as ASML and the High Tech Campus are easily accessible. An ideal location that perfectly combines urban convenience with excellent connections to the rest of the region.
LAYOUT:
Ground floor:
The central entrance hall provides access to the letterboxes, the meter cupboards and the staircase leading to the first floor, where the flat is situated.
First floor:
Upon entering through the front door, you are welcomed into a central hall. From here, there is direct access to the various rooms of the flat. The toilet is modern and tastefully finished with a wall-hung toilet, a washbasin and sleek, contemporary tiling.
Living room:
The light-filled living room immediately catches the eye thanks to the full-width windows at the rear with French doors, which provide an abundance of natural daylight and a pleasant, unobstructed view of the surroundings. The French doors also provide direct access to the adjoining roof terrace. This cosy living space is further equipped with a comfortable air-conditioning unit and offers plenty of flexibility for creating a cosy seating area and a pleasant dining area.
Kitchen:
Adjoining the living room is the modern open-plan kitchen, finished in a sleek, contemporary colour scheme. The kitchen is fully equipped and features a range of high-quality built-in appliances, including an induction hob with extractor hood, a combi-oven/microwave, a fridge-freezer and a dishwasher. The clever layout also provides a pleasant connection to the dining area, allowing cooking and dining to flow seamlessly into one another.
Bedroom:
The bedroom is spacious and enjoys a lovely, quiet location. The large window allows plenty of natural light to flood in and ensures the room is well ventilated. Thanks to the practical layout, there is ample space for a full-size double bed and a generous wardrobe.
The neat wall finishes, the seamless flooring and the subtle recessed spotlights in the ceiling create a neat and comfortable ambience.
Bathroom:
Fully tiled and practically laid out, this bathroom exudes a neat and tidy atmosphere. You can enjoy a comfortable shower in the glass-door cubicle. The room also features a modern washbasin unit with handy storage drawers and a matching mirror. In the corner is the connection for the washing machine, with the electric boiler unit situated above it. A designer radiator provides pleasant warmth here, whilst subtle recessed spotlights neatly finish off the ceiling.
Balcony:
Adjoining the living room is the spacious roof terrace, which enjoys excellent sunshine thanks to its favourable south-west facing position. From early afternoon until late in the evening, you can make the most of the sun and the fresh air here. This lovely outdoor space is fully tiled, surrounded by sturdy and secure fencing, and offers more than enough space for a comfortable lounge set or a cosy dining area. The French doors also provide a seamless connection to the interior.
Parking:
There is ample parking available. You can easily park on the complex’s own grounds or in the public car parks surrounding the building.
Special features:
- The flat has recently been fully renovated and is ready to move into immediately, with high-quality finishes;
- The property is completely gas-free and therefore fully equipped for a sustainable future;
- A favourable energy rating of A ensures very low energy consumption thanks to the comprehensive insulation;
- The spacious roof terrace faces south-west, ensuring plenty of sunshine from midday until evening;
- A comfortable air-conditioning unit is provided for pleasant cooling and heating all year round;
- The cosy living room enjoys plenty of natural light thanks to the floor-to-ceiling windows with French doors;
- Parking is easily available on the property or in the public car parks surrounding the building;
- The monthly owners’ association fee is €112.99 for maintenance provided by the active Owners’ Association.
Features
Transfer of ownership
- Listed since
- Acceptance
- Available in consultation
- Asking price
- € 289,000 kosten koper
- Asking price per m²
- € 6,881
- Status
- Available
- VVE (Owners Association) contribution
- € 112.99 per month
Construction
- Type apartment
- Apartment with shared street entrance (apartment)
- Building type
- Resale property
- Year of construction
- 1950
- Specific
- Furnished
- Type of roof
- Gable roof covered with roof tiles
Surface areas and volume
- Areas
- Living area
- 42 m²
- Exterior space attached to the building
- 15 m²
- Volume in cubic meters
- 137 m³
Layout
- Number of rooms
- 2 rooms (1 bedroom)
- Number of bath rooms
- 1 bathroom and 1 separate toilet
- Bathroom facilities
- Shower, sink, and washstand
- Number of stories
- 1 story
- Facilities
- Air conditioning, optical fibre, mechanical ventilation, passive ventilation system, and TV via cable
- Located at
- 1st floor
Energy
- Energy label
- Insulation
- Roof insulation, energy efficient window, insulated walls, floor insulation and completely insulated
- Heating
- Electric heating
- Hot water
- Electrical boiler
Cadastral data
- GESTEL D 5926
- Cadastral map
- Ownership situation
- Full ownership
Exterior space
- Location
- In residential district
- Balcony/roof terrace
- Balcony present
Storage space
- Shed / storage
- Built-in
Parking
- Type of parking facilities
- Parking on private property and public parking
VVE (Owners Association) checklist
- Registration with KvK
- Yes
- Annual meeting
- Yes
- Periodic contribution
- Yes (€ 112.99 per month)
- Reserve fund present
- Yes
- Maintenance plan
- Yes
- Building insurance
- Yes
© 2001-2026 funda