
Description
English below
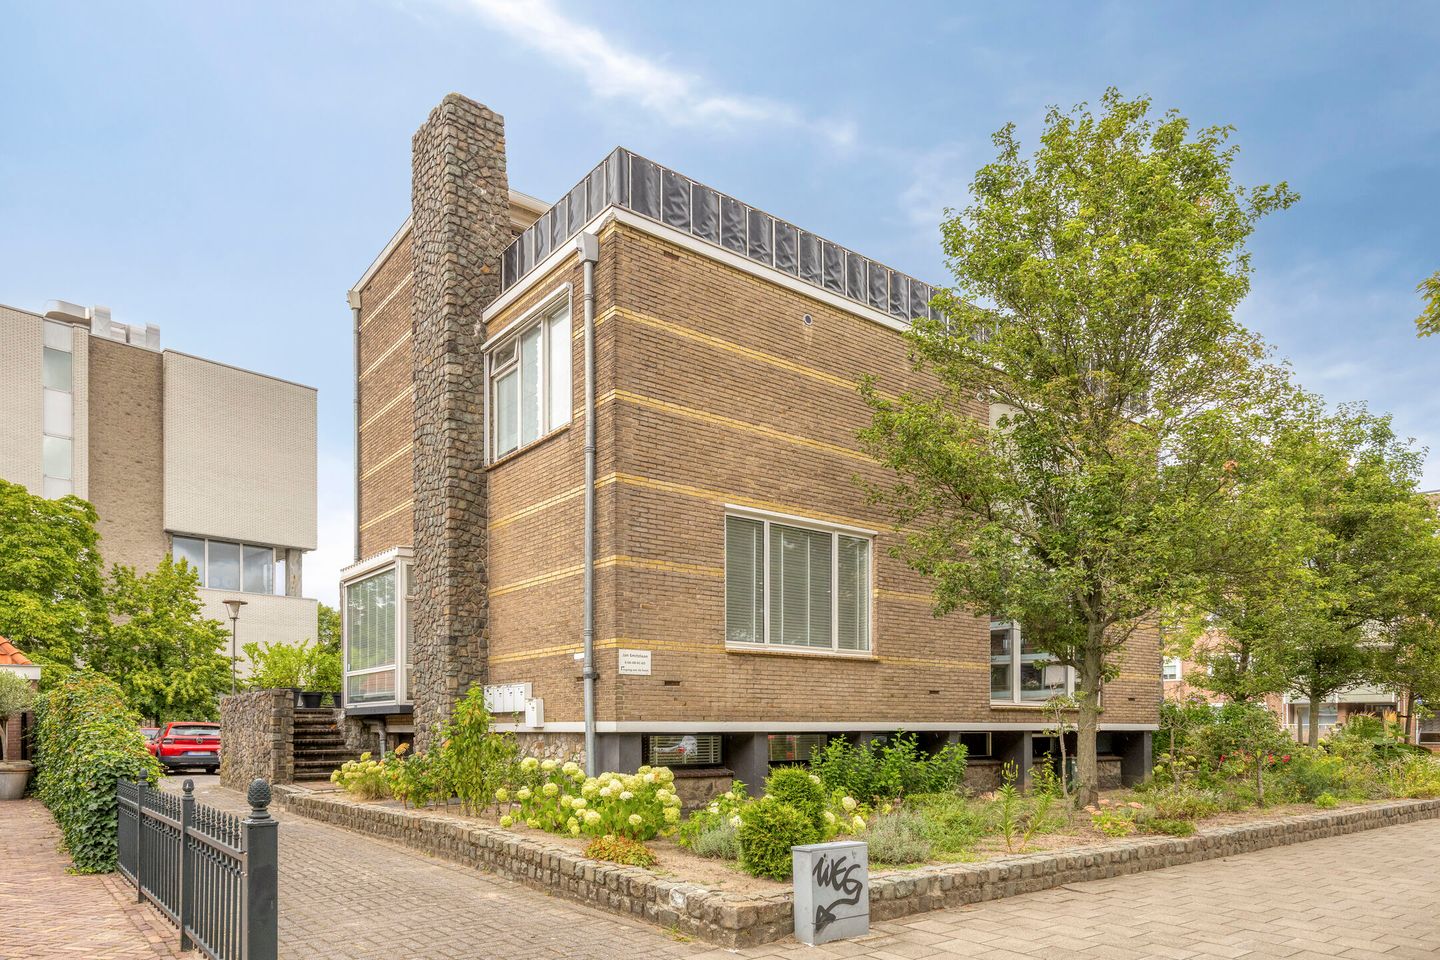
Stads wonen op hoog niveau, midden in de wijk "Den Elzent".
Op een van de meest geliefde locaties van Eindhoven, in de karakteristieke wijk Den Elzent, bevindt zich dit instapklare appartement met een verrassend ruim terras. Hier woont u in alle rust, terwijl het bruisende stadscentrum, het Stadswandelpark, restaurants, winkels, het station en de uitvalswegen zich op korte afstand bevinden. Een ideale combinatie van comfort, privacy en de levendigheid van de binnenstad.
BEGANE GROND
Via de gezamenlijke entree bereikt u de trapopgang naar het appartement.
De hal biedt toegang tot het moderne toilet en de lichte leefruimte. De woonkamer en open keuken vormen samen één geheel, waarbij de grote raampartijen zorgen voor een aangename hoeveelheid daglicht en een ruimtelijk gevoel.
De moderne keuken is strak vormgegeven en beschikt over een royaal kook- en spoeleiland dat tevens dienstdoet als gezellige eetbar. De keuken is voorzien van diverse inbouwapparatuur en biedt volop werk- en bergruimte. Vanuit zowel de woonkamer als de keuken is er een prettige verbinding met het royale terras, waardoor binnen en buiten op natuurlijke wijze in elkaar overlopen.
Het terras van circa 16 m² is een heerlijke plek om buiten te zitten en biedt voldoende ruimte voor een comfortabele lounge- of eethoek.
SOUTERRAIN
In het souterrain bevindt zich een royale slaapkamer met voldoende ruimte voor een grote garderobekast. De moderne badkamer is compleet uitgevoerd met een ruime inloopdouche, een stijlvol wastafelmeubel en aansluitingen voor de wasapparatuur, waardoor alle voorzieningen praktisch zijn samengebracht op één verdieping.
BIJZONDERHEDEN
• Gelegen op een toplocatie in de geliefde wijk "Den Elzent";
• Instapklaar en modern afgewerkt;
• Woonoppervlakte circa 57,5 m²;
• Royaal terras van circa 15,9 m²;
• Lichte woonkamer met open keuken en kook-/spoeleiland;
• Moderne badkamer met inloopdouche en wasruimte;
• Ruime slaapkamer op de tweede verdieping;
• Op loopafstand van het centrum van Eindhoven, het Stadswandelpark, winkels, horeca en het station;
• Uitstekende bereikbaarheid richting ASML, High Tech Campus en de belangrijkste uitvalswegen;
• Maandelijkse VvE kosten (inclusief voorschot stookkosten): € 489,54
----------------------------
Sophisticated City Living in the Heart of "Den Elzent"
Located in one of Eindhoven's most desirable residential areas, the charming "Den Elzent", this move-in-ready apartment offers modern comfort combined with a surprisingly spacious private terrace. Here, you can enjoy the peace and tranquillity of a leafy neighbourhood while remaining just moments away from the vibrant city centre, the Stadswandelpark, restaurants, shops, the central railway station and major arterial roads. An ideal combination of comfort, privacy and urban convenience.
GROUND FLOOR
The shared entrance provides access to the staircase leading to the apartment.
The entrance hall gives access to the modern guest toilet and the bright living area. The living room and open-plan kitchen seamlessly blend together, while the large windows allow an abundance of natural light to fill the space, creating a bright and airy atmosphere.
The contemporary kitchen features a generous cooking and preparation island that also serves as an inviting breakfast bar. It is equipped with a range of built-in appliances and offers ample workspace and storage. Both the living room and the kitchen enjoy direct access to the spacious terrace, allowing indoor and outdoor living to merge effortlessly.
Measuring approximately 16 m², the terrace is a wonderful place to relax outdoors, with plenty of room for both a comfortable lounge area and an outdoor dining set.
BASEMENT LEVEL
The basement level accommodates a spacious bedroom with ample room for a large wardrobe. The modern bathroom is fully equipped with a generous walk-in shower, a stylish vanity unit and connections for the washing machine and dryer, bringing all essential facilities together in a practical layout.
HIGHLIGHTS
• in a prime location in the highly sought-after Den Elzent district;
• Move-in ready with a modern finish throughout;
• Living area of approximately 57.5 m²;
• Spacious private terrace of approximately 15.9 m²;
• Bright living room with an open-plan kitchen and cooking island;
• Contemporary bathroom with walk-in shower and laundry facilities;
• Spacious bedroom on the basement level;
• Within walking distance of Eindhoven city centre, the Stadswandelpark, shops, restaurants and the central railway
station;
• Excellent accessibility to ASML, the High Tech Campus and major motorways;
• Monthly Homeowners' Association (VvE) contribution, including advance payment for heating costs: € 489,54
Features
Transfer of ownership
- Listed since
- Acceptance
- Available in consultation
- Asking price
- € 350,000 kosten koper
- Asking price per m²
- € 6,034
- Status
- Available
- VVE (Owners Association) contribution
- € 489.54 per month
Construction
- Type apartment
- Apartment with shared street entrance (apartment)
- Building type
- Resale property
- Year of construction
- 1956
- Specific
- Protected townscape or village view (permit needed for alterations) and monumental building
- Type of roof
- Flat roof covered with asphalt roofing
Surface areas and volume
- Areas
- Living area
- 58 m²
- Exterior space attached to the building
- 16 m²
- Volume in cubic meters
- 190 m³
Layout
- Number of rooms
- 2 rooms (1 bedroom)
- Number of bath rooms
- 1 bathroom and 1 separate toilet
- Bathroom facilities
- Walk-in shower, sink, and washstand
- Number of stories
- 2 stories
- Facilities
- Mechanical ventilation
- Located at
- 1st floor
Energy
- Energy label
- Insulation
- Double glazing
- Heating
- Communal central heating
- Hot water
- Central facility
Cadastral data
- STRATUM A 6094
- Cadastral map
- Ownership situation
- Full ownership
Exterior space
- Location
- In centre
- Garden
- Sun terrace
Parking
- Type of parking facilities
- Public parking
VVE (Owners Association) checklist
- Registration with KvK
- Yes
- Annual meeting
- Yes
- Periodic contribution
- Yes (€ 489.54 per month)
- Reserve fund present
- Yes
- Maintenance plan
- Yes
- Building insurance
- Yes
© 2001-2026 funda