
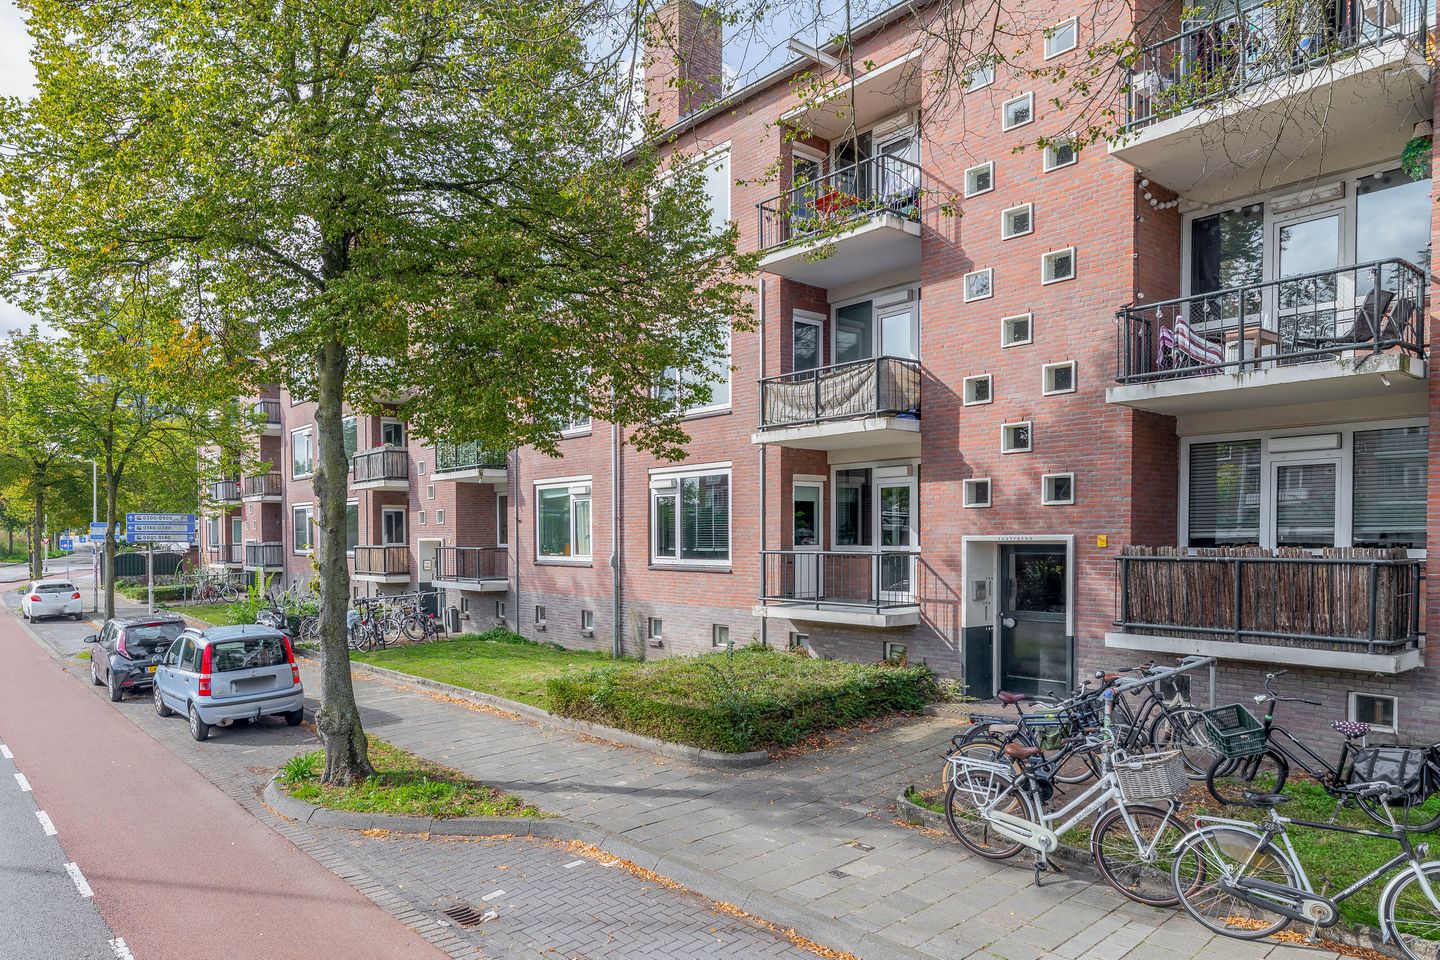
Instapklaar gelijkvloers wonen met royale tuin van ruim 90 m²!
Description
Do you dream of a cosy, move-in-ready home in a lovely location in Eindhoven? This attractive two-bedroom flat on the ground floor of a well-maintained block in the Lakerlopen (Tongelre) neighbourhood combines space and comfort with all amenities within easy reach. Whether you’re a first-time buyer or simply prefer the convenience of single-level living, this flat offers the ideal place to feel at home straight away. You’ll be living just a short cycle ride from the bustling city centre and the main railway station, with shops, bus stops and major roads nearby.
GROUND FLOOR
Through the communal entrance, you step into the property via a neat hall which provides access to all the rooms. The cosy living room features attractive laminate flooring and is subtly divided into two areas thanks to cleverly positioned partition walls. This makes it easy to create a cosy sitting area as well as a separate dining area, hobby room or home office. From the living room, you can also step straight out onto the lovely front balcony, where you can enjoy the morning sun.
At the rear is the spacious kitchen-diner, which was completely refurbished in 2025. This modern kitchen features a sleek tiled floor and is fitted with built-in appliances such as a dishwasher, fridge, ceramic hob and extractor hood. You’ll also find the connections for the washing machine and tumble dryer here. Through the kitchen, you reach the bathroom, which was refurbished in 2018 and features a spacious walk-in shower and a stylish washbasin unit. The toilet is located in a separate toilet cubicle, also refurbished in 2025, off the entrance hall. At the far end of the corridor lies the master bedroom, which offers plenty of space for a large double bed and additional wardrobes
GARDEN
One of the truly unique highlights of this flat is the surprisingly spacious back garden, measuring over 90 square metres! You can step straight into the garden via the patio door in the kitchen and a short flight of steps. The garden is conveniently situated facing west, allowing you to make the most of the afternoon and evening sun. With a lovely combination of terraces (including a wooden decking terrace), attractive planting and low-maintenance artificial grass, this is a wonderful place to relax. In addition, at the front of the property, you have your own east-facing balcony.
STORAGE ROOM
In the basement of the building, you have access to a very spacious private storage room measuring 18 square metres, ideal for extra storage. You can also easily park your bike in the cycle shed in front of the building.
SPECIAL FEATURES
- Living area approximately 69 m²
- Ready-to-move-in two-room flat on the ground floor
- Parking via a residents’ permit; the first permit costs approximately €57 per year and the second approximately €150 per year
- Conveniently situated in Lakerlopen (Tongelre, Eindhoven) near shops, the town centre, public transport and major roads
- Modern kitchen-diner and separate toilet renovated in 2023; bathroom renovated in 2018
- Very spacious west-facing back garden (> 90 m²) and an east-facing balcony
- Spacious private storage room of no less than 18 m² in the basement
- In a very good state of repair
Features
Transfer of ownership
- Listed since
- Acceptance
- Available in consultation
- Asking price
- € 345,000 kosten koper
- Asking price per m²
- € 5,000
- Status
- Available
- VVE (Owners Association) contribution
- € 210.76 per month
Construction
- Type apartment
- Apartment with shared street entrance
- Building type
- Resale property
- Year of construction
- 1955
- Type of roof
- Flat roof covered with asphalt roofing
Surface areas and volume
- Areas
- Living area
- 69 m²
- Exterior space attached to the building
- 10 m²
- External storage space
- 18 m²
- Volume in cubic meters
- 224 m³
Layout
- Number of rooms
- 3 rooms (1 bedroom)
- Number of bath rooms
- 1 bathroom and 1 separate toilet
- Bathroom facilities
- Walk-in shower and washstand
- Number of stories
- 1 story
- Facilities
- Optical fibre and passive ventilation system
Energy
- Energy label
- Insulation
- Double glazing
- Heating
- CH boiler
- CH boiler
- Remeha (gas-fired combination boiler from 2018, in ownership)
Cadastral data
- TONGELRE E 1901
- Cadastral map
- Ownership situation
- Full ownership
Exterior space
- Location
- In centre and in residential district
- Garden
- Back garden
- Back garden
- 90 m² (10.24 metre deep and 8.79 metre wide)
- Garden location
- Located at the east with rear access
- Balcony/roof terrace
- Balcony present
Storage space
- Shed / storage
- Built-in
- Facilities
- Electricity
Parking
- Type of parking facilities
- Paid parking and resident's parking permits
VVE (Owners Association) checklist
- Registration with KvK
- Yes
- Annual meeting
- Yes
- Periodic contribution
- Yes (€ 210.76 per month)
- Reserve fund present
- Yes
- Maintenance plan
- Yes
- Building insurance
- Yes
© 2001-2026 funda