
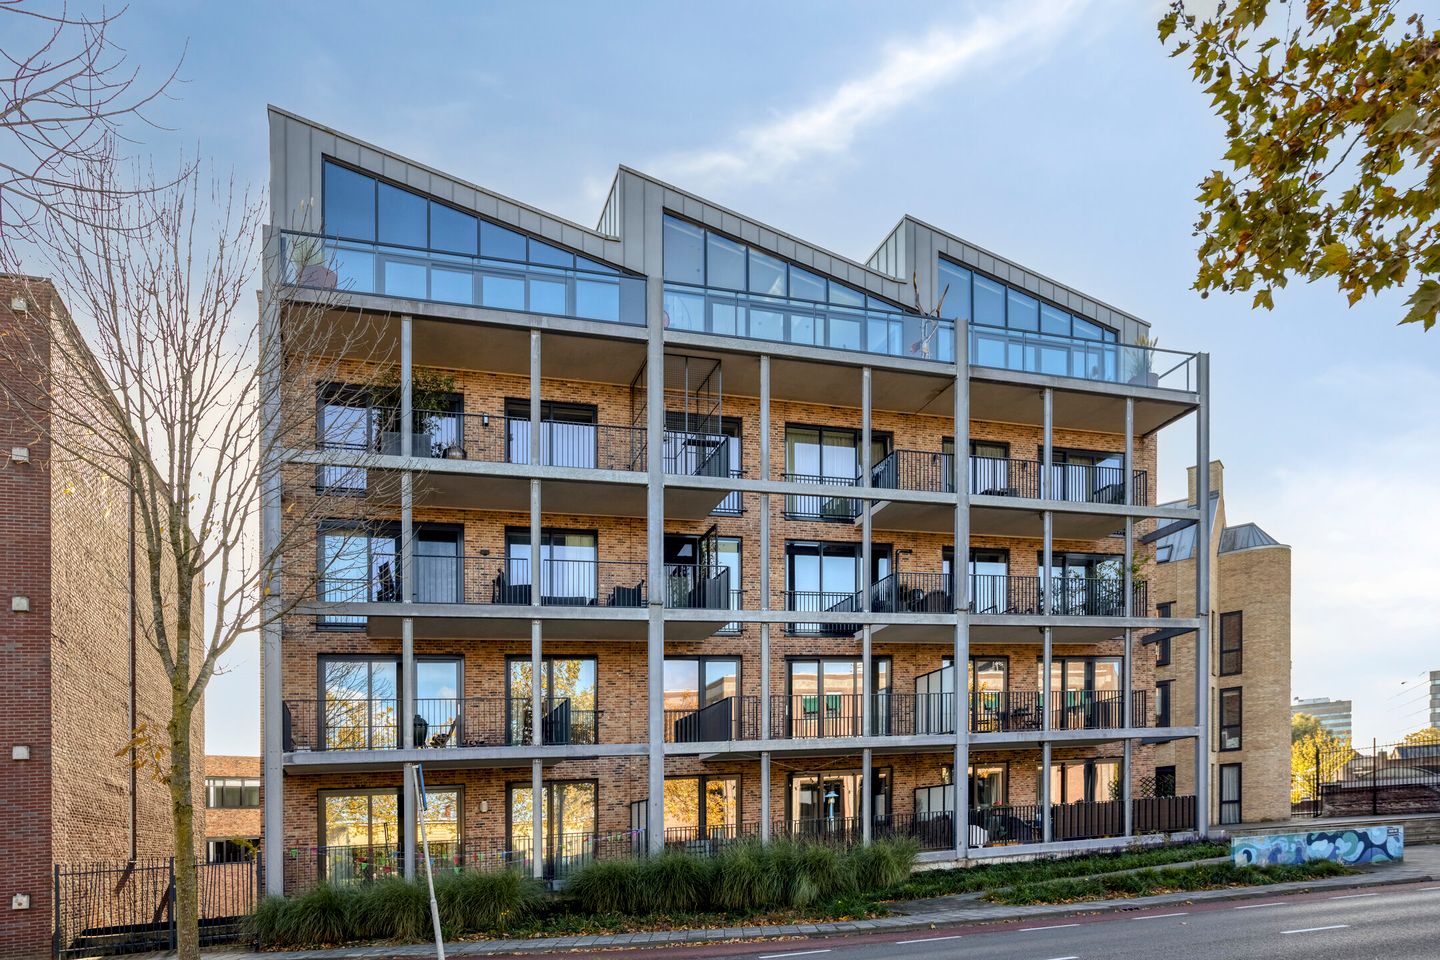
Instapklaar appartement met kanaalzicht en eigen parkeerplaats!
Description
------- ENGLISH BELOW -------
Op zoek naar een ruim en modern appartement met fraai uitzicht? Kanaaldijk-Zuid 7-27 staat nu te koop! Dit appartement uit 2019 biedt twee ruime slaapkamers, een moderne badkamer, een volledig uitgeruste keuken, een balkon met uitzicht op het kanaal en een privéparkeerplaats. En dat alles op loopafstand van de binnenstad!
De ligging in het centrum van Eindhoven maakt dat alle denkbare voorzieningen op loopafstand zijn gelegen. Zo biedt het centrum alle gewenste winkels, supermarkten en diverse eet- en drinkgelegenheden.
De centrale ligging op loopafstand van het centraal station van Eindhoven zorgt voor een uitstekende bereikbaarheid via het openbaar vervoer. Daarnaast heeft u een eigen parkeerplaats, waardoor de verschillende uitvalswegen en het snelwegennetwerk binnen enkele autominuten te bereiken zijn. Hierdoor bent u altijd in een mum van tijd bij bedrijven en instellingen zoals ASML, de High Tech Campus en de grote ziekenhuizen.
Indeling
Begane grond
Direct aan het kanaal in Eindhoven treft u dit herkenbare complex met het appartement aan de Kanaaldijk-Zuid 7-27. De hoofdingang van het complex is voorzien van een modern bellentableau en de brievenbussen. Via een korte gang betreedt u de groene binnenruimte van het complex, met trapopgang en liftinstallatie naar de galerij op de eerste verdieping en de parkeergarage in de kelder.
Eerste verdieping
Direct bij de lift vindt u de toegang tot het moderne appartement. U betreedt de hal, die is voorzien van een strakke gietvloer, een moderne toiletruimte met zwevend closet en een uitgebreide meterkast. De hal biedt verder doorgang naar alle vertrekken in het appartement.
Aan de voorzijde bevindt zich de eerste slaapkamer (ca. 11 m²). Deze ruime slaapkamer ligt aan de galerij en is voorzien van een draai-kiepraam, een nette gietvloer met vloerverwarming en strak gestucte wanden.
De hal biedt tevens toegang tot een praktische berging/technische ruimte. Deze biedt veel extra opbergruimte en plaats voor de opstelling van de cv-ketel, de unit voor mechanische ventilatie, de aansluitingen voor wasapparatuur en de verdeler/pomp voor de vloerverwarming.
Naast de berging is de moderne badkamer gesitueerd. Deze geheel en neutraal betegelde badkamer is voorzien van alle gemakken, zoals een ruime inloopdouche met glazen douchescherm, een tweede zwevend closet, een designradiator en twee wastafels met ruimte voor een groot meubel. De badkamer beschikt over mechanische ventilatie en vloerverwarming.
Aan de achterzijde biedt de hal toegang tot de woonkamer en de master bedroom (ca. 13 m²). Deze ruime slaapkamer beschikt over strak gestucte wanden en een gietvloer met vloerverwarming. Het draai-kiepraam biedt toegang tot het balkon én een prachtig, vrij uitzicht over het kanaal.
De laatste ruimte die vanuit de hal bereikbaar is, is de royale woonkamer met open keuken. Aan de voorzijde bevindt zich een eigentijdse keuken in rechte opstelling met veel werk- en bergruimte. De keuken is voorzien van alle nodige inbouwapparatuur: een koelkast, vriezer, combi-oven, vaatwasser en een inductiekookplaat met afzuigkap.
De woonkamer biedt voldoende ruimte voor zowel een royale eethoek als een sfeervol zitgedeelte. De ruimte is, net als de rest van het appartement, afgewerkt met een gietvloer met vloerverwarming en strak gestucte wanden. Daarnaast beschikt de woonkamer over een videofooninstallatie en een schuifpui naar het balkon.
Het overdekte balkon aan de achterzijde is een van de absolute hoogtepunten van dit appartement, met fraai uitzicht over het kanaal van Eindhoven.
Souterrain
Via de lift en het trappenhuis bereikt u de parkeerkelder. Hier beschikt u over een privéparkeerplaats en een eigen berging. De parkeerkelder heeft een inrit aan de Havenstraat.
Bijzonderheden
- Instapklaar appartement in het centrum van Eindhoven, op loopafstand van alle voorzieningen en het station
- Twee ruime slaapkamers
- Moderne badkamer en separate toiletruimte
- Praktische inpandige berging/technische ruimte
- Volledig uitgeruste keuken
- Royale woonkamer met schuifpui naar het balkon
- Overdekt balkon met vrij uitzicht over het kanaal
- Privéparkeerplaats en eigen berging in de parkeerkelder
- Lage VvE-kosten (€ 128,85 per maand)
- Energielabel A (geldig tot 19-08-2029)
------- ENGLISH -------
Looking for a spacious and modern apartment with a beautiful view? Kanaaldijk-Zuid 7-27 is now for sale! Built in 2019, this apartment offers two spacious bedrooms, a modern bathroom, a fully equipped kitchen, a balcony overlooking the canal, and a private parking space. And all of that within walking distance of the city centre!
Its location in the centre of Eindhoven means that all conceivable amenities are within walking distance. The vibrant city centre offers all the shops, supermarkets, and diverse dining and nightlife options you could need.
The central location, within walking distance of Eindhoven Central Station, ensures excellent accessibility via public transport. In addition, you have your own dedicated parking space, allowing quick access to major arterial routes and the motorway network within minutes. As a result, you can reach prominent employers and institutions such as ASML, the High Tech Campus, and major hospitals in no time.
Layout
Ground floor
Right alongside the canal in Eindhoven, you will find this distinctive residential complex featuring the apartment at Kanaaldijk-Zuid 7-27. The main entrance is equipped with a modern intercom panel and letterboxes. A short corridor leads into the complex’s green courtyard, complete with stairs and a lift providing access to the first-floor walkway and the underground car park.
First floor
Directly adjacent to the lifts is the entrance to this modern apartment. You enter into the hallway, which features a sleek poured resin floor, a modern guest toilet with a wall-mounted bowl, and a comprehensive electrical meter cupboard. The hallway also provides access to all rooms in the apartment.
At the front is the first bedroom (approx. 11 m²). Situated along the front walkway, this spacious bedroom features a tilt-and-turn window, a neat poured resin floor with underfloor heating, and smoothly plastered walls.
The hallway also provides access to a practical utility and storage room. This space offers ample storage capacity and accommodates the central heating boiler, the mechanical ventilation unit, connections for laundry appliances, and the underfloor heating manifold/pump.
Next to the utility room is the modern bathroom. Fully and neutrally tiled, the bathroom is fitted with all modern conveniences: a generous walk-in shower with a glass screen, a second wall-mounted toilet, a designer towel radiator, and double washbasins with room for a large vanity unit. The bathroom is mechanically ventilated and equipped with underfloor heating.
At the rear, the hallway leads to the living room and the master bedroom (approx. 13 m²). This spacious bedroom also features smoothly plastered walls and a poured resin floor with underfloor heating. The tilt-and-turn window provides direct access to the balcony as well as picturesque, unobstructed views across the canal.
The final room accessible from the hallway is the expansive living room with an open-plan kitchen. At the front, there is a contemporary straight-line kitchen with generous worktop and cabinet space. It comes fully fitted with integrated appliances: a fridge, freezer, combination microwave/oven, dishwasher, and an induction hob with an extractor hood.
The living room offers plenty of space for both a large dining table and a cosy sitting area. In line with the rest of the apartment, the space is finished with a poured resin floor with underfloor heating and smoothly plastered walls. In addition, the living room features a videophone intercom system and sliding doors opening onto the balcony.
The covered rear balcony is one of the standout highlights of this apartment, offering serene views over the canal.
Basement
The underground garage is accessible via both the lift and the stairwell. Here, you have access to a private parking space and an individual storage unit. The car park has a vehicle entrance on Havenstraat.
Key features
- Turnkey apartment in the centre of Eindhoven, within walking distance of all amenities and the central train station
- Two well-proportioned bedrooms
- Modern bathroom and separate guest toilet
- Practical internal utility/storage room
- Fully equipped contemporary kitchen
- Bright, open living room with sliding doors to the balcony
- Covered balcony with unobstructed canal views
- Private parking space and dedicated storage unit in the underground garage
- Low monthly HOA/service charges (€128.85 per month)
- Energy label A (valid until 19-08-2029)
Features
Transfer of ownership
- Service charges
- € 129 per month
- Listed since
- Acceptance
- Available in consultation
- Asking price
- € 495,000 kosten koper
- Asking price per m²
- € 6,266
- Status
- Available
- VVE (Owners Association) contribution
- € 129.00 per month
Construction
- Type apartment
- Galleried apartment (apartment)
- Building type
- Resale property
- Year of construction
- 2019
- Type of roof
- Flat roof covered with asphalt roofing
Surface areas and volume
- Areas
- Living area
- 79 m²
- Exterior space attached to the building
- 11 m²
- External storage space
- 10 m²
- Volume in cubic meters
- 260 m³
Layout
- Number of rooms
- 3 rooms (2 bedrooms)
- Number of bath rooms
- 1 bathroom
- Bathroom facilities
- Double sink, walk-in shower, and toilet
- Number of stories
- 1 story
- Facilities
- Optical fibre, elevator, mechanical ventilation, passive ventilation system, and sliding door
- Located at
- 1st floor
Energy
- Energy label
- Insulation
- Energy efficient window and completely insulated
- Heating
- CH boiler
- Hot water
- CH boiler
- CH boiler
- Intergas (gas-fired combination boiler from 2019, in ownership)
Cadastral data
- STRATUM E 7103
- Cadastral map
- Ownership situation
- Full ownership
Exterior space
- Location
- Alongside busy road, alongside waterfront, in centre and unobstructed view
- Balcony/roof terrace
- Balcony present
Storage space
- Shed / storage
- Detached brick storage
- Facilities
- Electricity
Garage
- Type of garage
- Parking place
Parking
- Type of parking facilities
- Paid parking, parking on private property and resident's parking permits
VVE (Owners Association) checklist
- Registration with KvK
- Yes
- Annual meeting
- Yes
- Periodic contribution
- Yes (€ 129.00 per month)
- Reserve fund present
- Yes
- Maintenance plan
- Yes
- Building insurance
- Yes
© 2001-2026 funda