
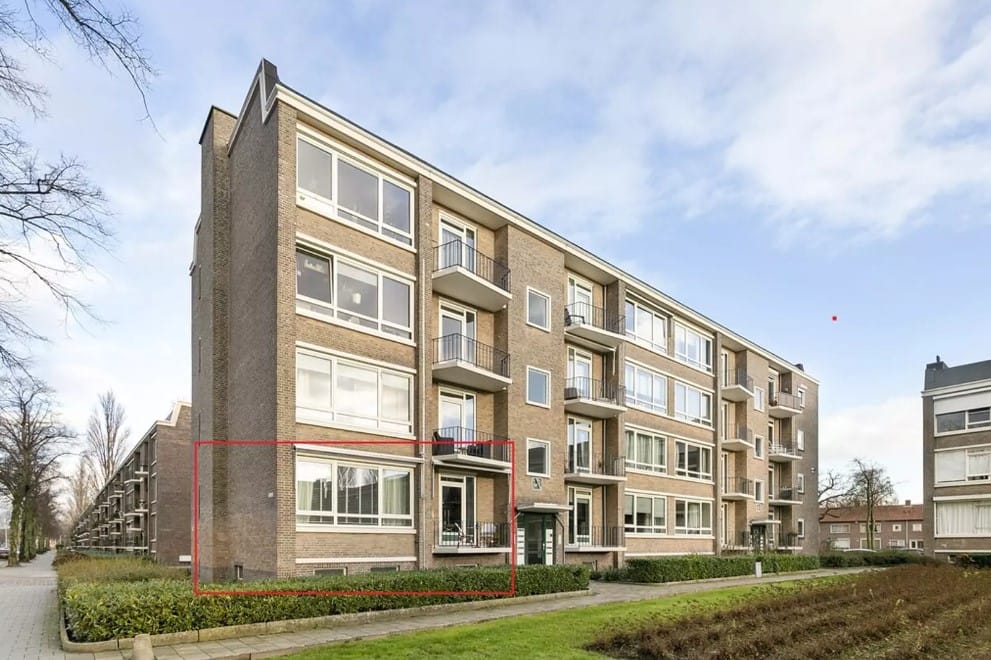
Karel de Grotelaan 1935615 SV EindhovenOude Spoorbaan
€ 365,000 k.k.
Description
Stylish four-room apartment: bright, luxurious and surprisingly spacious living on the sought-after Karel de Grotelaan
Move-in ready, surprisingly spacious and finished to a luxurious standard: this stylish four-room apartment on the popular Karel de Grotelaan offers everything you are looking for. With a modern kitchen, elegant bathroom, two full-sized bedrooms, two sunny balconies and a bright living and dining room with a beautiful parquet floor, this is a home you can enjoy straight away without having to renovate. Both the living and dining rooms are fitted with electric sun blinds. The entire rear side is equipped with electric shutters.
The large windows allow in a pleasant amount of natural light and enhance the sense of space throughout the apartment. The living room forms the heart of the home and offers plenty of room to relax, work from home or enjoy dinner with family and friends. The kitchen is fully equipped and perfectly matches the apartment’s modern look and feel.
What makes this home even more attractive are the two balconies. These allow you to enjoy the sun and outdoor living at different times of the day. In addition, the apartment has its own spacious storage room with electricity, and there is ample parking directly in front of the building.
The location is excellent. Eindhoven city centre, shops, supermarkets, schools, sports facilities and public transport are all within easy reach. The ring road and major arterial roads can also be reached within just a few minutes. As a result, this home combines comfortable living with excellent accessibility.
A move-in ready apartment with surprisingly generous living space, a high-quality finish and a central location: a unique opportunity for first-time buyers, couples, families and home workers alike.
Entrance
The central hall contains the doorbell panel with intercom system and the mailboxes. From the authentic hallway, you have access to the staircase. The apartment is located on the first floor. As soon as you enter the apartment, the sense of space and the combination of modern and classic elements immediately stand out. From the hallway, there is access to the toilet, one of the bedrooms, the kitchen and the living and dining room. The attractive toilet is fitted with automatic lighting.
Living and dining room
The living room offers an abundance of light and space. The large windows provide plenty of natural light and overlook the well-maintained communal garden. The balcony on this side of the home is ideal for quietly enjoying a book. Both windows on this side are fitted with electric sun blinds. The living and dining rooms feature a wooden parquet floor, creating the perfect place to dine together. The walls and ceiling have a smooth plaster finish. The built-in cupboards in both rooms are not only real eye-catchers, but also highly practical.
Kitchen
What a fantastic and fully equipped kitchen, complete with a separate coffee corner. Naturally, the kitchen includes an induction hob, extractor hood, dishwasher, combi oven and fridge-freezer combination. The floor is beautifully finished with original tiles. From the kitchen, you have direct access to the large balcony at the rear.
Bedrooms
The master bedroom adjoins the living room and can be accessed through beautiful French doors. The modern bathroom, with a fixed washbasin and spacious shower with rain shower, completes the picture. The bathroom is heated by an infrared panel. The second bedroom is also located at the rear. This room also houses the central heating boiler and the washing machine connection. It is ideal as a bedroom, home office or luxurious dressing room. Both bedrooms include built-in storage space.
Storage room
The spacious, private lockable storage room, which is equipped with electricity, is located underneath the master bedroom and can be accessed internally via the basement level. This entire level was recently fully renovated by the active and financially healthy homeowners’ association: the floor has been renewed and all walls have been freshly painted white.
Features
Transfer of ownership
- Listed since
- Acceptance
- Available in consultation
- Asking price
- € 365,000 kosten koper
- Asking price per m²
- € 5,368
- Status
- Available
- VVE (Owners Association) contribution
- € 200.00 per month
Construction
- Type apartment
- Apartment with shared street entrance
- Building type
- Resale property
- Year of construction
- 1956
Surface areas and volume
- Areas
- Living area
- 68 m²
- Exterior space attached to the building
- 10 m²
- External storage space
- 11 m²
- Volume in cubic meters
- 225 m³
Layout
- Number of rooms
- 4 rooms (2 bedrooms)
- Number of stories
- 1 story
Energy
- Energy label
Cadastral data
- GESTEL D 3401
- Cadastral map
- Ownership situation
- Full ownership
Storage space
- Shed / storage
- Built-in
VVE (Owners Association) checklist
- Registration with KvK
- Yes
- Annual meeting
- Yes
- Periodic contribution
- Yes (€ 200.00 per month)
- Reserve fund present
- Yes
- Maintenance plan
- Yes
- Building insurance
- Yes
© 2001-2026 funda