
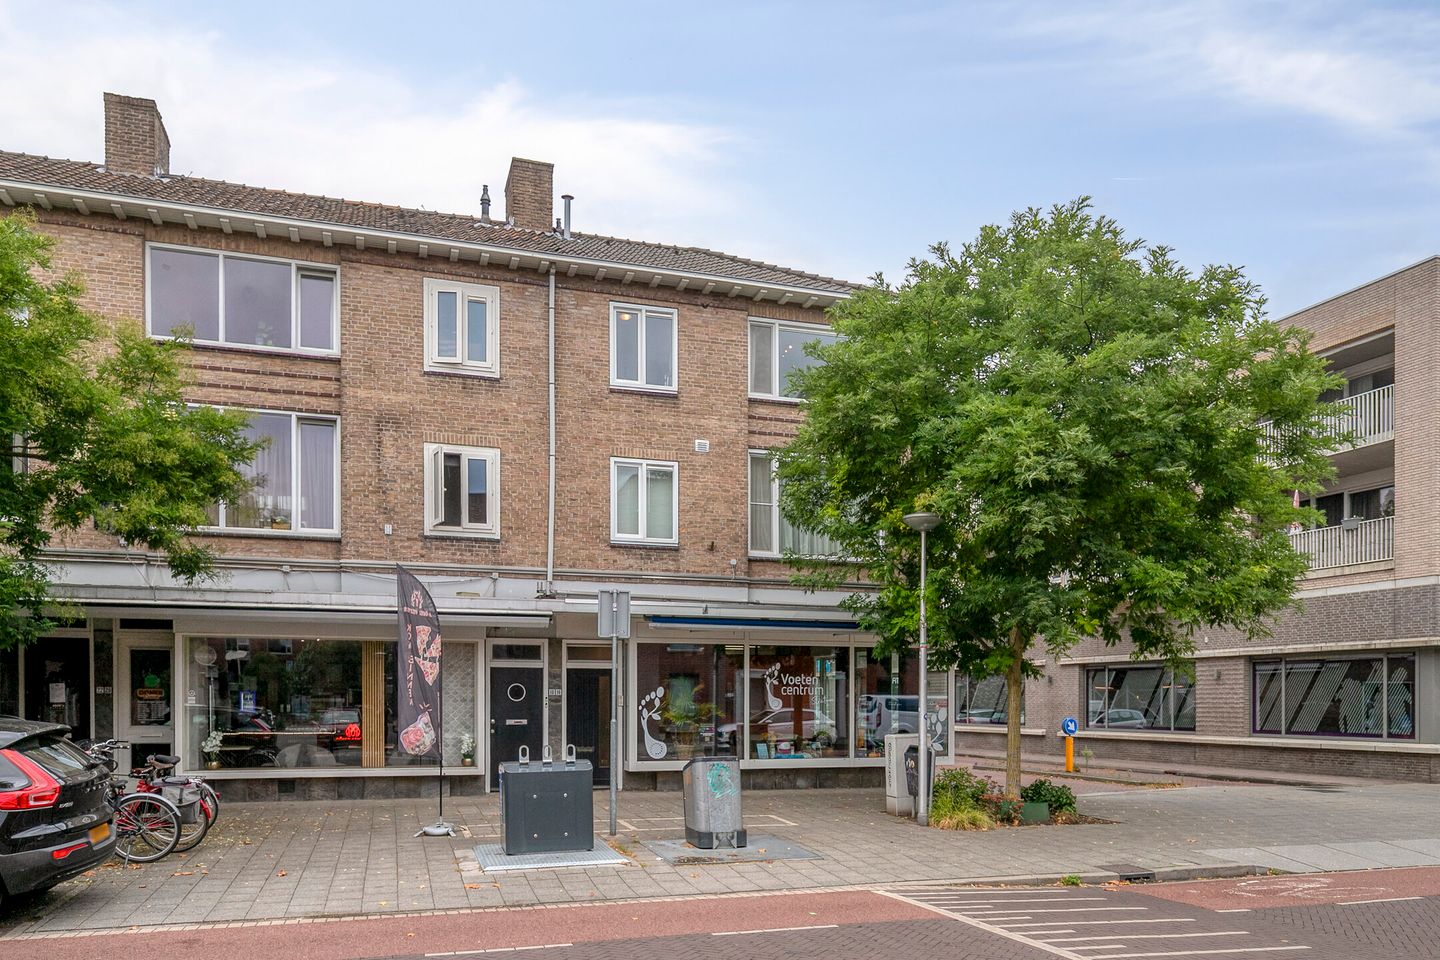
Korianderstraat 16-A5643 AS EindhovenNieuwe Erven
€ 295,000 k.k.
Description
Korianderstraat 16-a, Eindhoven
This property at Korianderstraat 16-a features its main living area on the first floor, with an open attic space directly above it under the roof.
The entrance is located on the ground floor; upstairs, you will find the living room, kitchen, bedroom, bathroom, separate toilet, and a storage room. The light-toned finishes and large windows create a serene foundation for the living area, while the attic offers additional possibilities for use.
Entrance and living level
The entrance is at street level and provides access to the staircase leading upstairs. On the first floor, the main rooms are arranged around the landing: the living room, kitchen, bedroom, bathroom, toilet, and storage room.
Living and cooking
The living room offers space for both a seating area and a dining table. Plenty of natural light streams in through the windows. The light-colored walls and wood-look flooring create a calm backdrop suitable for various interior styles.
The kitchen is situated next to the living room and features a light-colored layout with grey wall tiles. It also benefits from a window. The linear layout keeps the space uncluttered and organized.
Bedroom and bathroom
The bedroom is located on the same floor as the living room and features wide windows.
The room is neatly finished and accommodates a full bedroom setup. Having the main rooms on a single level makes the home convenient and easy to use.
The bathroom is spacious and features a neutral finish with light wall tiles and a dark floor. A window provides natural light. The toilet is located separately.
Storage and attic
There is a separate storage room on the first floor, located right off the landing.
The attic is a major asset of this property. This open space under the roof features exposed beams, sloping rooflines, and natural light. This provides the home with an additional usable level—featuring its own unique character—alongside the main living floor.
Ambiance and finish
The home features a light, serene aesthetic. The living room and bedroom have a bright, clean finish, while the attic adds character with its exposed roof structure.
The result is a well-organized layout, with the attic level serving as a striking feature.
Key features:
- Ground-floor entrance;
- Main living area on the first floor;
- Living room with multiple windows;
- Kitchen with light-colored cabinetry and a window;
- One bedroom on the living floor;
- Bathroom and separate toilet;
- Separate storage room on the first floor;
- Large open attic space beneath the roof.
Korianderstraat 16-a feels bright and well-laid-out, with the attic serving as a distinct additional level. The exposed roof structure gives the home a unique character. Come and see if this layout suits your needs.
Features
Transfer of ownership
- Listed since
- Acceptance
- Available in consultation
- Asking price
- € 295,000 kosten koper
- Asking price per m²
- € 4,538
- Status
- Available
- VVE (Owners Association) contribution
- € 118.96 per month
Construction
- Type apartment
- Upstairs apartment (apartment)
- Building type
- Resale property
- Year of construction
- 1930
- Type of roof
- Gable roof covered with roof tiles
Surface areas and volume
- Areas
- Living area
- 65 m²
- Other space inside the building
- 17 m²
- Volume in cubic meters
- 273 m³
Layout
- Number of rooms
- 3 rooms (1 bedroom)
- Number of bath rooms
- 1 bathroom and 1 separate toilet
- Bathroom facilities
- Shower, bath, sink, and whirlpool
- Number of stories
- 1 story and an attic
- Facilities
- Optical fibre and passive ventilation system
Energy
- Energy label
- Insulation
- Insulated walls
- Heating
- CH boiler
- Hot water
- CH boiler
- CH boiler
- HR-107 Vaillant (gas-fired combination boiler from 2024, in ownership)
Cadastral data
- STRATUM D 7024
- Cadastral map
- Ownership situation
- Full ownership
Exterior space
- Location
- In centre and in residential district
Storage space
- Shed / storage
- Detached wooden storage
Parking
- Type of parking facilities
- Public parking
VVE (Owners Association) checklist
- Registration with KvK
- Yes
- Annual meeting
- No
- Periodic contribution
- Yes (€ 118.96 per month)
- Reserve fund present
- Yes
- Maintenance plan
- No
- Building insurance
- Yes
© 2001-2026 funda