
This house on Funda: https://www.funda.nl/en/detail/koop/eindhoven/appartement-lauwerszeeweg-83/17203562/
Description
If you enjoy spacious living while having everyday amenities close at hand, Lauwerszeeweg 83 in Eindhoven-Noord is an excellent choice. Supermarkets, a primary school, childcare facilities and public transport are all within easy reach. The Henri Dunant Park, De Splinter playground, Eindhoven-Noord Sports Complex and the Ir. Ottenbad swimming pool are also nearby. Eindhoven city centre is easily accessible by bicycle.
The apartment is located on the sixth floor of the complex and features three bedrooms, a spacious living and dining room, a separate kitchen, bathroom, separate toilet, internal storage space and a private storage unit on the ground floor. The building is equipped with a lift.
Upon entering, the kitchen is located directly near the entrance. Its practical L-shaped layout provides plenty of worktop and cupboard space, while the large window offers pleasant natural light and views of the green surroundings. The kitchen is equipped with, among other things, a gas hob, extractor hood, oven, fridge and freezer, and dishwasher.
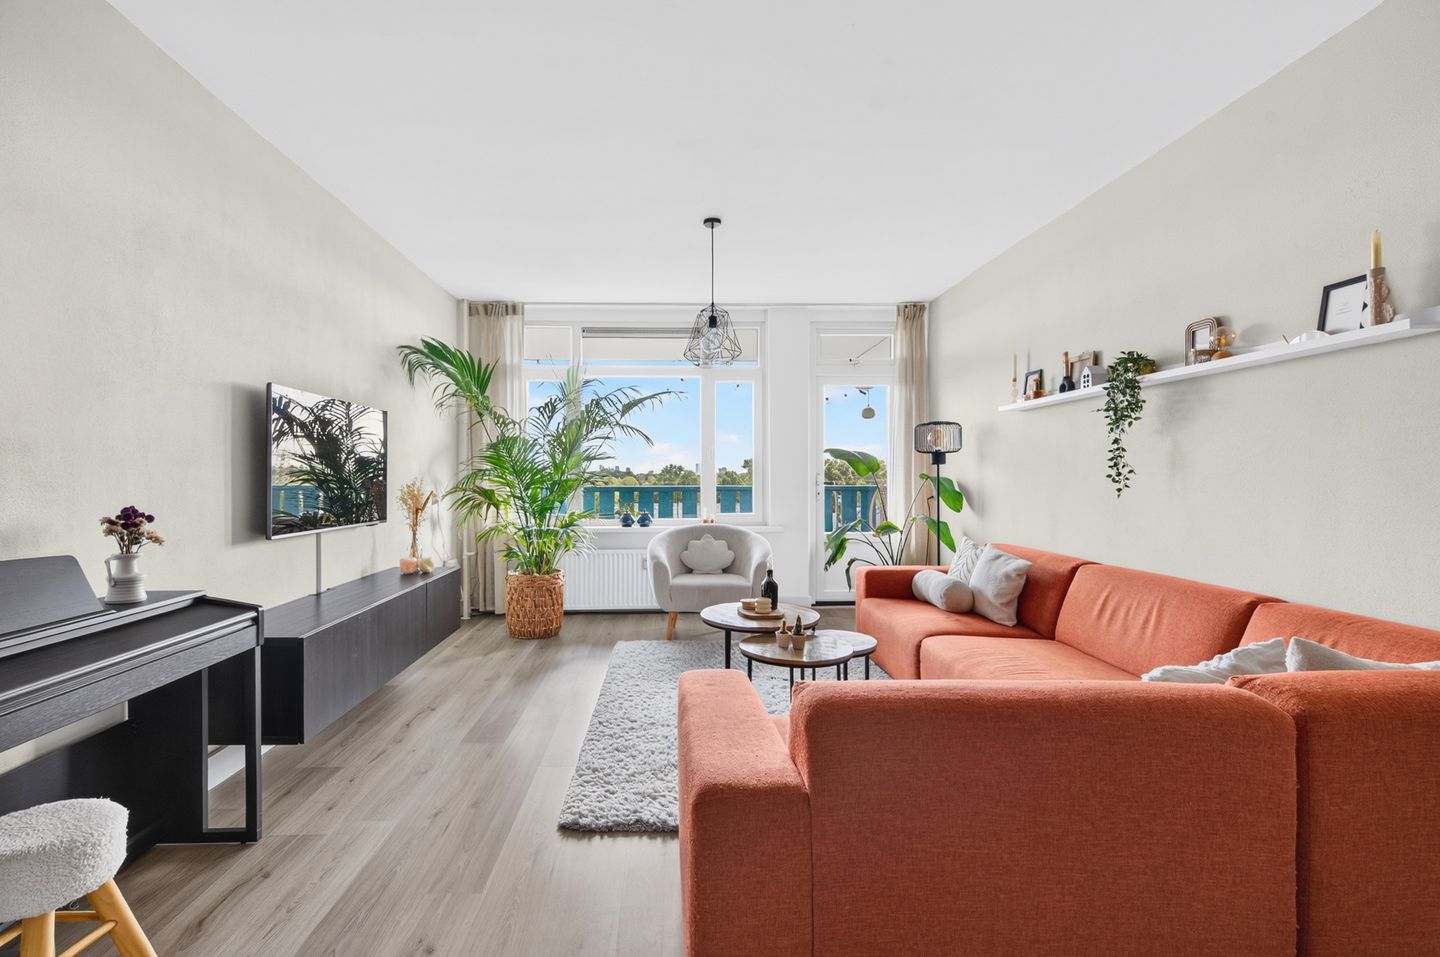
Further along, you enter the generously sized living and dining room. The long, spacious layout easily accommodates both a large dining table and a comfortable seating area. Large windows provide plenty of natural light and offer unobstructed views across the treetops and the city. From the living room, you can step directly onto the wide, covered balcony: a lovely place for outdoor dining, relaxing or simply enjoying the view.
The largest bedroom is located on the balcony side and also has direct access to the balcony. The other two rooms can be used flexibly as bedrooms, children’s rooms, guest rooms, hobby rooms or home offices. This makes the property suitable for first-time buyers and couples, as well as families and those who work from home.
The fully tiled bathroom features a bathtub with shower facilities, a washbasin and space for a washing machine. The toilet is separate. There is also a practical internal storage cupboard for groceries and everyday items.
In addition, the apartment comes with its own private storage unit on the ground floor, ideal for bicycles, tools and additional storage.
The property has an energy label B. In recent years, the Owners’ Association (VvE) has carried out various maintenance works to the building, including work on the roof, concrete, pointing and balcony railings.
Highlights:
Four-room apartment on the sixth floor
Three bedrooms
Spacious living and dining room
Plenty of natural light and unobstructed views
Wide, covered balcony
Balcony accessible from both the living room and bedroom
Separate kitchen with plenty of cupboard space
Bathroom with bathtub and shower
Separate toilet
Private storage unit on the ground floor
Lift available
Energy label B
Shops, schools, childcare, green spaces and public transport nearby
Eindhoven city centre easily accessible by bicycle
An apartment where space, views and practical living come together beautifully. Come and experience for yourself how pleasant it is to live here. Schedule your viewing today!
Features
Transfer of ownership
- Listed since
- Acceptance
- Available in consultation
- Asking price
- € 350,000 kosten koper
- Asking price per m²
- € 3,804
- Status
- Available
- VVE (Owners Association) contribution
- € 285.00 per month
Construction
- Type apartment
- Apartment with shared street entrance (apartment)
- Building type
- Resale property
- Year of construction
- 1972
- Type of roof
- Flat roof
Surface areas and volume
- Areas
- Living area
- 92 m²
- Exterior space attached to the building
- 11 m²
- External storage space
- 9 m²
- Volume in cubic meters
- 300 m³
Layout
- Number of rooms
- 4 rooms (3 bedrooms)
- Number of bath rooms
- 1 bathroom and 1 separate toilet
- Bathroom facilities
- Bath and sink
- Number of stories
- 1 story
- Facilities
- Mechanical ventilation
- Located at
- 6th floor
Energy
- Energy label
- Insulation
- Double glazing and insulated walls
- Heating
- Communal central heating
- Hot water
- CH boiler
Cadastral data
- WOENSEL R 732
- Cadastral map
- Ownership situation
- Full ownership
- WOENSEL R 732
- Cadastral map
- Ownership situation
- Full ownership
Exterior space
- Location
- Alongside a quiet road, in residential district and unobstructed view
- Balcony/roof terrace
- Balcony present
Storage space
- Shed / storage
- Built-in
- Facilities
- Electricity
Parking
- Type of parking facilities
- Public parking
VVE (Owners Association) checklist
- Registration with KvK
- Yes
- Annual meeting
- Yes
- Periodic contribution
- Yes (€ 285.00 per month)
- Reserve fund present
- Yes
- Maintenance plan
- Yes
- Building insurance
- Yes
© 2001-2026 funda