
This house on Funda: https://www.funda.nl/en/detail/koop/eindhoven/appartement-lichtstraat-267/44529411/
NVM Open Huizen Dag
- Saturday, October 3 from 11:00 AM to 3:00 PM
Description
3-room apartment with balcony, one private parking space and energy label A+ in the heart of Eindhoven!
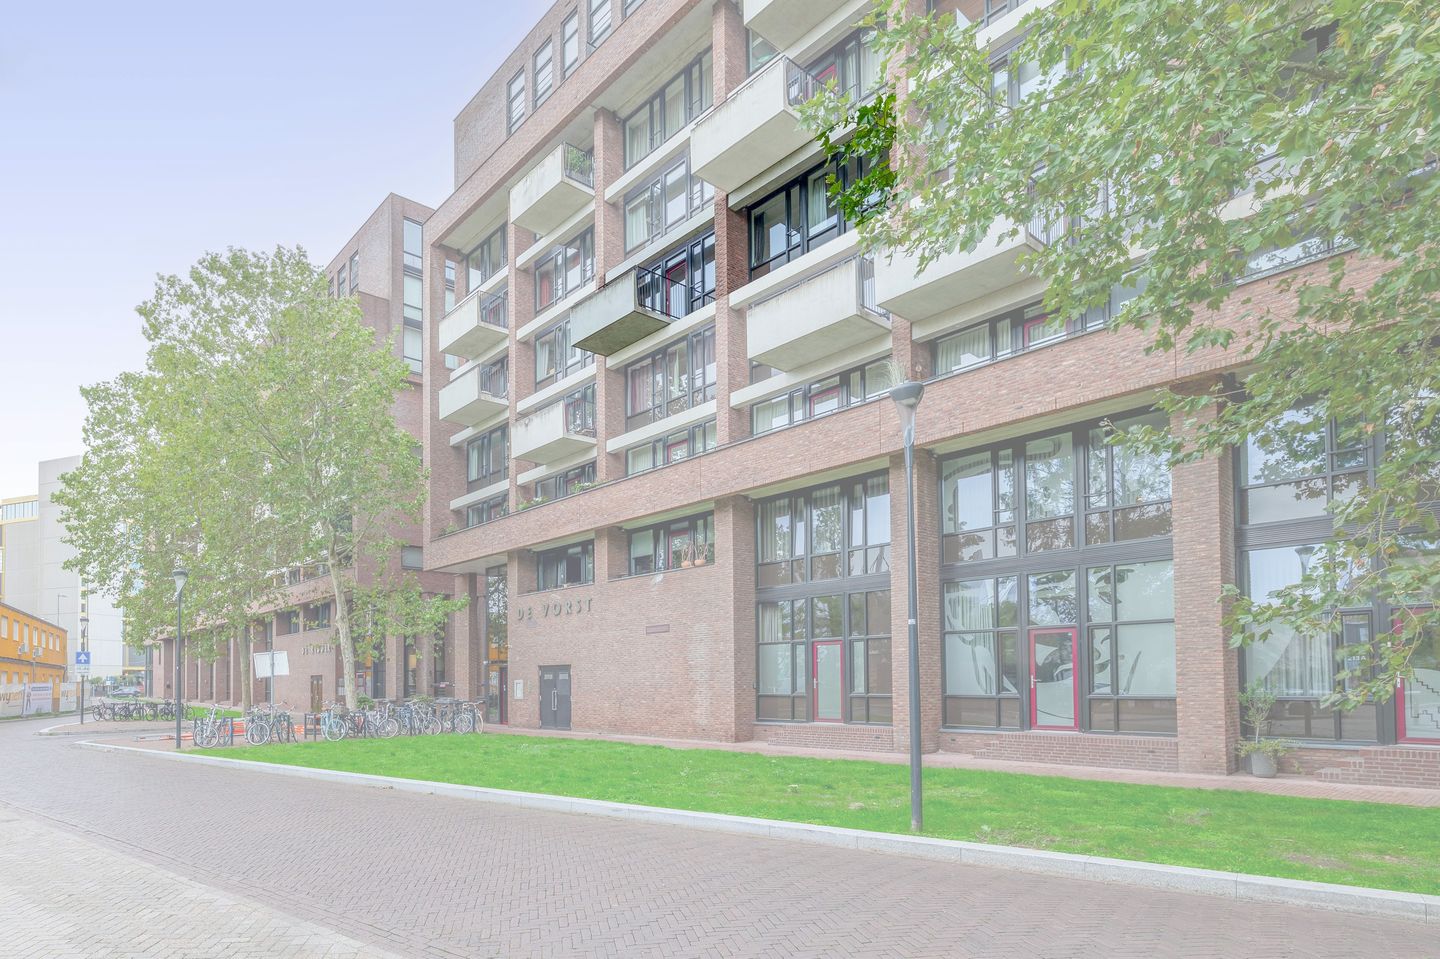
This well-maintained apartment of approximately 88 m² of living space is located on the fourth floor of the "De Vorst" complex built in 2003 and features a spacious living room, two comfortable bedrooms, a well-maintained bathroom, a private storage room on the ground floor and a private parking space in the underlying parking garage. Thanks to full insulation, the use of HR++ glass and energy label A+, the living comfort here is optimal and sustainably arranged.
Apartment complex "De Vorst" is part of the striking "Regentekwartier", a sought-after city center project enclosed by Willemstraat and the iconic Witte Dame. This prime location in the heart of Eindhoven ensures that all the pleasures of the city are directly within reach. Excellent restaurants, trendy coffee shops, theaters and shops are a stone's throw from the front door. Furthermore, the proximity of public transport, including the Central Station, ensures perfect accessibility.
LAYOUT:
Ground floor:
At the quiet rear of the inner area is the secured central entrance, equipped with a convenient videophone system. This representative hall accommodates the mailboxes and provides access to the well-maintained stairwell and the elevator. From here, the separate hallway leading to the private storage rooms and the container room is also accessible.
4th floor:
The spacious reception hall provides direct access to the living room, toilet, bedrooms and bathroom. Here you will find the videophone installation and a built-in closet with the district heating unit. The separate toilet room is fully tiled in a light color scheme and equipped with a wall-mounted toilet and a fountain sink. In the hall, living room and kitchen there is an attractive solid oak floor.
Living room:
Spacious and bright living room with pleasant natural light thanks to the large windows at the rear. Sufficient space for a comfortable sitting area and a large dining table, where the continuous solid oak floor provides a warm and harmonious appearance. Direct access from the living room to the balcony, making indoor and outdoor merge nicely.
Kitchen:
Functional corner kitchen with a well-maintained appearance and a practical layout. Equipped with both lower and upper cabinets that offer plenty of storage space for all kitchen utensils. Equipped with a plastic countertop, a one-and-a-half sink and a handy mixing faucet. Complete with various built-in appliances, including a ceramic hob, an electric combination oven with microwave function, a dishwasher, a refrigerator with freezer compartment and an extractor hood.
Utility room:
Practical indoor storage room that offers extra storage space in addition to the private storage room on the ground floor. Here the connections for washing equipment are placed, the electrical groups are located and the unit of the balanced ventilation system hangs.
Bedroom 1 and 2:
Spacious master bedroom of approximately 16 m² with plenty of space for a double bed, bedside tables and multiple wardrobes, extra comfortably equipped with air conditioning. Second bedroom of approximately 8 m², ideally used as a comfortable study or nursery with space for a cot, changing table and wardrobe.
Bathroom:
Bathroom completely finished in light color schemes, equipped with a modern washbasin furniture including mirror and shelf, a relaxing bathtub and a spacious walk-in shower. For extra comfort and safety, the shower is equipped with a thermostat tap. The whole is neatly finished with wall tiles up to the ceiling.
Balcony:
The pleasant balcony is accessible from the living room. Thanks to its favorable northwest location, the sun shines here from the second half of the afternoon until late in the evening. The balcony offers enough space for a sitting area or a dining table.
Parking space:
The apartment is equipped with its own fixed parking space, located in the closed parking garage directly under the complex.
Particularities:
- Ready-to-move-in three-room apartment on the fourth floor with a living area of approximately 88 m²;
- Excellently insulated, HR++ glass and equipped with a sustainable energy label A+ for optimal living comfort;
- Located in the striking De Vorst complex, right in the bustling Regentekwartier;
- The monthly homeowners' association fee is €215.66;
- Individual, lockable storage room on the ground floor with space for multiple bicycles;
- Spacious and bright living room with a continuous solid oak floor;
- Functional corner kitchen, completely equipped with various built-in appliances;
- Two comfortable bedrooms, of which the master bedroom is equipped with air conditioning;
- Sunny balcony on the northwest with afternoon and evening sun;
- Private parking space in the underlying parking garage and a private storage room on the ground floor.
Features
Transfer of ownership
- Listed since
- Acceptance
- Available in consultation
- Asking price
- € 500,000 kosten koper
- Asking price per m²
- € 5,682
- Status
- Available
- VVE (Owners Association) contribution
- € 215.66 per month
Construction
- Type apartment
- Galleried apartment (apartment)
- Building type
- Resale property
- Year of construction
- 2003
- Type of roof
- Flat roof covered with asphalt roofing
- Accessibility
- Accessible for people with a disability and accessible for the elderly
Surface areas and volume
- Areas
- Living area
- 88 m²
- Exterior space attached to the building
- 7 m²
- External storage space
- 3 m²
- Volume in cubic meters
- 268 m³
Layout
- Number of rooms
- 3 rooms (2 bedrooms)
- Number of bath rooms
- 1 bathroom and 1 separate toilet
- Bathroom facilities
- Shower, bath, sink, and washstand
- Number of stories
- 1 story
- Facilities
- Optical fibre, mechanical ventilation, passive ventilation system, and TV via cable
- Located at
- 4th floor
Energy
- Energy label
- Insulation
- Roof insulation, energy efficient window, insulated walls, floor insulation and completely insulated
- Heating
- District heating and heat recovery unit
- Hot water
- District heating
Cadastral data
- EINDHOVEN D 3631
- Cadastral map
- EINDHOVEN D 3631
- Cadastral map
- Ownership situation
- Full ownership
Exterior space
- Location
- Alongside a quiet road and in centre
- Balcony/roof terrace
- Balcony present
Parking
- Type of parking facilities
- Parking garage
VVE (Owners Association) checklist
- Registration with KvK
- Yes
- Annual meeting
- Yes
- Periodic contribution
- Yes (€ 215.66 per month)
- Reserve fund present
- Yes
- Maintenance plan
- Yes
- Building insurance
- Yes
© 2001-2026 funda