
This house on Funda: https://www.funda.nl/en/detail/koop/eindhoven/appartement-mauritsstraat-63/17220318/
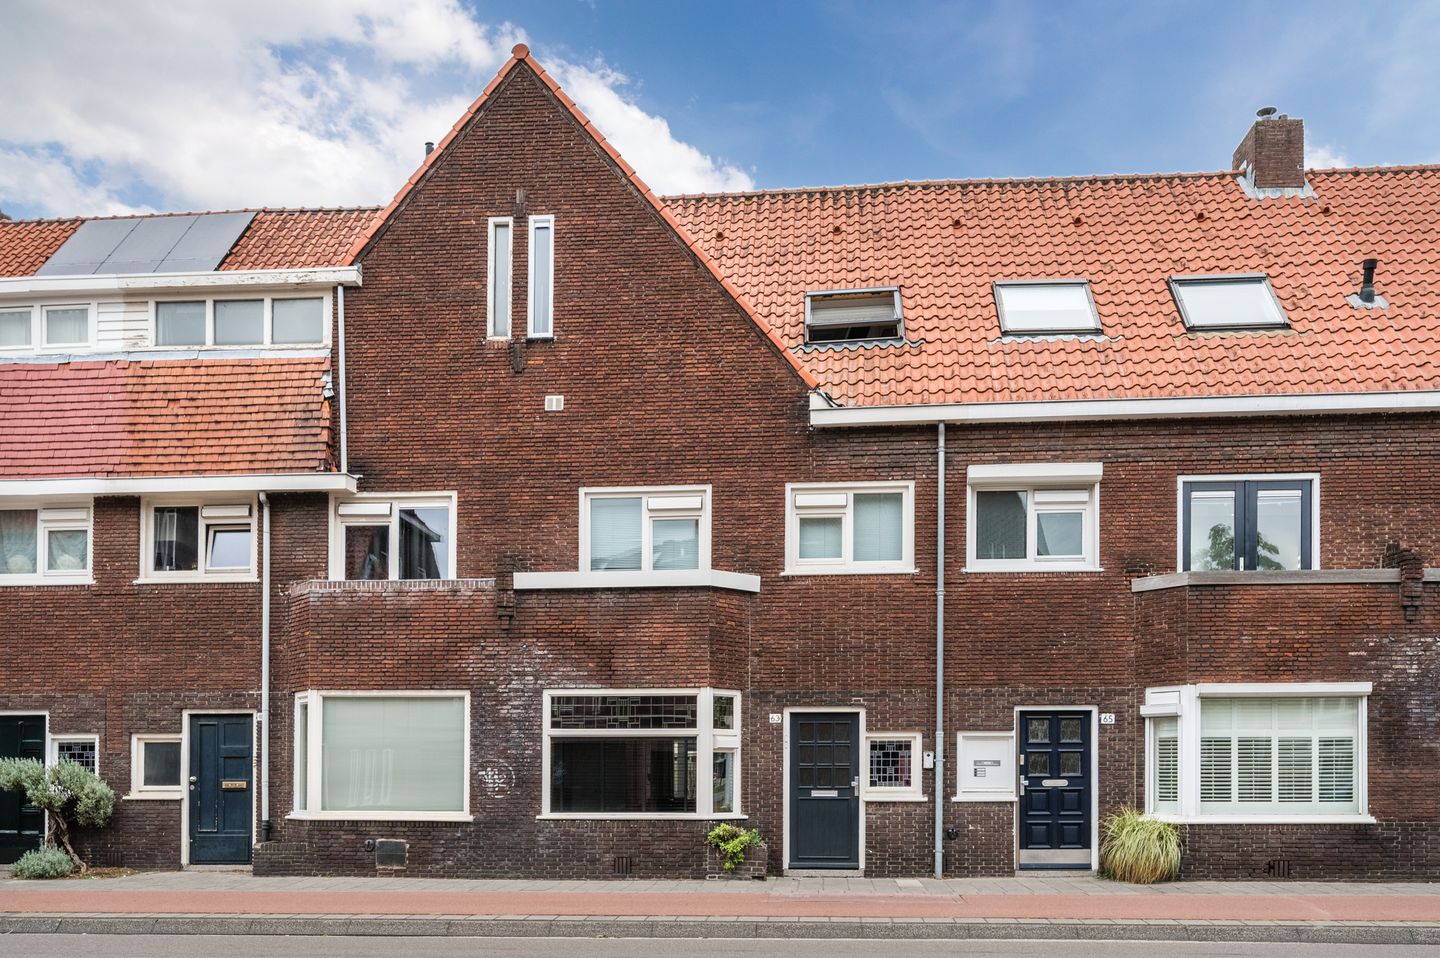
Mauritsstraat 635611 GV EindhovenBergen
€ 369,000 k.k.
Description
Verhees Vastgoed & Makelaardij presents
Calling all 1930s home enthusiasts: approx. 63 m² of living space, authentic period charm and a private garden of approx. 35 m² in a prime location!
Do you dream of a characterful 1930s home filled with stained glass, original en-suite doors, decorative plasterwork and beautiful woodwork, but would rather do without the high energy bills and maintenance often associated with properties of this age? Then Mauritsstraat 63 could be the home for you.
This ground-floor apartment offers approximately 63 m² of living space and enjoys a fantastic location on the edge of De Bergen, one of Eindhoven’s most sought-after areas. Here, the city centre is within walking distance, while at home you can enjoy a surprising sense of peace and quiet, modern-day comfort and a wonderful private garden of approximately 35 m².
And perhaps best of all: virtually all the charm that makes 1930s homes so desirable has been beautifully preserved.
1930s character just as you would hope to find it
The moment you step inside, you immediately experience the character of the property. Beautiful decorative plasterwork, stained-glass details, original en-suite doors, tiled wall panelling and elegant woodwork give the interior exactly the warm and distinctive atmosphere for which homes from this period are so highly valued.
This is not a property where the original character has been lost during previous renovations. Quite the opposite: the authentic period features still form the basis of the interior and have been beautifully combined with a sleek, contemporary finish.
The charm of the past, the comfort of today
Behind its classic appearance lies a surprisingly modern home. The property is well insulated, equipped with underfloor heating and boasts an energy label A.
In other words, you get the best of both worlds: the character and atmosphere of an authentic 1930s home combined with the comfort and energy efficiency you would normally expect from a much newer property.
Considerable attention has also been paid to acoustic comfort. The wall separating the apartment from the communal hallway has been constructed with additional thickness and double layers, significantly reducing noise from the building’s entrance.
At the rear of the property, uPVC window frames with triple glazing have been installed, while two new skylights were recently added. These allow additional natural light to reach deep into the home, creating a wonderfully bright and spacious feel at the rear of the property.
Approx. 35 m² private garden in the heart of the city
Double French doors connect the living area directly to the approximately 35 m² rear garden. Open the doors on a warm day and the indoor and outdoor spaces flow seamlessly into one another.
The garden faces east and, for a property this close to the city centre, enjoys a surprising amount of sunshine. During the summer months, you can enjoy direct sunlight here until late in the afternoon.
At the rear of the garden is a private storage shed, and a gate provides convenient rear access. A genuine private outdoor space in the heart of the city – a real luxury in a location like this.
Move-in ready, complete and practical
The kitchen and bathroom perfectly complement the modern level of comfort throughout the property. The contemporary kitchen is fitted with all the usual built-in appliances.
The bathroom is fully equipped with a spacious walk-in rain shower, a bathtub and a large washbasin with vanity unit. The toilet is separate and located off the hallway. The apartment also features a spacious bedroom with built-in wardrobes offering ample storage space for two people.
Practical storage has not been overlooked either. Inside the property, there is a useful under-stairs cupboard for everyday items and supplies, while the private storage shed in the rear garden provides additional space.
The walls and floors have been finished to a high standard, and both the apartment and the building itself are in excellent condition. There is no need to spend months renovating before you can move in – simply bring in your furniture and start enjoying your new home.
Or actually, you do not even need to do that...
Pack your bags and move in!
The property is offered including the existing furniture and furnishings. Ideal for anyone who wants to move in and enjoy a comfortable home straight away, without the hassle of furnishing it first. No waiting weeks for furniture deliveries or having to put together an entire interior: simply bring your personal belongings, unpack your bags and you are home.
To make things even easier, the property is available immediately. For anyone looking or needing to move quickly, this is a particularly attractive opportunity.
Living on the edge of De Bergen
And then there is the location. Mauritsstraat 63 is situated on the edge of De Bergen, in one of Eindhoven’s most popular areas. The city centre, shops, restaurants, cafés, everyday amenities and everything else that makes city living so appealing are all within walking distance.
Here you can live right in the heart of the city while still enjoying approximately 63 m² of living space, a private rear garden of approximately 35 m², rear access and a private storage shed. A combination that is anything but common in this part of Eindhoven.
Key features:
- Approximately 63 m² of living space
- Characterful 1930s ground-floor apartment
- Prime location on the edge of De Bergen
- City centre and everyday amenities within walking distance
- Numerous authentic 1930s period features have been preserved
- Stained glass, en-suite doors, decorative plasterwork and elegant woodwork
- Characteristic tiled wall panelling
- Modern kitchen with built-in appliances
- Complete bathroom with bathtub and walk-in rain shower
- Separate toilet
- Practical under-stairs cupboard providing additional storage
- Underfloor heating
- Energy label A
- Insulated external walls
- PVC window frames with triple glazing at the rear
- Two recently installed skylights providing additional natural light
- Extra-thick separating wall adjoining the communal hallway for optimal acoustic comfort
- Double French doors opening onto the garden
- Approx. 35 m² east-facing rear garden
- Direct sunlight in the garden until late afternoon during the summer months
- Private rear access
- Private storage shed
- Existing furniture and furnishings included
- Extra electrical sockets and convenient multi-way switching
- Available immediately
- Very well maintained
- Stylishly finished and ready to move into
A unique opportunity for anyone who loves the atmosphere and character of a 1930s home, but not the disadvantages that often come with a property of this age. Mauritsstraat 63 combines approximately 63 m² of comfortable living space with authentic character, energy efficiency, a private garden of approximately 35 m² and a fantastic location in central Eindhoven. And with the existing interior included and the property available immediately, all you really need to do is pack your bags.
Interested? Schedule a viewing and come experience for yourself just how special this combination is.
General
- As security for the fulfilment of the purchaser’s obligations, the purchaser must, within the agreed period following conclusion of the purchase agreement, pay a deposit equal to 10% of the purchase price into the notary’s escrow account. Alternatively, the purchaser may provide a bank guarantee for the same amount issued by a Dutch banking institution.
- The property has been carefully and professionally measured. The Measurement Instruction is based on NEN 2580. The purpose of this Measurement Instruction is to provide a more uniform method of measuring and to give an indication of the usable floor area. Differences in measurement results cannot, however, be completely excluded, for example due to differences in interpretation, rounding or limitations encountered when carrying out the measurements.
- Sales procedure: For further information about this property, please contact Verhees Vastgoed & Makelaardij. Once agreement has been reached, a purchase agreement will be drawn up and signed by the parties. In accordance with Article 7:2 of the Dutch Civil Code, the purchase of a residential property by a consumer is concluded in writing.
- This information has been compiled by us with due care. However, no liability is accepted for any omissions, inaccuracies or the consequences thereof. All stated dimensions and surface areas are indicative. The terms and conditions of Vastgoed Nederland apply.
Features
Transfer of ownership
- Listed since
- Acceptance
- Available in consultation
- Asking price
- € 369,000 kosten koper
- Asking price per m²
- € 5,857
- Status
- Available
- VVE (Owners Association) contribution
- € 135.00 per month
Construction
- Type apartment
- Ground-floor apartment (apartment)
- Building type
- Resale property
- Year of construction
- 1933
- Specific
- Furnished
- Type of roof
- Combination roof covered with asphalt roofing and roof tiles
- Accessibility
- Accessible for the elderly
Surface areas and volume
- Areas
- Living area
- 63 m²
- External storage space
- 3 m²
- Volume in cubic meters
- 268 m³
Layout
- Number of rooms
- 2 rooms (1 bedroom)
- Number of bath rooms
- 1 bathroom and 1 separate toilet
- Bathroom facilities
- Double sink, walk-in shower, bath, and washstand
- Number of stories
- 1 story
- Facilities
- Optical fibre, mechanical ventilation, passive ventilation system, flue, and TV via cable
- Located at
- Ground floor
Energy
- Energy label
- Insulation
- Triple glazed, insulated walls, floor insulation and completely insulated
- Heating
- CH boiler
- Hot water
- CH boiler
- CH boiler
- Remeha (gas-fired from 2017, in ownership)
Cadastral data
- GESTEL D 2389
- Cadastral map
- Ownership situation
- Full ownership
Exterior space
- Garden
- Back garden
- Back garden
- 35 m² (5.00 metre deep and 7.00 metre wide)
- Garden location
- Located at the east with rear access
Storage space
- Shed / storage
- Detached wooden storage
- Facilities
- Electricity
Parking
- Type of parking facilities
- Paid parking
VVE (Owners Association) checklist
- Registration with KvK
- Yes
- Annual meeting
- No
- Periodic contribution
- Yes (€ 135.00 per month)
- Reserve fund present
- Yes
- Maintenance plan
- No
- Building insurance
- Yes
© 2001-2026 funda