
This house on Funda: https://www.funda.nl/en/detail/koop/eindhoven/appartement-meergras-64/44507791/
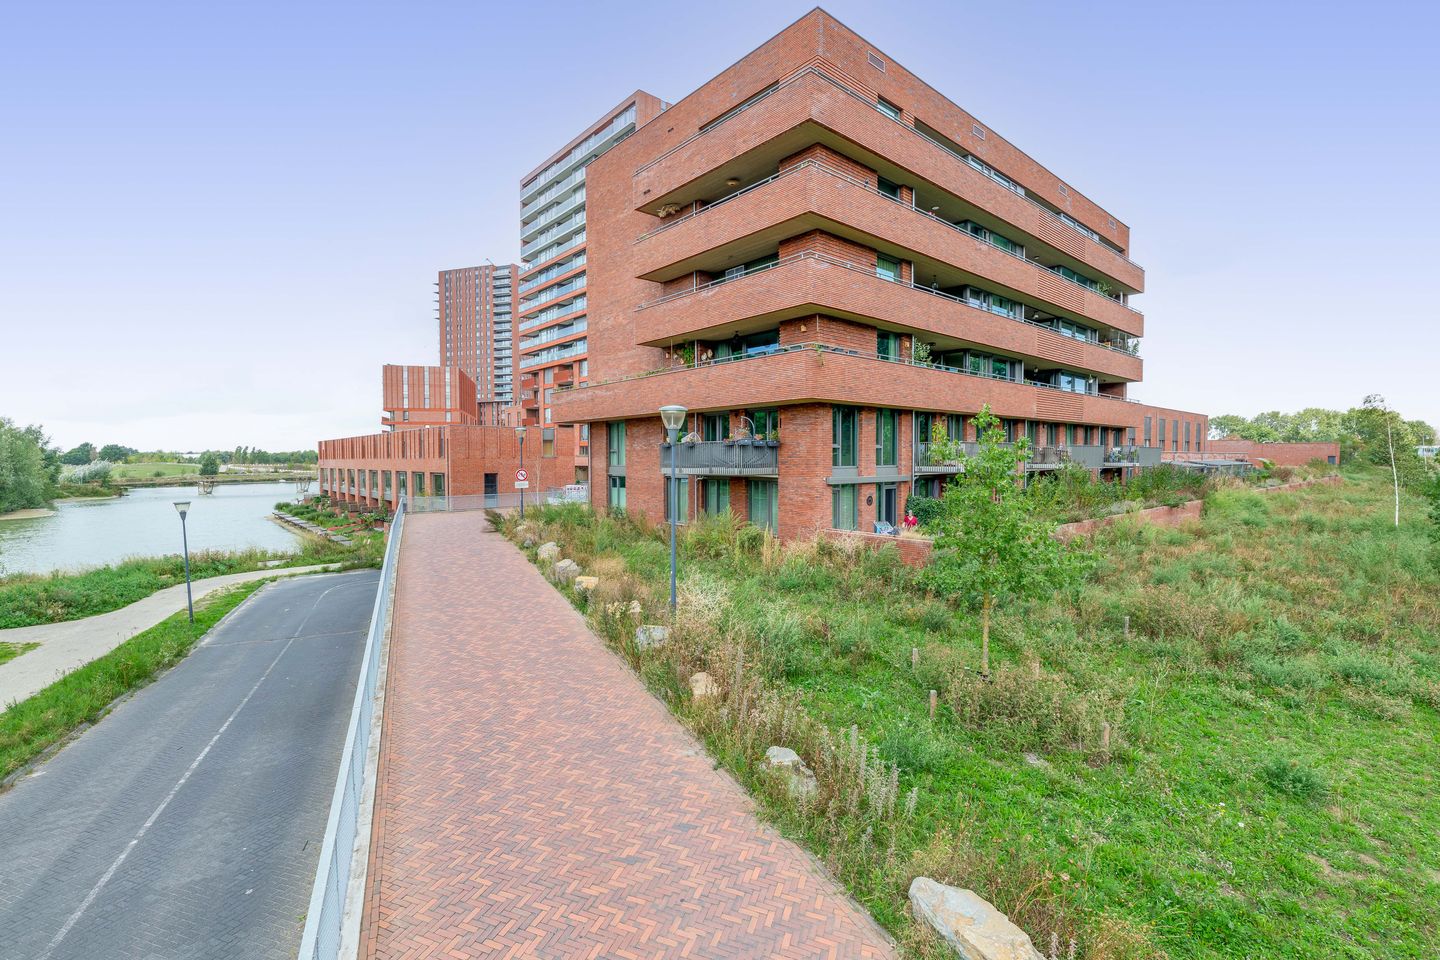
Royaal hoekappartement met terras en energielabel A++!
Description
Space, comfort and a unique location come together in this spacious 3-room corner flat measuring 100 m². With no fewer than 2 spacious bedrooms, a cleverly laid-out living room with an open-plan kitchen, a terrace surrounding the flat totalling 50 m² and an A++ energy rating, this flat offers every comfort.
The flat is situated on the second floor of a well-maintained six-storey block of flats, close to the shops in the Meerhoven neighbourhood. Thanks to its lovely corner location, the property has a distinctive character and a pleasant layout. The spacious terrace faces south-west: a wonderful spot to end the day with a glass of wine in the evening sun.
GROUND FLOOR
Via the central hall/entrance of the apartment block, fitted with an intercom system and an electric entrance door, you reach the lift and the stairwell leading to the second floor. The private storage room is also located in the basement.
SECOND FLOOR
Upon entering the flat, you arrive in the hall/entrance. The PVC flooring extends seamlessly and practically into the various rooms. From the hallway, you can access the separate toilet, bedrooms and bathroom, amongst other things. The property features two spacious bedrooms, offering plenty of possibilities for a home office, guest room or hobby room.
A particular highlight is the large built-in utility room/storage room with a connection for the washing machine. This allows washing appliances and other practical items to be neatly tucked away out of sight.
The spacious living room immediately catches the eye with its unique layout and offers plenty of scope for creating different seating and dining areas.
The modern bathroom is fully tiled and fitted with two built-in washbasins and a walk-in shower with a thermostatic mixer tap and rain shower head.
Thanks to its corner location, this living space has a character all of its own. The open-plan kitchen blends beautifully with the living room and is fitted with various built-in appliances. Adjoining the kitchen is a practical utility room, ideal for extra storage and keeping supplies. This is a feature you don’t often find in a flat and one that significantly enhances your day-to-day living comfort. The terrace, measuring a total of 50m², is accessible from the living area. Thanks to its south-west facing position, you can enjoy the early afternoon and evening sun here.
COMFORTABLE & ENERGY-EFFICIENT
With a living area of approximately 100 m², this flat is one of the most spacious properties of its kind. The combination of two full-sized bedrooms, plenty of storage space, a private storage room, a lift and a particularly spacious terrace makes this property complete.
In terms of sustainability, too, you’re in the right place: the flat has an A++ energy rating.
LOCATION
The location in Meerhoven is particularly convenient. The flat is situated close to the neighbourhood’s shops, meaning various everyday amenities are literally within easy reach. At the same time, you’ll enjoy comfortable living on the second floor and benefit from the advantages of a spacious flat with a lovely corner location.
PARKING
There is a large underground car park beneath the building. The private parking space can be accessed via the lift from the flat.
THE OWNERS’ ASSOCIATION
There is an active and financially sound owners’ association with a sufficiently funded reserve fund for maintenance. The Long-Term Maintenance Plan has been fully costed up to and including 2054. The monthly service charges currently amount to €223.96. The owners’ association is clearly committed to a sound long-term vision.
Features
Transfer of ownership
- Listed since
- Acceptance
- Available in consultation
- Asking price
- € 535,000 kosten koper
- Asking price per m²
- € 5,350
- Status
- Available
- VVE (Owners Association) contribution
- € 223.96 per month
Construction
- Type apartment
- Apartment with shared street entrance (apartment)
- Building type
- Resale property
- Year of construction
- 2024
- Type of roof
- Flat roof covered with asphalt roofing
Surface areas and volume
- Areas
- Living area
- 100 m²
- Exterior space attached to the building
- 50 m²
- External storage space
- 9 m²
- Volume in cubic meters
- 341 m³
Layout
- Number of rooms
- 3 rooms (2 bedrooms)
- Number of bath rooms
- 1 bathroom and 1 separate toilet
- Bathroom facilities
- Double sink and walk-in shower
- Number of stories
- 1 story
- Facilities
- Balanced ventilation system, mechanical ventilation, and passive ventilation system
Energy
- Energy label
- Insulation
- Completely insulated
- Heating
- District heating
- Hot water
- District heating
Cadastral data
- STRIJP F 2304
- Cadastral map
- Ownership situation
- Full ownership
- STRIJP F 2304
- Cadastral map
- Ownership situation
- Full ownership
- STRIJP F 2304
- Cadastral map
- Ownership situation
- Full ownership
Exterior space
- Location
- In wooded surroundings
- Balcony/roof terrace
- Balcony present
Storage space
- Shed / storage
- Built-in
Parking
- Type of parking facilities
- Parking garage
VVE (Owners Association) checklist
- Registration with KvK
- Yes
- Annual meeting
- Yes
- Periodic contribution
- Yes (€ 223.96 per month)
- Reserve fund present
- Yes
- Maintenance plan
- Yes
- Building insurance
- Yes
© 2001-2026 funda