
This house on Funda: https://www.funda.nl/en/detail/koop/eindhoven/appartement-meerplein-46/17288809/
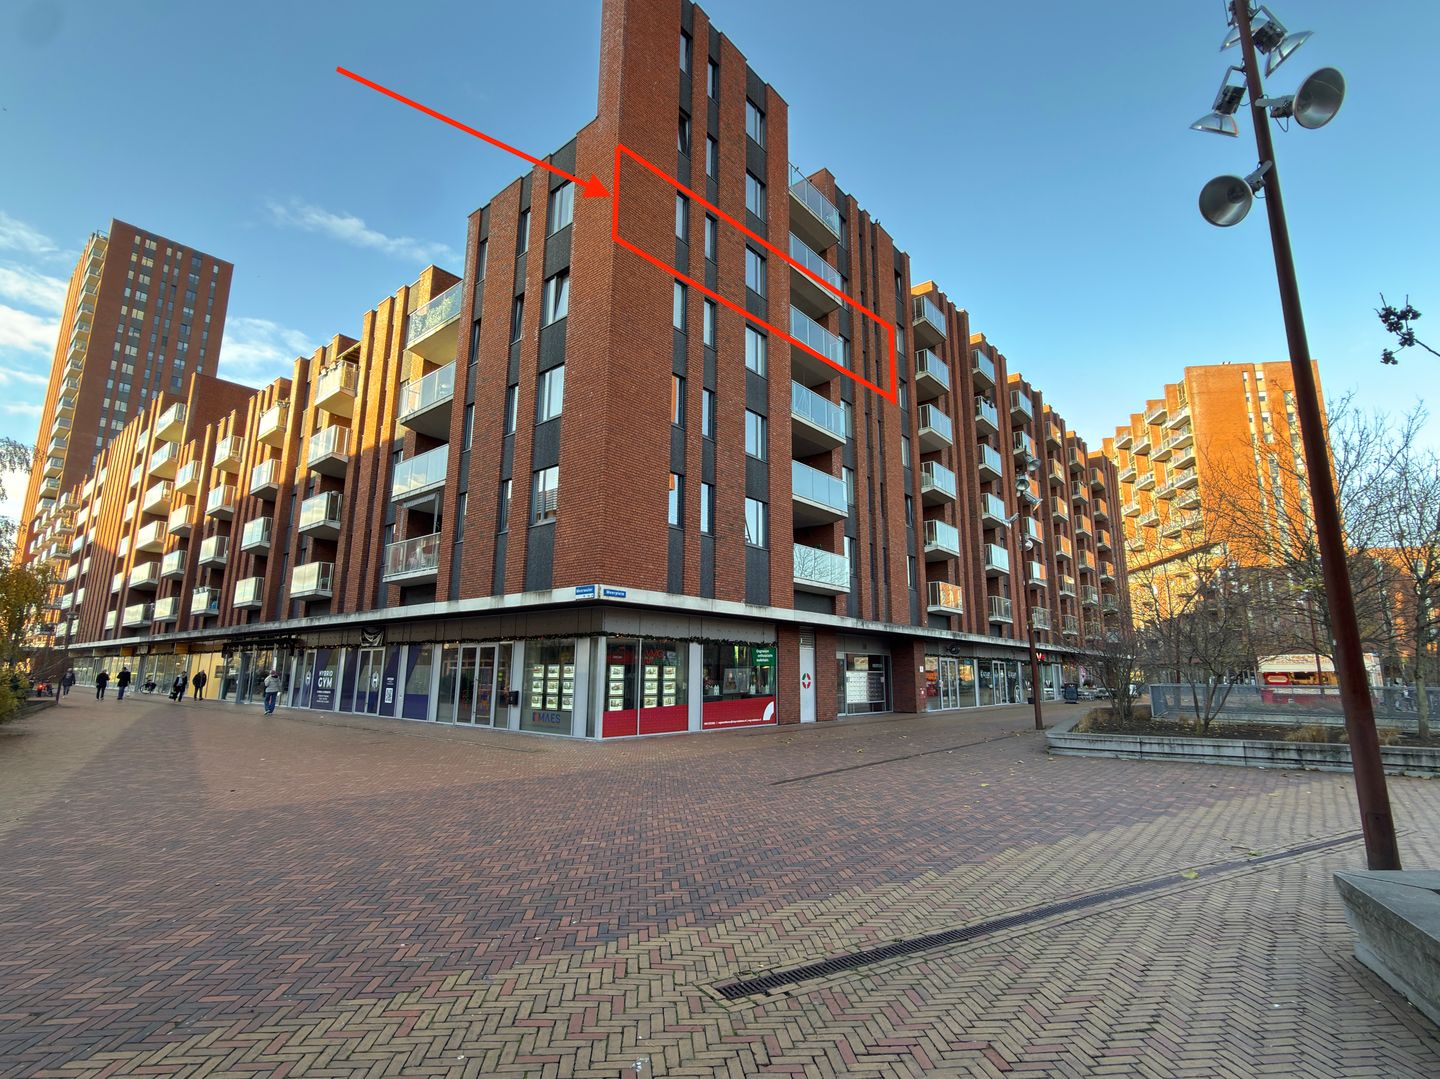
Meerplein 465658 LK EindhovenMeerrijk
€ 489,000 k.k.
Description
UNIEK 3-SLAAPKAMER APPARTEMENT MER CIRCA 131 M2 WONEN - UNIQUE 3-BEDROOM APARTMENT OF 131 M2.
++English explanation below++
Ruimte, comfort en een bijzondere ligging komen samen in dit royale 4-kamer hoekappartement van circa 131 m². Met maar liefst drie ruime slaapkamers, een verrassend ingedeelde woonkamer met open L-keuken, een terras van circa 11 m² én energielabel A+ biedt dit appartement volop wooncomfort.
Het appartement is gelegen op de vierde verdieping van een verzorgd appartementencomplex van in totaal zes verdiepingen, direct boven de winkels in de wijk Meerhoven. Dankzij de mooie hoekligging heeft de woning een bijzonder karakter en een prettige indeling. Het ruime terras is gelegen op het oosten: een heerlijke plek om de dag te beginnen met een kop koffie in de ochtendzon.
Indeling
Begane grond
Via de centrale hal/entree van het appartementencomplex, voorzien van intercominstallatie en elektische toegangsdeur, bereikt u de lift en de trappenhal naar de vierde verdieping. Op de begane grond bevindt zich tevens de eigen privéberging. Daarnaast beschikt het complex over twee gezamenlijke fietsenstallingen.
Vierde verdieping
Bij binnenkomst in het appartement komt u in de hal/entree. De aanwezige vinylvloer loopt op fraaie en praktische wijze door in de verschillende vertrekken. Vanuit de gang zijn onder meer de nette toiletruimte, slaapkamers en overige vertrekken bereikbaar.
De woning beschikt over drie ruime slaapkamers, waardoor er volop mogelijkheden zijn voor een gezin, thuiswerkplek, logeerkamer of hobbyruimte.
Een bijzonder pluspunt is de grote inpandige berging met aansluiting voor de wasmachine. Hierdoor zijn wasapparatuur en andere praktische zaken netjes uit het zicht op te bergen.
Wonen en koken
De royale woonkamer valt direct op door de unieke indeling en biedt volop mogelijkheden voor het creëren van verschillende zit- en eetgedeeltes. Door de hoekligging heeft deze leefruimte een geheel eigen karakter.
De open L-vormige keuken vormt een mooi geheel met de woonkamer en is voorzien van diverse inbouwapparatuur. Aansluitend aan de keuken bevindt zich bovendien een praktische bijkeuken, ideaal voor extra voorraad en opslag. Een voorziening die u niet vaak tegenkomt in een appartement en die het dagelijkse wooncomfort aanzienlijk vergroot.
Vanuit het woongedeelte is het circa 11 m² grote terras bereikbaar. Dankzij de ligging op het oosten kunt u hier heerlijk genieten van de ochtend- en vroege middagzon.
Comfortabel en energiezuinig
Met een woonoppervlakte van circa 131 m² behoort dit appartement tot de bijzonder ruime woningen in zijn soort. De combinatie van drie volwaardige slaapkamers, veel bergruimte, een eigen berging, twee gezamenlijke fietsenstallingen, lift en een ruim terras maakt de woning compleet.
Ook op het gebied van duurzaamheid zit u hier goed: het appartement beschikt over energielabel A+.
Ligging
De ligging in Meerhoven is bijzonder praktisch. Het appartement bevindt zich direct boven de winkels van de wijk, waardoor diverse dagelijkse voorzieningen letterlijk binnen handbereik zijn. Tegelijkertijd woont u comfortabel op de vierde verdieping en profiteert u van de voordelen van een ruim appartement met een fraaie hoekligging.
Parkeren
Onder het gebouw is de grote, publiekelijke parkeergarage. Deze is met de lift vanuit het appartement te bereiken.
Via de beheerder kunt u tegen een gereduceerd bewonerstarief van circa €70 per maand een parkeerabonnement huren om 7 dagen dagen in de week, 24 uur per dag kunt parkeren.
Indien u koopt, neemt u van de huidige eigenaar tot 31-08-2027 het nog lopende parkeerabonnement over.
DE VVE:
Er is een actieve en gezonde VVE met een voldoende gevuld reservefonds voor onderhoud. De MeerJarenOnderhoudsplanning is compleet doorgerekend tot en met 2044.
De servicekosten per maand bedragen momenteel per maand € 293,70. De VVE kiest hierbij duidelijk voor een gezonde lange termijnvisie.
Bijzonderheden::
Bouwjaar 2012 met energielabel A+.
De buitenkozijnen zijn van onderhoudsvriendelijk aluminium.
Glasvezel aansluiting aanwezig.
Verwarming middels stadsverwarming.
Uniek 4-kamer hoekappartement;
Circa 131 m² woonoppervlakte;
Gelegen op de vierde verdieping;
Appartementencomplex met in totaal zes verdiepingen;
Drie ruime slaapkamers;
Royale en bijzonder ingedeelde woonkamer;
Open L-keuken met inbouwapparatuur;
Praktische bijkeuken met extra opslagruimte;
Grote inpandige berging met wasmachineaansluiting;
Terras van circa 11 m² op het oosten;
Nette toiletruimte;
Lift en intercominstallatie;
Eigen privéberging op de begane grond;
Twee gezamenlijke fietsenstallingen;
Gelegen boven de winkels in de wijk Meerhoven, op enkele meters van de basisschool, het busstation en het grote park van Meerhoven.
++ENGLISH++
Spacious 3-Bedroom Corner Apartment with Terrace in the Heart of Meerhoven
Looking for a spacious, comfortable and energy-efficient home in one of Eindhoven’s most convenient residential areas? This impressive corner apartment offers approximately 131 m² of living space, three generous bedrooms, a sunny terrace and an excellent location in the heart of Meerhoven.
Situated on the fourth floor of a well-maintained six-storey apartment complex, the property combines the space of a family home with the convenience of apartment living. Shops and everyday amenities are right downstairs, while a primary school, bus station and the beautiful Meerhoven park are only a short walk away.
With its attractive corner position, distinctive layout and A+ energy rating, this is an ideal home for international professionals, couples and families looking for space and comfort in Eindhoven.
A Spacious and Flexible Home
The apartment is accessed via the central entrance, which is equipped with an intercom system and electric access door. A lift and staircase take you to the fourth floor.
Once inside the apartment, the entrance hall provides access to the bedrooms, separate toilet and other rooms. The practical vinyl flooring continues throughout much of the apartment, creating a clean and cohesive look.
There are three generously sized bedrooms, offering excellent flexibility. Use them as comfortable family bedrooms, create a dedicated home office, or have a separate guest room for visiting friends and family.
Another valuable feature is the large internal storage room with a washing machine connection, keeping laundry appliances and household items conveniently out of sight.
Generous Living Space
The spacious living room is one of the highlights of this apartment. Its distinctive layout and corner position give the room plenty of character while offering numerous possibilities for creating separate lounge, dining and working areas.
Whether you enjoy entertaining friends, having dinner with family or simply relaxing at home, there is plenty of room to make the space your own.
Open Kitchen with Separate Pantry
The open L-shaped kitchen connects naturally with the living area and comes with a range of built-in appliances.
An additional pantry/utility room is conveniently located next to the kitchen, providing valuable extra storage for groceries, kitchen equipment and other household essentials.
This kind of additional storage is not something you often find in an apartment and makes everyday living considerably more comfortable.
Enjoy Your Own Outdoor Space
From the living area, you have direct access to the approximately 11 m² terrace.
Facing east, it is a lovely spot to enjoy breakfast or your first coffee of the day in the morning sunshine. The terrace also receives early afternoon sun, providing a pleasant private outdoor space throughout a large part of the day.
Comfortable and Energy-Efficient
With approximately 131 m² of living space, this apartment is exceptionally spacious.
Three full-sized bedrooms, generous storage facilities, a private ground-floor storage room, two communal bicycle storage facilities, a lift and a sizeable private terrace make this a particularly complete and practical home.
The apartment was built in 2012 and has an A+ energy rating, making it an attractive choice for anyone who values modern, energy-efficient living.
Heating is provided through Eindhoven’s district heating network, and a fibre-optic internet connection is available – particularly convenient when working from home.
Everything You Need Close to Home
One of the major advantages of this apartment is its location in Meerhoven.
The property is situated directly above the local shopping facilities, putting everyday essentials within easy reach. A primary school, bus station and the large Meerhoven park are all just a few metres away.
This combination of shops, public transport, green surroundings and everyday amenities makes Meerhoven a highly convenient place to live, particularly for international professionals and families settling in the Eindhoven area.
Despite having so many facilities nearby, the apartment itself is comfortably positioned on the fourth floor, giving you the advantages of an urban location without compromising on space.
Convenient Parking
A large public parking garage is located directly underneath the building and can be reached by lift from the apartment complex.
Residents can obtain a parking subscription through the parking facility's management at a reduced resident rate of approximately €70 per month. This allows you to park 24 hours a day, seven days a week.
Upon purchasing the apartment, the buyer will take over the current owner's existing parking subscription, which runs until 31 August 2027.
Professionally Managed Apartment Complex
The building has an active and financially healthy Owners' Association (VvE), with an adequately funded reserve for future maintenance.
A comprehensive long-term maintenance plan (MJOP) has been prepared and financially calculated through 2044, reflecting the Owners' Association's focus on responsible long-term maintenance of the complex.
The current service charges are €293.70 per month.
Key Features at a Glance
Spacious corner apartment of approximately 131 m²;
Three generous bedrooms;
Ideal for families and international professionals;
Located on the fourth floor of a six-storey apartment complex;
Large and uniquely designed living room;
Open L-shaped kitchen with built-in appliances;
Separate pantry/utility room providing valuable additional storage;
Large internal storage room with washing machine connection;
Approximately 11 m² east-facing terrace;
Private storage room on the ground floor;
Two communal bicycle storage facilities;
Lift and intercom system;
Built in 2012;
Excellent A+ energy rating;
Low-maintenance aluminium exterior window frames;
Fibre-optic internet connection available;
District heating;
Public parking garage directly underneath the building;
Resident parking subscription available at approximately €70 per month;
Shops and everyday amenities right downstairs;
Primary school, bus station and Meerhoven park just a few metres away.
A surprisingly spacious and comfortable apartment in an exceptionally convenient location – ideal for anyone looking for a modern home with plenty of space in Meerhoven.
Features
Transfer of ownership
- Listed since
- Acceptance
- Available in consultation
- Asking price
- € 489,000 kosten koper
- Asking price per m²
- € 3,733
- Status
- Available
- VVE (Owners Association) contribution
- € 293.70 per month
Construction
- Type apartment
- Galleried apartment (apartment)
- Building type
- Resale property
- Year of construction
- 2012
- Type of roof
- Flat roof covered with asphalt roofing
- Accessibility
- Accessible for people with a disability and accessible for the elderly
Surface areas and volume
- Areas
- Living area
- 131 m²
- Exterior space attached to the building
- 11 m²
- External storage space
- 7 m²
- Volume in cubic meters
- 388 m³
Layout
- Number of rooms
- 4 rooms (3 bedrooms)
- Number of bath rooms
- 1 bathroom and 1 separate toilet
- Bathroom facilities
- Shower and sink
- Number of stories
- 4 stories
- Facilities
- Optical fibre, elevator, mechanical ventilation, and TV via cable
- Located at
- 3rd floor
Energy
- Energy label
- Insulation
- Completely insulated
- Heating
- District heating
- Hot water
- Central facility
Cadastral data
- STRIJP F 1726
- Cadastral map
- Ownership situation
- Full ownership
- STRIJP F 1726
- Cadastral map
- Ownership situation
- Full ownership
Exterior space
- Balcony/roof terrace
- Balcony present
Parking
- Type of parking facilities
- Public parking, parking garage and resident's parking permits
VVE (Owners Association) checklist
- Registration with KvK
- Yes
- Annual meeting
- Yes
- Periodic contribution
- Yes (€ 293.70 per month)
- Reserve fund present
- Yes
- Maintenance plan
- Yes
- Building insurance
- Yes
© 2001-2026 funda